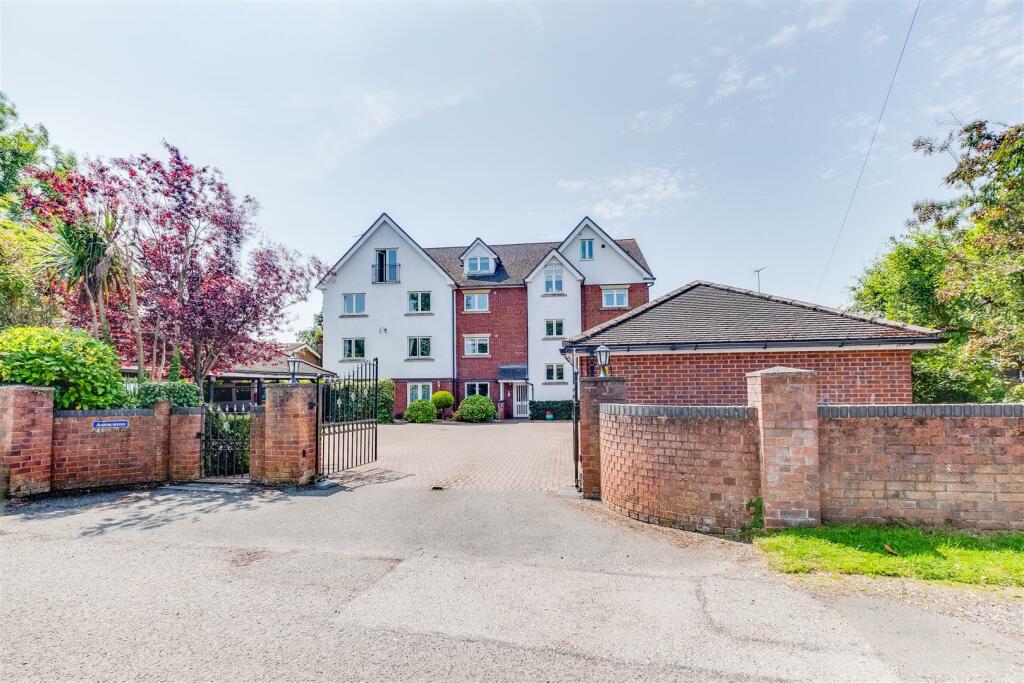
Property Details:
• Type: Detached
• Tenure: FREEHOLD
• Floor Area: 3673 sqft
Key Features:
• Exceptional 3,673 Sq Ft Contemporary Family Residence
• Constructed In 2019 And Set Within An Exclusive Gated Development
• Striking Architectural Design With Stunning Estuary Views
• Expansive Resin Driveway And Large Double Garage
• Grand Reception Hall With Feature Glass Staircase
• Elegant Marble Flooring Throughout The Ground Floor
• Impressive Open-Plan Kitchen, Dining And Living Space
• Large Central Island And Comprehensive Integrated Appliances
• Skylights And Bi-Fold Doors Opening Onto Landscaped Gardens
• Separate Lounge, Home Office, Gym And Utility Room
Location:
• Nearest Station: Neston Station
• Distance to Station: 0.953402785544549 miles
Agent Information:
• Address: 23 Pensby Road,
Heswall,
Wirral,
CH60 7RA
Full Description:
The Sandpipers is an exceptional home, set within an exclusive gated development with stunning estuary views. Designed for modern family living, this unique home offers 6 beds, 5 ensuite bathrooms, expansive open-plan living space, separate reception rooms, a home office, gym and landscaped garden.<br /><br />The Sandpipers, an Exceptional Contemporary Residence Of Distinction With Panoramic Estuary Views<br /><br />Constructed in 2019 and extending to approximately 3,673 sq ft, this remarkable six-bedroom residence occupies a secluded position within an exclusive gated development, offering an exceptional blend of striking architecture, luxurious interiors and cutting-edge design. Finished in an imposing black façade and set behind an expansive resin driveway with a substantial double garage, this truly unique home delivers a level of sophistication rarely found.<br /><br />A grand reception hall creates an unforgettable first impression, centred around a stunning bespoke glass staircase that rises elegantly through the heart of the home. Beautiful marble flooring flows throughout the ground floor, complementing the sleek contemporary styling and creating an effortless sense of luxury.<br /><br />Designed for both family living and entertaining, the impressive open-plan kitchen, dining and living space forms the centrepiece of the home. Featuring a magnificent central island, a comprehensive range of integrated appliances including a purpose-built fridge and freezer, and an abundance of natural light from skylights above, the space seamlessly connects to the beautifully landscaped private gardens through expansive bi-folding doors. Additional ground floor accommodation includes a separate lounge, home office, gym, utility room and a cloakroom, offering exceptional versatility for modern lifestyles.<br /><br />Arranged over three floors, the property provides six generously proportioned bedrooms, five benefiting from luxurious en-suite facilities. Occupying the entire upper floor, the superb principal suite offers an outstanding private retreat, complete with two bespoke walk-in dressing rooms, a stunning en-suite bathroom and access to a private balcony where breathtaking views across the estuary can be enjoyed.<br /><br />Further enhancing this exceptional home are air conditioning units throughout and a backup generator capable of powering the property for up to three weeks, providing complete peace of mind. Outside, the fully fitted outbuilding benefits from gas, electricity and plumbing connections, together with additional service points, offering excellent potential for further development into ancillary accommodation, a home office or leisure space, subject to any necessary consents. further for the property offers 2 car garage and EV charging point.<br /><br />Combining uncompromising quality, exceptional technology and spectacular views, this extraordinary residence represents a rare opportunity to acquire one of the area's most distinctive and impressive homes, perfectly suited to those seeking contemporary luxury on an unrivalled scale.