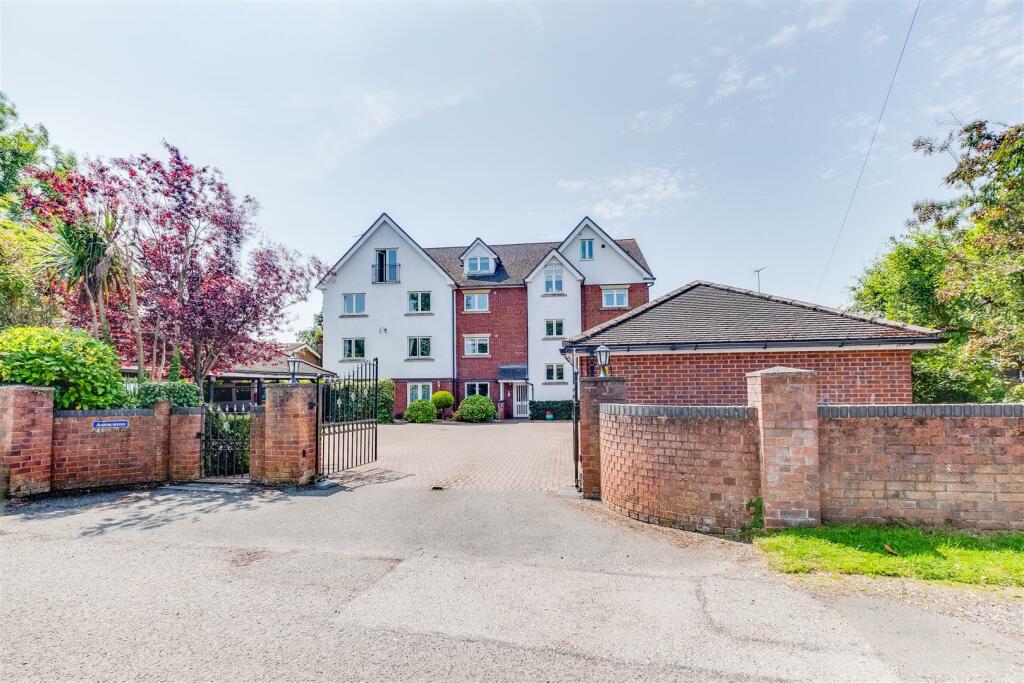
The Parade, Parkgate, Neston
Property facts
- Property type
- Retirement Property
- Bedrooms
- 1
- Bathrooms
- 1
Only details supplied with this listing are shown. Ask the listing contact to confirm measurements, taxes and costs.
About this home
Property Details: • Type: Retirement Property • Tenure: N/A • Floor Area: N/A
Key Features: • Second Floor Retirement Apartment • Dedicated Parking Space • Large Bay Window Overlooking Estuary • Well Appointed Throughout • Lift To All Floors • Available Immediately
Location: • Nearest Station: Neston Station • Distance to Station: 0.8979085229585364 miles
Agent Information: • Address: 21 High Street, Neston, CH64 9TZ
Full Description: Constables is delighted to offer this beautifully presented second floor retirement apartment to let.<br /><br />This apartment is suitable for the over 60s. It is in the sought after Deeside Court development on The Parade in Parkgate. The apartment enjoys delightful views over the Dee Estuary towards the Welsh hills. <br /><br />The accommodation is incredibly well-presented and comprises; entrance hallway with large built in mirrored storage cupboards, a spacious lounge with bay window and feature fireplace and an archway into the kitchen which has an integrated oven and an electric hob and a window (a rare addition in this building). There is a one double bedroom with built in wardrobes and a stylish shower room.<br /><br />The development has a communal lounge facing the Dee Estuary and beautiful landscaped gardens to the rear. There is a shared laundry room. A guest suite is available on the ground floor. An emergency call system is installed in the apartment with pull cords in lounge, bedroom and bathroom and there is a non-resident house manager.<br /><br />One parking space included with this apartment.<br /><br />Parkgate offers an excellent range of bars and restaurants. There is a bus stop close by providing access to Neston town centre which has more comprehensive amenities, as well as further afield to Chester and Heswall.<br /><br /><b>Entrance Hall</b> - <br /><br /><b>Kitchen</b> - 2.11m x 2.11m (6'11 x 6'11) - <br /><br /><b>Lounge</b> - 5.41m x 3.15m (17'9 x 10'4) - <br /><br /><b>Master Bedroom</b> - 4.37m x 2.69m (14'4 x 8'10) - <br /><br /><b>Bathroom</b> - 2.11m x 1.98m (6'11 x 6'6) - <br /><br />
Features & amenities
Location
If the interactive map is unavailable, open the supplied location in maps.
Open location in mapsThe pin uses coordinates supplied with this listing. Confirm the exact location with the listing contact.
Listing information
- Original source
- www.rightmove.co.uk
- Added to Mirror
Added and updated dates describe the Mirror record. Source publication and verification dates are shown separately when known; none establishes time on market. Confirm current price and availability with the listing contact.
View original listingSimilar homes nearby