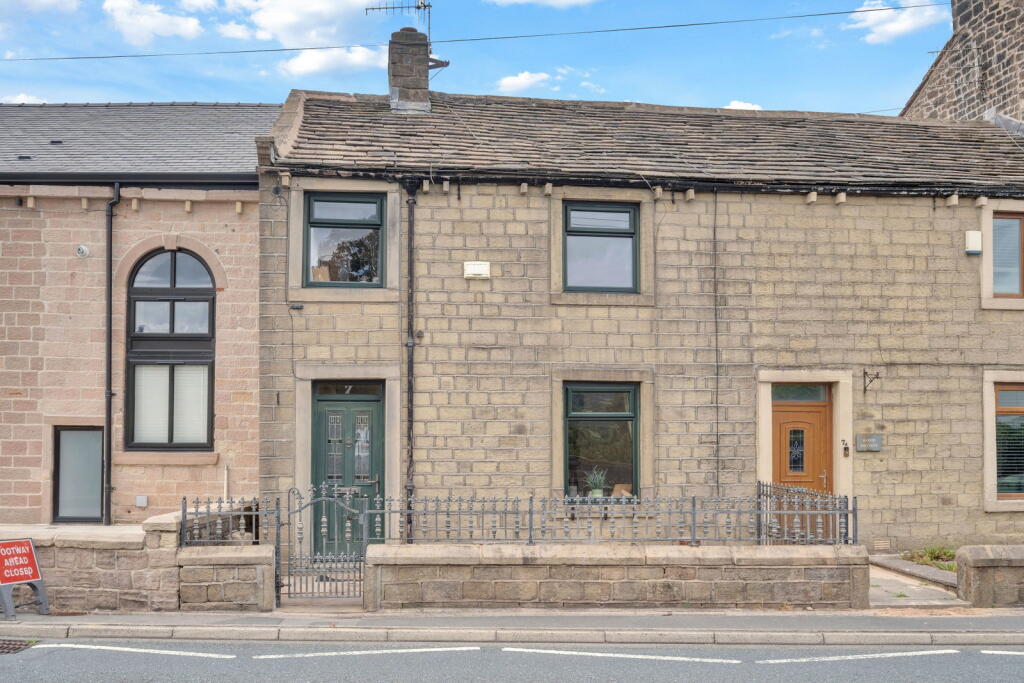
Property Details:
• Type: Semi-Detached
• Tenure: FREEHOLD
• Floor Area: 2446 sqft
Key Features:
• BACK ON THE MARKET DUE TO A GENUINE CHANGE IN THE PREVIOUS BUYERS CIRCUMSTANCES
• Five spacious bedrooms across upper two floors, including an en-suite to the main bedroom
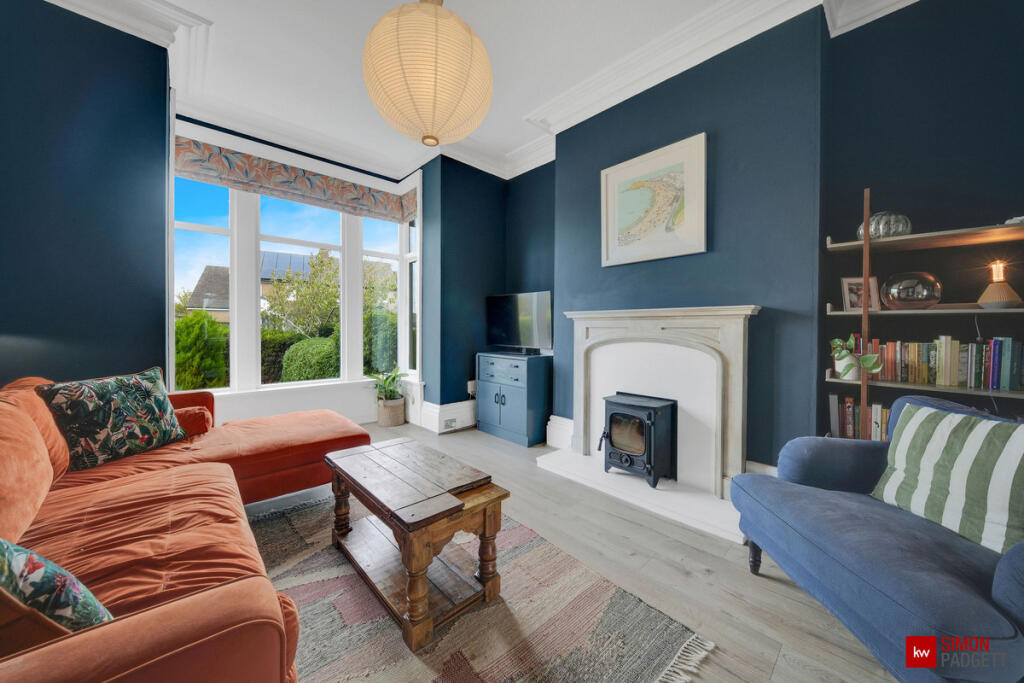
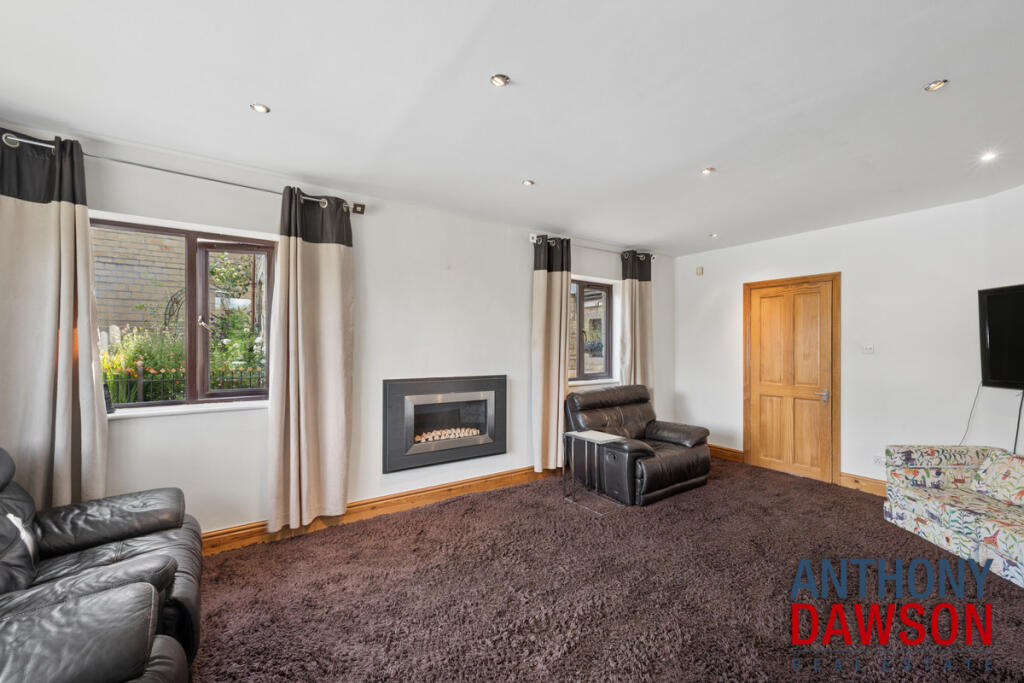
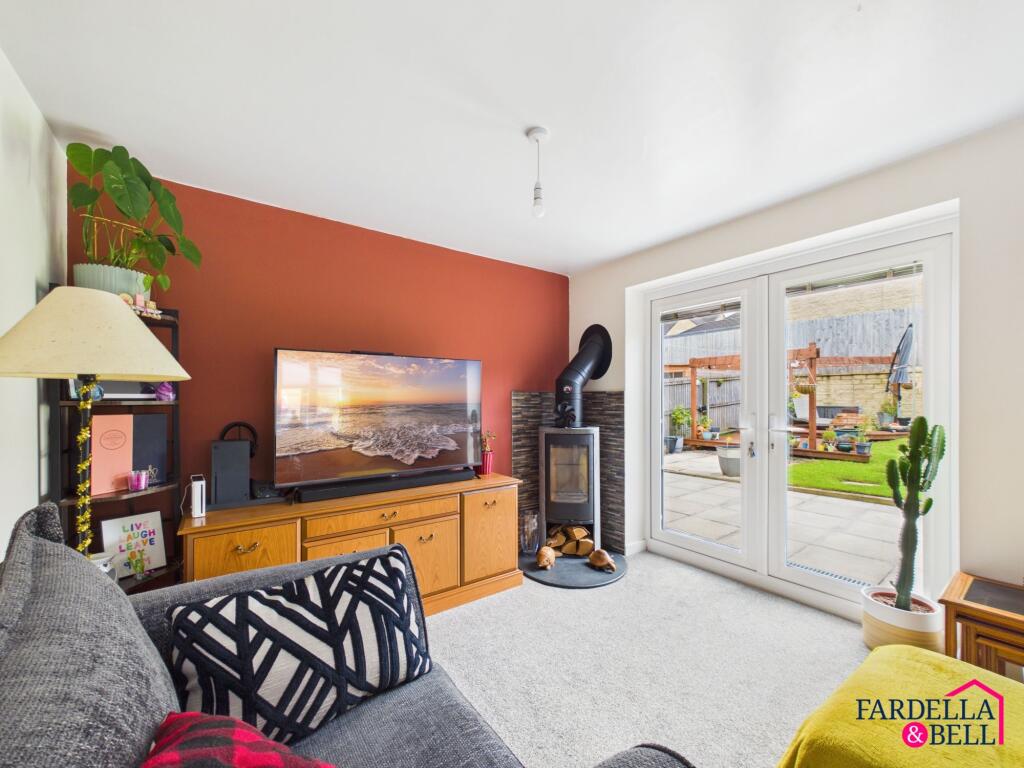
• Two generous reception rooms with original bay window and wood-burning stove
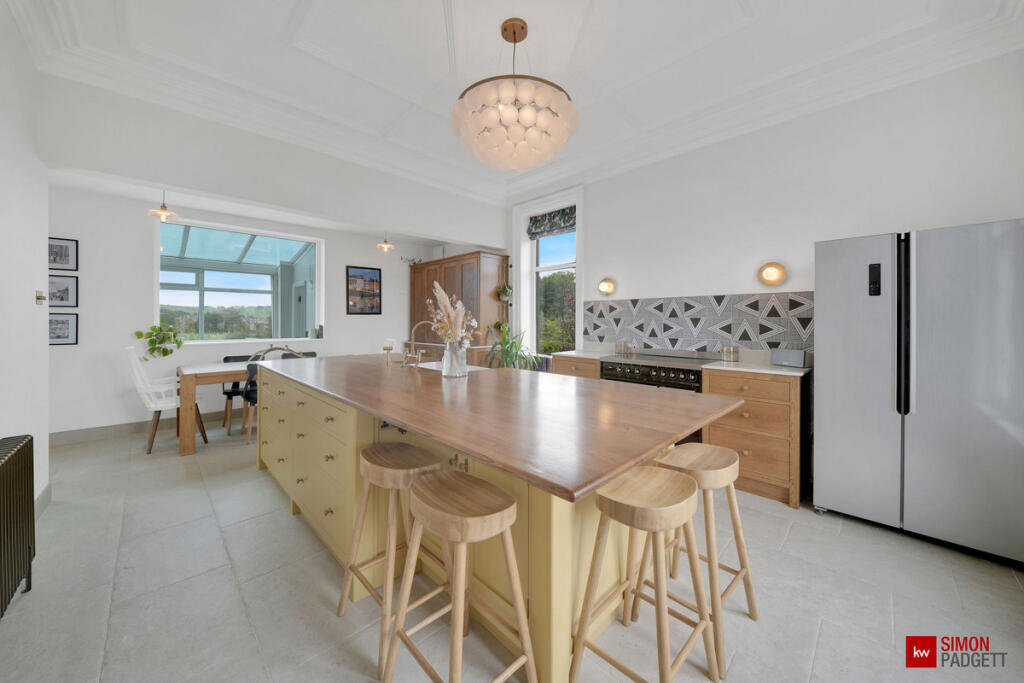
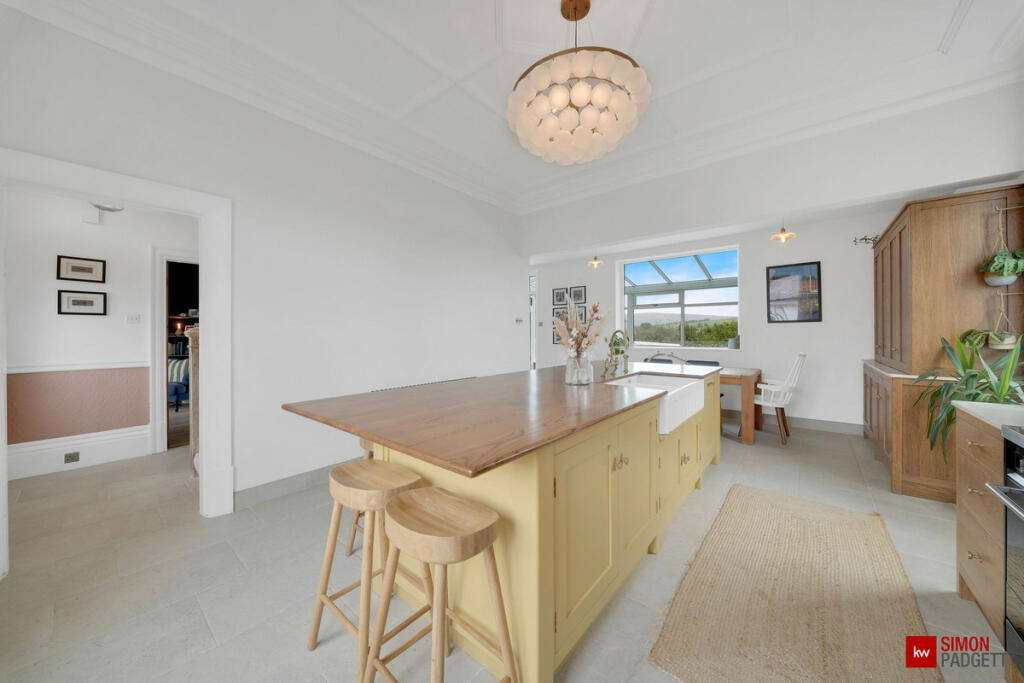
• Recently refurbished kitchen/diner with hand-crafted solid oak cabinetry, central island, and stone worktops
• Original period features throughout, including Victorian joinery, sash windows and Victorian style tiles
• External outhouses and summerhouse, suitable for a variety of uses.
• Additional large attic room that could be converted to a living space (subject to permissions).
• Block paved driveway with parking for up to 3 vehicles and a newly installed 7.4kw EV charger in place
• Rear garden with countryside views
• Excellent location with easy access to both town centre amenities and open countryside. Excellent school options nearby.
Location:
• Nearest Station: Colne Station
• Distance to Station: 1.035378145938117 miles
Agent Information:
• Address: Covering Nationwide
Full Description:
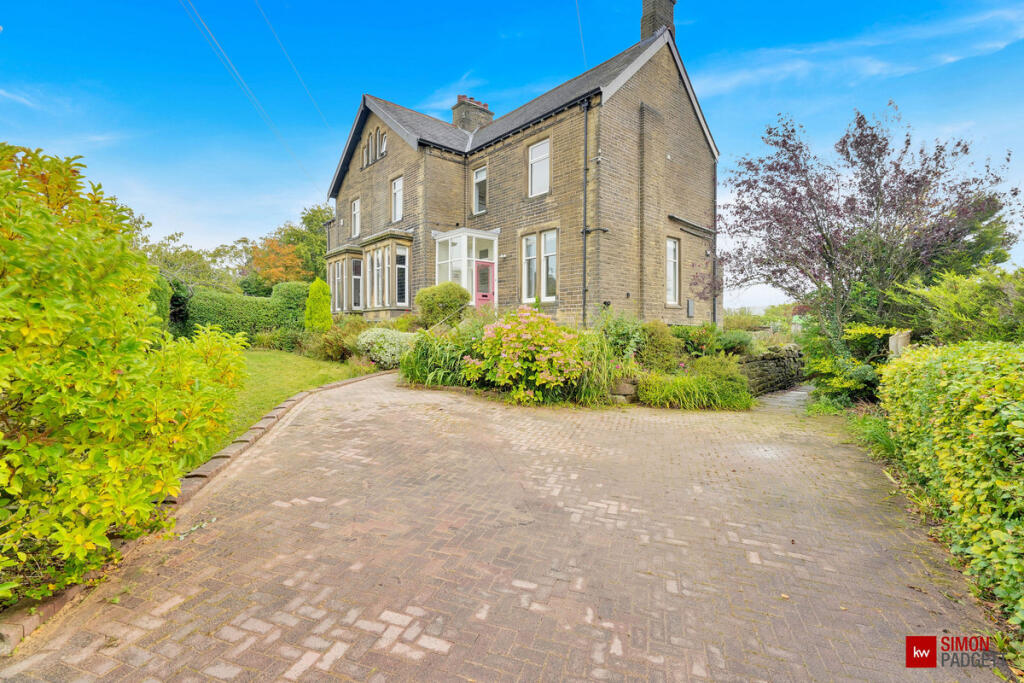
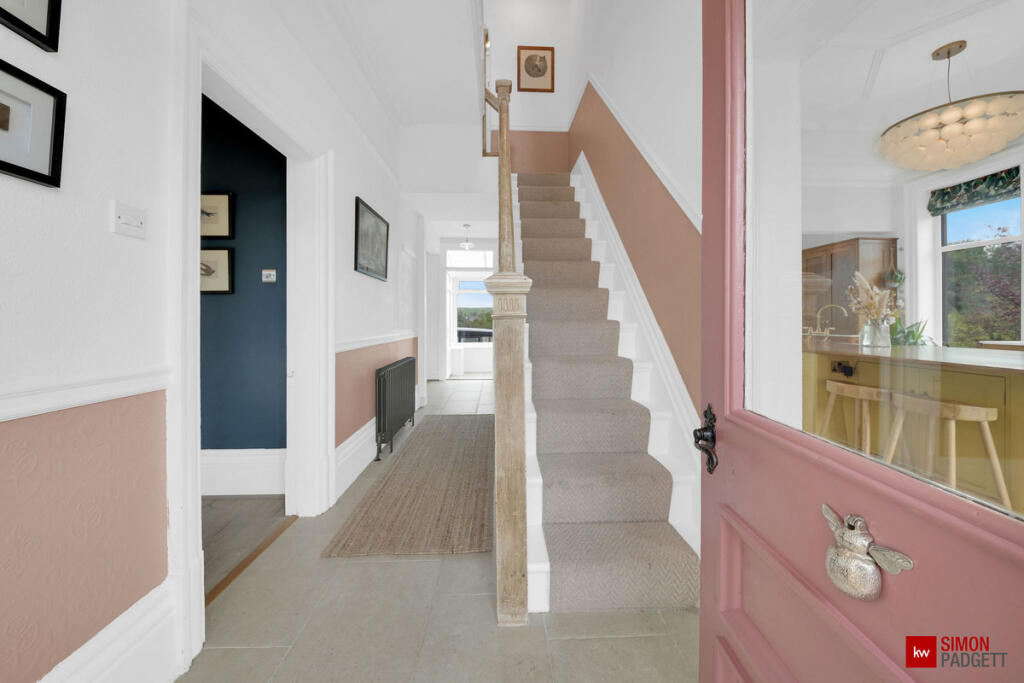
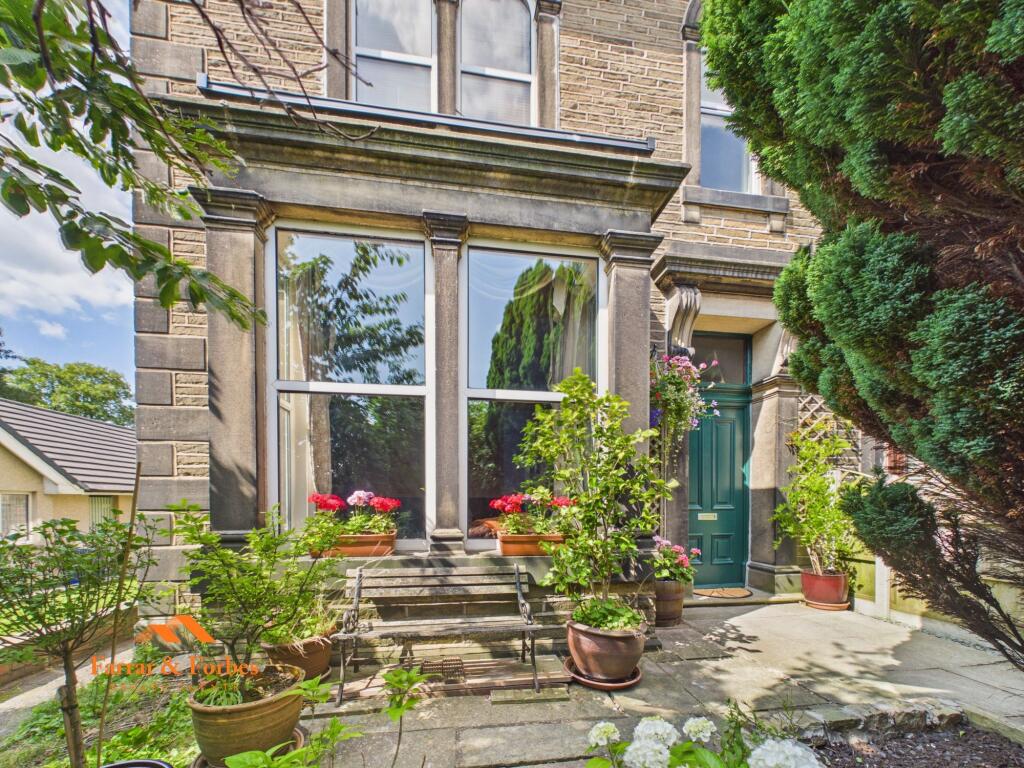
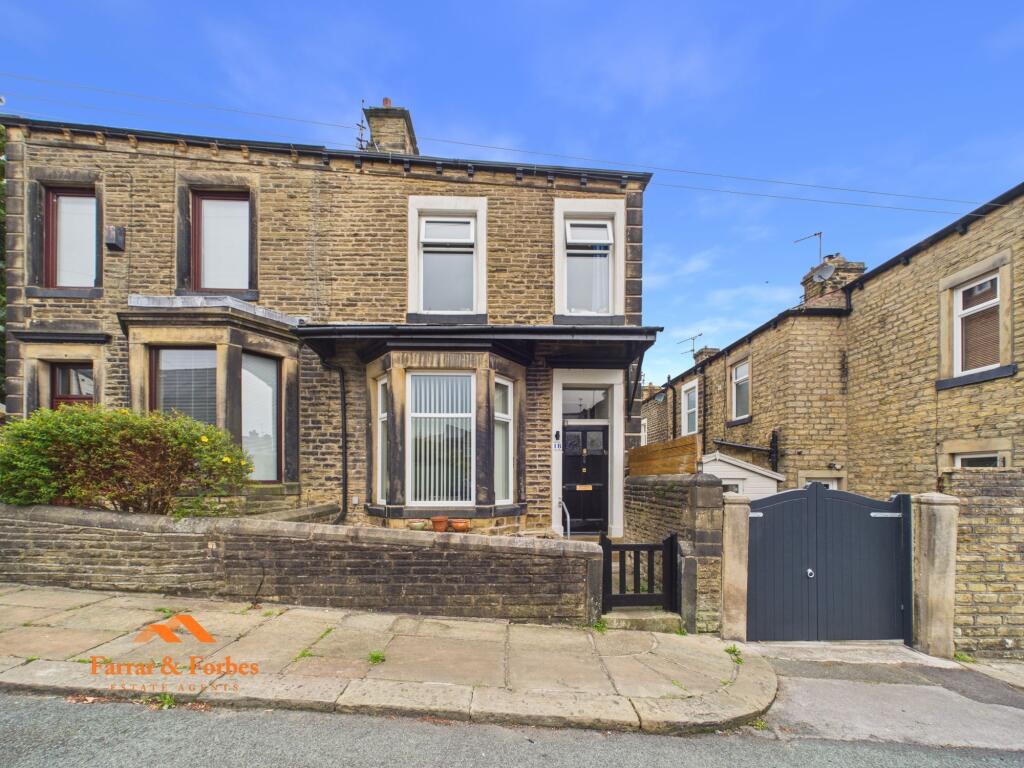
BACK ON THE MARKET DUE TO A GENUINE CHANGE IN THE PREVIOUS BUYERS CIRCUMSTANCES - A substantial and beautifully presented five-bedroom Victorian stone-built semi-detached home, offering generous, well-proportioned accommodation arranged over three floors, set within a sought-after and established part of Colne. The property combines original Victorian character with modern family living, retaining period joinery and sash windows alongside two spacious reception rooms, a recently installed kitchen/diner enjoying long-range countryside views, and a versatile sunroom/utility with adjoining W/C. To the upper floors are five good-sized bedrooms, including a principal bedroom with en-suite, a contemporary house bathroom, and excellent scope for future enhancement with loft conversion potential. <br /><br />WE RECOMMEND READING THE LOVELY NOTE FROM THE OWNER AT THE FOOT OF THIS DESCRIPTION.<br /><br />The property is accessed from Castle Road via two stone pillars with a wrought iron <br />pedestrian gate. There is also the option to install electric gates, if desired .The home is <br />surrounded on three sides by gardens with beautiful spring and summer flowering <br />blossoms including mature cherry trees, a large pink magnolia, hydrangeas, forsythia <br />and roses. Outside, there is a block-paved driveway for three vehicles and a private rear <br />garden with far-reaching rural views. <br /><br />Ideally located close to Colne town centre and Foulridge village, with easy access to <br />supermarkets, local amenities, schools, and excellent transport links including Colne <br />railway station and the M65 with both Manchester and Leeds city centres within <br />commutable distance. <br /><br />Entrance <br />Original stone steps lead up to a paved area at the front of the property, which in turn <br />provides access through a timber door with a glazed window into a bright and spacious <br />porch. The porch features Victorian style floor tiles, neutral décor, and ample space for <br />a mudroom style storage bench .A further timber door with a glazed panel then leads <br />into the main hallway. <br /><br />Main hallway <br />A very spacious hallway featuring neutral décor and floor tiling throughout, a stylish <br />pendant light fixture, and a cast iron-style column radiator. The hallway provides access <br />to the kitchen/diner, both reception rooms, and the rear sunroom, which boasts far- <br />reaching views over open countryside. <br /><br />Kitchen/Diner 20’7” x 13’11“ (6.27m x 4.25m) <br />The kitchen features continuous floor tiling throughout and is flooded with natural light <br />from the original large sash windows at the front. At the heart of the space is a central <br />island with a solid oak worktop and painted hand-made wood cabinetry beneath, all <br />handcrafted to a bespoke design by Eastburn Kitchen in December 2024. The island <br />also incorporates a double Belfast-style fireclay sink from Whitebirk with high-quality <br />Franke and Denby ironmongery, as well as an high-end, integrated Bosch dishwasher. <br /><br />The kitchen is fitted with solid oak, grain-matched cabinetry, complemented by stone <br />worktops and a stylish tiled splashback. Recently installed larder cupboards offer two <br />butler pantries housing a coffee station and room for appliances, both featuring solid <br />oak doors and matching marble countertops <br /><br />There is ample space for a generously sized dining table and chairs. The space also <br />features two radiators and a large picture window that looks through to the sun room, <br />offering uninterrupted views of Boulsworth Hill and the surrounding countryside.<br /><br />The kitchen also provides room for a freestanding American-style fridge/freezer and an oven. A professional grade extraction unit is also installed and thus included. <br /><br />In the dining area, three pendant light fittings provide additional illumination, further <br />enhanced by the large window, making the space feel bright and inviting. <br /><br />Front living room 15’9” x 12’11” (4.81m x 3.94m) <br />The room features original bay windows and composite wood flooring throughout. At its <br />heart is a striking fireplace with a wood-burning stove, complete with a timber surround <br />and matching hearth. A large radiator provides warmth, while a central ceiling rose with <br />a statement spherical pendant light adds a touch of elegance. <br /><br />Rear reception room 13’5” x 12’10” (4.10m x 3.92m) <br />This room flows seamlessly from the front reception room, with the option to install <br />glass acoustic doors if sound separation is desired. The same composite wood flooring <br />continues throughout, and the space features a mix of décor styles. It offers open-plan <br />access back to the kitchen/diner, creating a versatile and connected living area. To the <br />rear, a UPVC window overlooks the elevated terrace and rear garden, with far-reaching <br />views across open countryside. <br /><br />Sun room 13’11” x 4’7” (4.25m x 1.39m) <br />Fully tiled throughout, this space benefits from lots of natural light thanks to multiple <br />UPVC windows and a glazed roof. It also provides convenient access to a W/C. The <br />room is currently arranged as a utility space. <br /><br />Downstairs W/C 4’8” x 4’6” (1.42m x 1.36m) <br />Accessed from the sun room, small hand basin with splashback tiling, mixed décor and <br />composite wood flooring. <br /><br />First floor Access <br />A timber staircase provides access from the ground floor to the first floor which has a <br />English Wool stair runner fitted. <br /><br />Landing <br />Carpeted throughout with a UPVC window overlooking the front garden. Access to <br />bedrooms 1 to 3, the house bathroom and the W/C. <br /><br />Main bedroom 14’0” x 12’0” (4.26m x 3.66m) <br />A spacious double bedroom, fully carpeted with a combination of wood panelling and <br />wallpapered walls. The room offers built in wardrobes and ample space for bedroom <br />furniture. It features a pendant light fitting and a UPVC window. It also benefits from <br />direct access to an en-suite shower room. <br /><br />Ensuite shower room 5’4” x 4’6” (1.63m x 1.36m) <br />Wall tiled with newly installed quadrant shower enclosure, WC and basin.<br /><br />Bedroom 2 13’3” x 13’0” (4.04m x 3.95m) <br />A spacious double bedroom, fully carpeted with a mix of décor throughout. The room <br />includes a radiator, a central pendant light fitting, and ample space for bedroom <br />furniture. A large UPVC window overlooks the front garden, offering partial views of the <br />surrounding countryside. <br /><br />Bedroom 3 13’7” x 11’8” (4.13m x 3.55m) <br />A generously sized double bedroom, fully carpeted and featuring a blend of neutral <br />décor with feature walls. The room includes two fitted wardrobes, a radiator, and a <br />pendant light fitting. A UPVC window overlooks the rear garden, open fields, and <br />countryside beyond, providing a pleasant and peaceful outlook. <br /><br />House bathroom 15’1” x 5’10” (4.60m x 1.79m) <br />Fully tiled flooring with partial wall tiling, this bathroom features a panelled bath with an <br />overhead rainfall shower and an additional handheld attachment, a radiator and a <br />central chrome spotlight fitting. A large basin is set within a vanity unit, offering practical <br />storage below.A tall vertical corner cupboard houses the water tank and includes <br />several shelves, ideal for storing linen and toiletries. A UPVC glazed window allows <br />natural light to fill the space. <br /><br />First floor W/C 5’8” x 2’8” (1.72m x 0.81m) <br />This room is located adjacent to the main bathroom and offers potential to be <br />combined to create a larger, more spacious bathroom. It is fully floor tiled with partial <br />wall tiling and features a W/C, a central light fitting, and a small UPVC glazed window <br />providing natural light. <br /><br />Second floor <br /><br />Landing <br />Carpeted throughout, this area features a small hatch providing access to a large attic <br />space, offering potential for conversion into additional living accommodation (subject <br />to the necessary permissions). A skylight allows natural light to filter in, and the space <br />also provides access to two further bedrooms. <br /><br />Bedroom 4 13’0” x 9’10” (3.96m x 3.00) <br />Carpeted throughout, this versatile room features a combination of neutral décor and <br />wallpapered walls. Two Velux windows provide ample natural light, while access to the <br />eaves offers additional storage space. The room also includes a radiator and a wall- <br />mounted light. Currently used as a home office, it could easily be repurposed as a <br />double bedroom or adapted for a variety of other uses. <br /><br />Bedroom 5 13’3” x 13’0” (4.04m x3.97m) <br />Carpeted and neutral decor throughout, potential to fit a double bed, two small UPVC <br />windows providing natural light, adequate space for bedroom furniture, wall light and a <br />radiator. <br /><br />Outside <br />External CCTV fitted and there has been recent investment into the roof of the house. <br /><br />Front garden <br />Access is via two stone pillars with a wrought iron pedestrian gate, and there is the <br />option to install electric gates if desired. Outside, a block-paved driveway provides off<br />road parking for up to three vehicles. Mature hedging surrounds the front of the property, <br />offering privacy, while a variety of established shrubs and plants enhance the overall <br />appeal and create a welcoming first impression. <br /><br />Rear Garden <br />The south-facing garden is accessed from the sunroom, where you have the choice of <br />two elevated paved terraces, both offering delightful views over the surrounding <br />countryside. Alternatively, you can descend a set of stone steps to a larger patio area, <br />which adjoins a lawned section of the garden. In the corner, there is a dedicated <br />children's play area with a woodchip surface. The garden can also be accessed via a <br />side gate from the driveway. The outdoor space is a mix of lawn and stone flagged areas, <br />and includes two small outbuildings. Attached to one of these is a glazed summer <br />house, which could be upgraded or extended to suit your needs. The summer house <br />features a tiled floor and is connected to mains electricity. Much of the garden is <br />enclosed by high stone walls, fencing, and hedges, providing a good degree of privacy <br />and a sun-trap in the summertime. <br /><br />Outbuilding 1 <br />At the rear of the garden, this outbuilding is connected to the summer house, offering <br />the potential to knock through and convert the two into a single space, subject to the <br />necessary permissions. A ladder provides access to an attic area, which offers <br />additional storage if required. The space also benefits from shelving and an electricity <br />supply. <br /><br />Outbuilding 2 <br />Beneath the elevated terrace is an external stone-built storeroom, approximately five <br />feet in height. It is ideal for storing logs for the fire, as well as other garden-related items. <br />The building also houses a Worcester combi boiler. <br /><br />Location <br />Located on the sought-after Castle Road in the historic market town of Colne, this <br />property enjoys a convenient yet peaceful setting with excellent access to local <br />amenities and transport links with the countryside also on your doorstep. The town <br />centre is just a short walk or drive away, offering a wide range of independent shops, <br />cafés, pubs, and essential services. Larger supermarkets including Sainsbury's, Asda, <br />and Aldi are all within easy reach, making day-to-day living highly convenient. For those <br />who enjoy outlet shopping, the popular Boundary Mill is close by, drawing visitors from <br />across the region. Colne also offers excellent transport connections, with Colne railway <br />station less than 5 minutes away by car, providing direct links to Nelson, Burnley, and <br />Preston. Regular bus services operate nearby, and the M65 motorway is easily <br />accessible for those commuting further afield. Families and outdoor enthusiasts will <br />appreciate the close proximity to Pendle Hill and the surrounding countryside, offering <br />scenic walks and recreational opportunities. With a strong sense of community, good <br />local schools, including the Outstanding Laneshawbridge Primary School and a variety <br />of events and festivals throughout the year, Colne is a vibrant and welcoming place to <br />call home. <br /><br />A note from the owner <br />For almost 125 years Northroyd has been a warm, impressive family home for the many <br />people who have lived here. We feel privileged to have made it home for our young <br />children and have enjoyed the many ways in which the building enables 'the good life' in <br />all seasons. In Spring the garden is a riot of blossom from the mature cherry trees while <br />the sunsets through the west facing kitchen window are ever changing. In Summer the <br />garden is the perfect place to get friends round for a BBQ and the kids love playing out <br />all season. When Autumn arrives we've always looked forward to lighting the fire for the <br />first time and getting cosy, such that when Winter lands the house is always a haven to <br />return to after a walk across the fields. Were it not for work and other life commitments <br />we would not be moving house. We truly love this place and hope to find someone else <br />who will feel the same.