Property Details:
- Type: Semi-detached house
- Bedrooms: 3
- Bathrooms: 1
Agent: Sherwoods Independent Estate Agents - Bedfont
Phone: 020 3641 5383
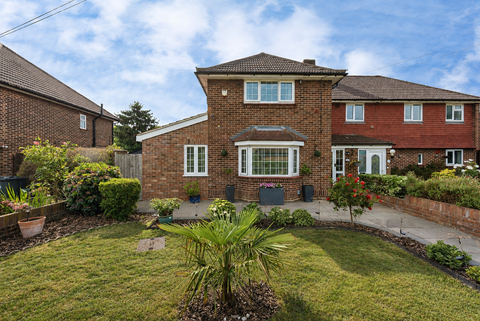
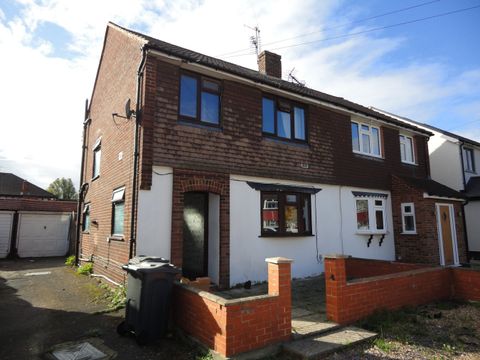
Delighted to offer for sale this three bedroom semi detached family home which includes space to extend (subject to planning regulations), ample off street parking (for up to 5 cars), and gardens to the rear and side. The property is situated on a residential road which is within walking distance of local schools, shops and amenities, as well as transport and road links to Hatton Cross, Heathrow, Feltham, Hounslow and Staines. Viewings highly recommended. Council Tax Band D<br/><br/><b>Entrance Hall</b> <br/>Front door, side aspect high level double glazed window, stairs to first floor, cupboard housing meters, double radiator, wood flooring, glass panel door to Lounge/Diner.<br/><br/><b>Lounge/Diner</b> <br/>Front aspect double glazed window, feature fireplace, double radiator, wood flooring. Dining Area: double glazed sliding doors, radiator, glass panel door to Kitchen.<br/><br/><b>Kitchen</b> <br/>Rear aspect double glazed window and door to garden, wide range of floor and wall mounted units and drawers, work surfaces, inset sink and drainer unit with mixer tap, 4-ring gas hob with overhead extractor fan and light, built-in oven and grill, gas boiler, downlighting, part tiled surround, tiled floor, space for: fridge, washing machine and freezer.<br/><br/><b>First Floor Landing</b> <br/>Stairs to first floor landing with side aspect double glazed window, access to loft and doors to all rooms.<br/><br/><b>Bedroom 1</b> <br/>Front aspect double glazed window, built-in wardrobes to one wall (with single hanging and shelving), radiator, coving.<br/><br/><b>Bedroom 2</b> <br/>Rear aspect double glazed window, built-in cupboard with shelving, radiator.<br/><br/><b>Bedroom 3</b> <br/>L-shaped room with front aspect double glazed window, built-in cupboard over stairwell, radiator.<br/><br/><b>Bathroom</b> <br/>Panel enclosed bath with shower attachment, pedestal wash hand basin, low level WC, built-in storage cupboard, designer radiator, tiled walls and floor.<br/><br/><b>Rear Garden</b> <br/>Wood panel fence enclosed garden measuring approximately 40ft with crazy paving and hard standing, outside tap, brick built storage (old WC and coal storage).<br/><br/><b>To the Front</b> <br/>Dropped kerb to driveway with off street parking for up to 5 cars, gate to rear garden, flower bedding with shrubs and bushes.<br/><br/>Please note that it is not our company policy to test the services, heating systems and domestic appliances, therefore we cannot verify that they are in working order. The buyer is advised to obtain verification from their solicitor or surveyor. <br/><br/>Measurements: These approximate room sizes are only intended as general guidance. You must verify the dimensions carefully before ordering carpets or any built-in furniture.<br/><br/>