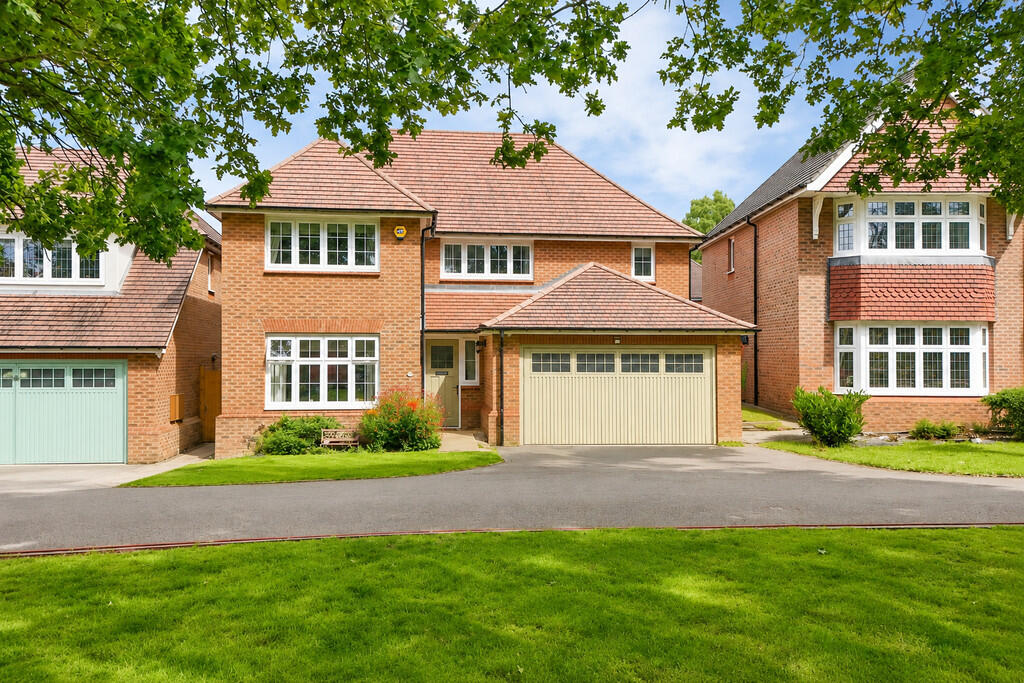
Property Details:
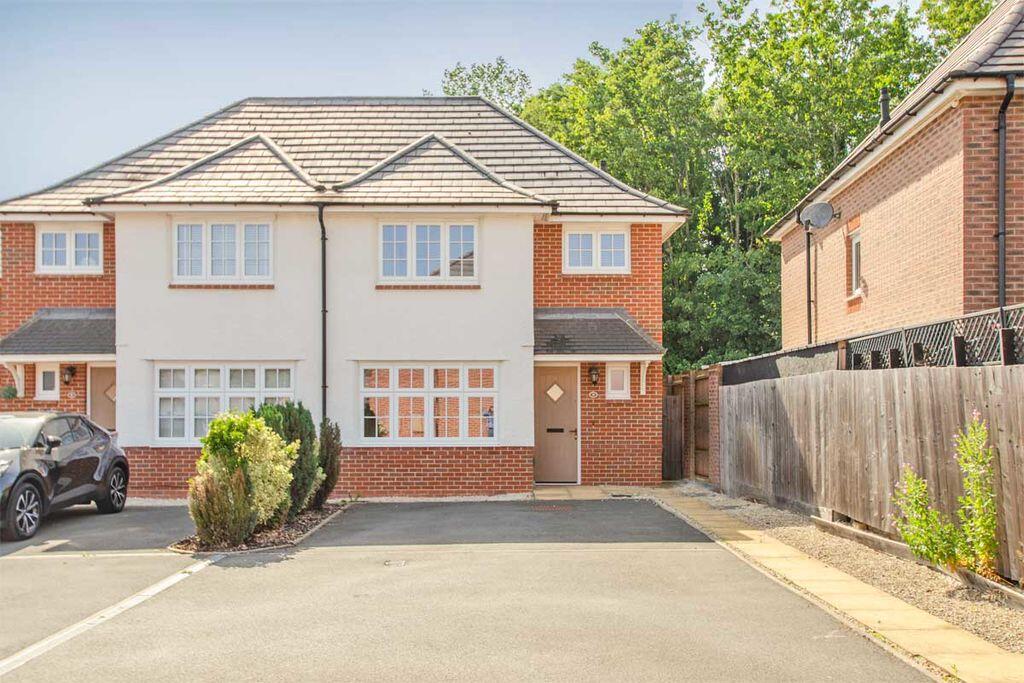
• Type: Semi-Detached
• Tenure: FREEHOLD
• Floor Area: N/A
Key Features:
• THREE BEDROOMS
• SEMI DETACHED
• POPULAR REDROW ESTATE
• NEW BUILD
• DRIVEWAY WITH PARKING FOR MULTIPLE VEHICLES
• NHBC WARRANTY REMAINING
Location:
• Nearest Station: Polesworth Station
• Distance to Station: 1.4366703506343024 miles
Agent Information:
• Address: 6
Victoria Road
Tamworth
B79 7HL
Full Description:
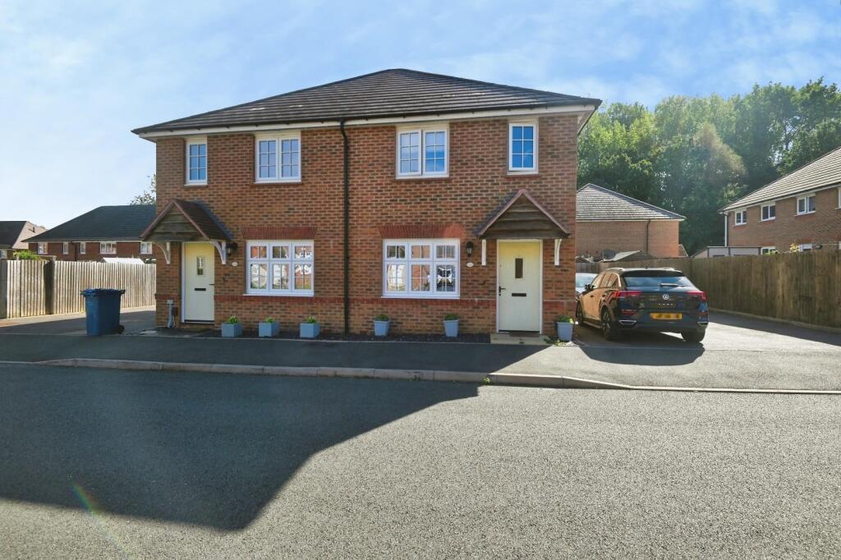
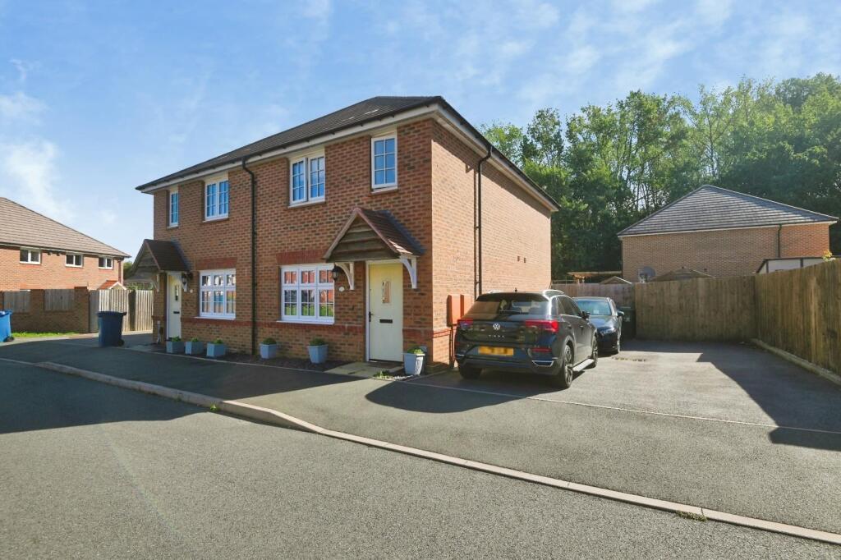
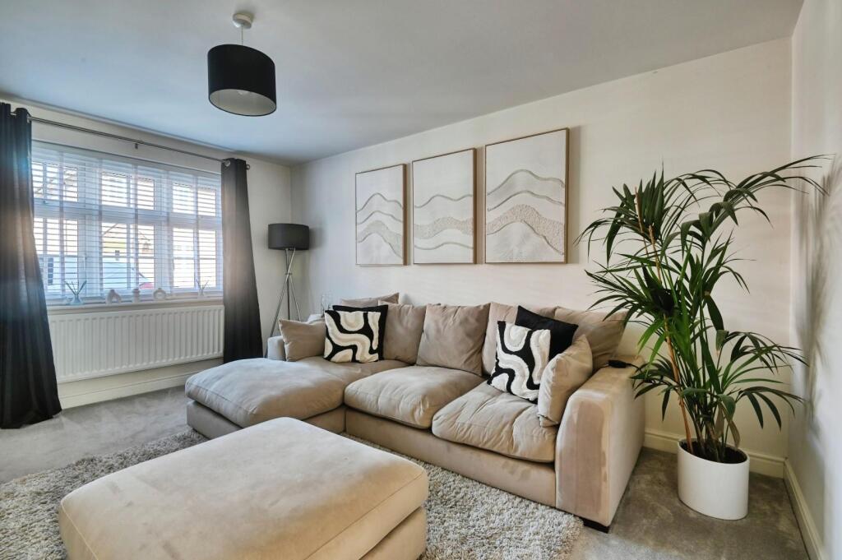
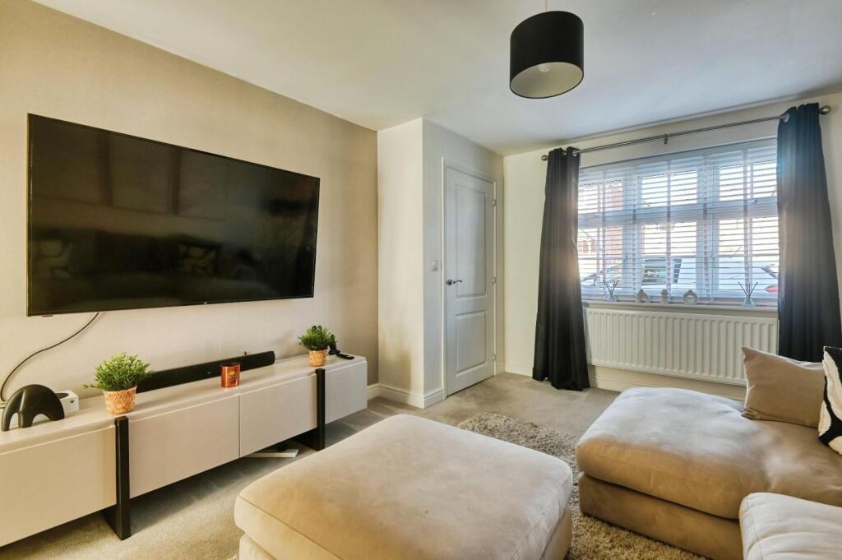
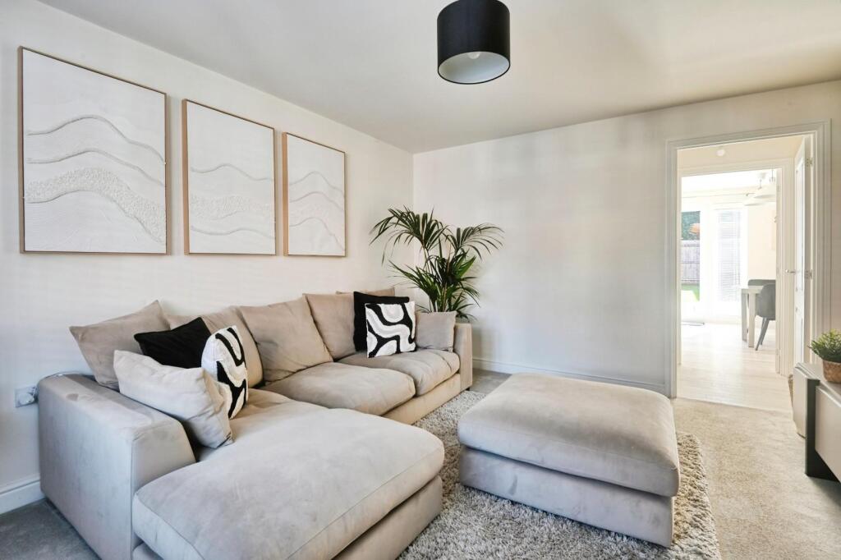
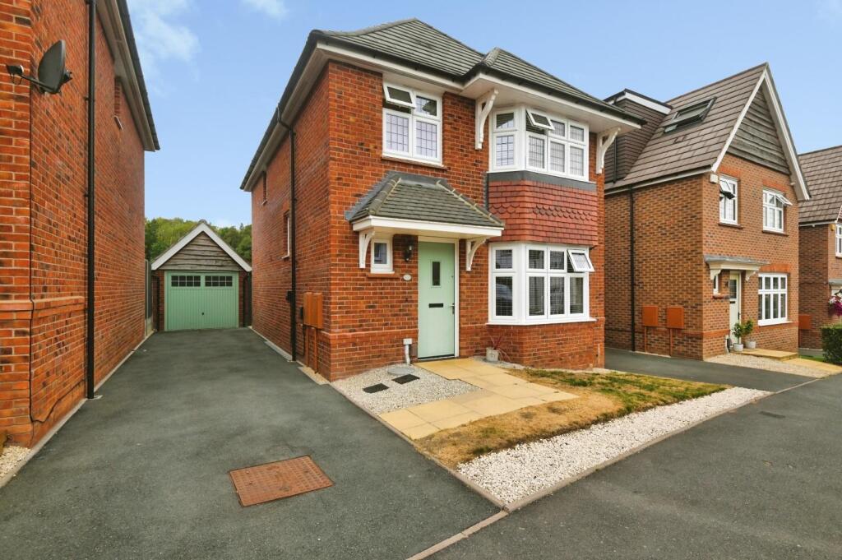
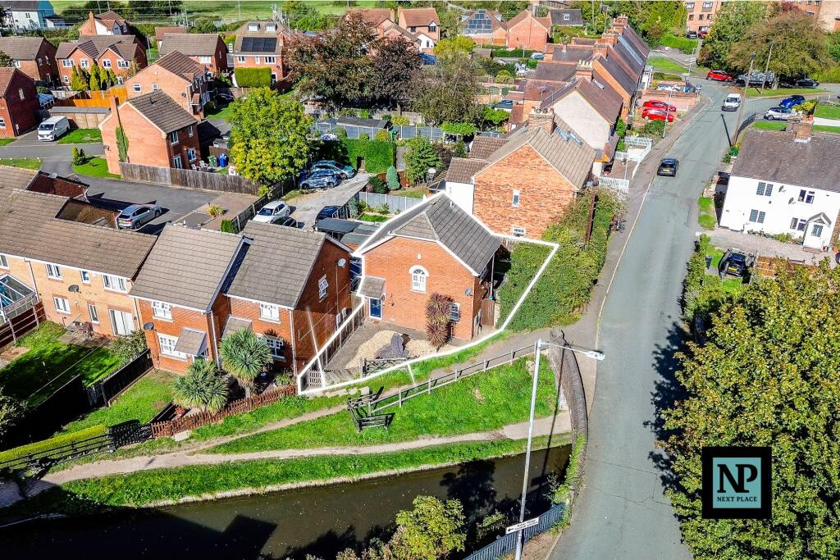
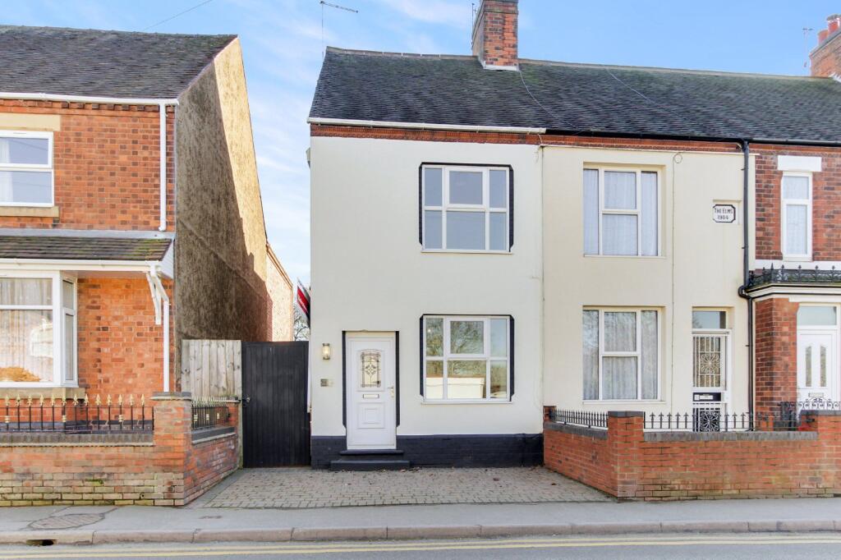
HUNTERS OF TAMWORTH are delighted to be offering FOR SALE this immaculate, beautifully presented, modern interior, three bedroom, semi detached property located on the sought after Redrow Estate in Amington, Tamworth.<br />This impressive property benefits from being in close proximity to local shops, amenities and transport links, including access to Tamworth town centre and Tamworth train station; providing commuter routes to those who have to commute for work. Perfectly placed on the outskirts of Tamworth, this property has access to beautiful countryside and Canal side walks. This property is in the catchment area for excellent primary and secondary schools which makes this the perfect property for families looking for their new home!<br /><br />In brief, this property comprises; An entrance hall, lounge, kitchen and diner area, downstairs WC, to the first floor you will find three double bedrooms and a family bathroom. To the front is a tarmac driveway with parking for multiple vehicles. To the rear is an impressive sized, low maintenance, enclosed garden with a paved patio and large area of beautifully maintained grass.<br /><br /><b>Frontage</b> - Driveway with parking for multiple vehicles.<br /><br /><b>Lounge</b> - 4.32m x 3.56m (14'2 x 11'8) - Carpeted flooring, double glazed window to front, radiator, ceiling light and power points.<br /><br /><b>Kitchen</b> - 4.55m x 3.25m (14'11 x 10'8) - Wood effect laminate flooring, wall and base units, double doors to garden, stainless steel sink and drainer, built in oven and hob, integrated fridge freezer, built in washing machine, built in cupboard, ceiling light, radiator and power points.<br /><br /><b>Wc</b> - Wood effect laminate flooring, low flush WC, sink and extractor fan.<br /><br /><b>Bedroom One</b> - 4.60m x 2.46m (15'1 x 8'1) - Carpeted flooring, double glazed window to rear, ceiling light, radiator and power points.<br /><br /><b>Bedroom Two</b> - 4.24m x 2.46m (13'11 x 8'1) - Carpeted flooring, double glazed window to front, ceiling light, radiator and power points.<br /><br /><b>Bedroom Three</b> - 3.28m x 2.08m (10'9 x 6'10) - Carpeted flooring, double glazed window to rear, ceiling light, power points and radiator.<br /><br /><b>Bathroom</b> - 2.79m x 2.08m (9'2 x 6'10) - Wood effect laminate flooring, built in cupboard, double glazed window to front, sink, low flush WC, bath with shower over, ceiling light and heated towel rail.<br /><br /><b>Garden</b> - Paved patio area and lawn area.<br /><br />