Property Details:
• Type: Semi-Detached
• Tenure: Freehold
• Floor Area: N/A
Key Features:
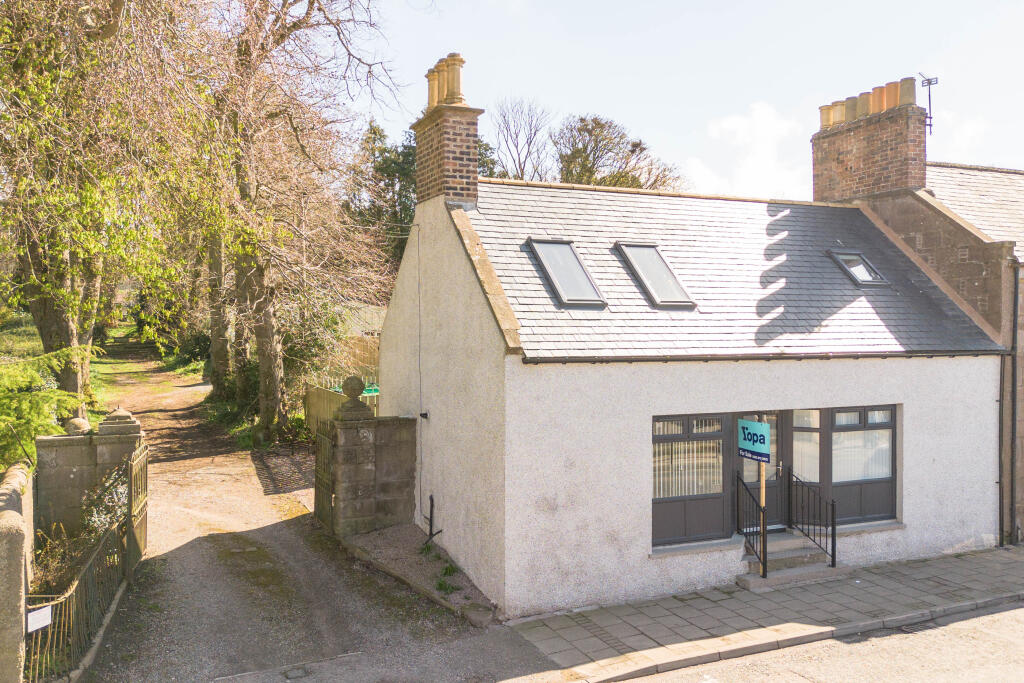
• RARE TO THE MARKET - SPACIOUS SEMI-DETACHED VILLA 100m2
• 2 DOUBLE BEDROOMS, GROUND FLOOR SHOWER ROOM & UPSTAIRS WC
• OPEN PLAN FAMILY DINING KITCHEN & A BRIGHT LOUNGE
• UPSTAIRS STUDY AREA & ATTIC ROOM
• DOUBLE GLAZING & OIL CENTRAL HEATING
• ENCLOSED REAR GARDEN WITH A PRIVATE + SHARED OUTBUILDING
• EASY ON-STREET PARKING
• A QUAINT COUNTRY VILLAGE WITH GREAT PRIMARY SCHOOL
• IDEAL FIRST PURCHASE OR FOR THOSE SEEKING A PEACEFUL VILLAGE SETTING
• HOME REPORT VALUATION £160,000
Location:
• Nearest Station: N/A
• Distance to Station: N/A
Agent Information:
• Address: Meridian House
Wheatfield Way
Hinckley
LE10 1YG
Full Description:
RARE TO THE MARKET – 2 BEDROOM, 2 PUBLIC ROOM, SEMI DETACHED VILLA 100m2 Situated in the quaint village of Luthermuir close to the towns of Montrose & Laurencekirk. With many upgrades this is a perfect starter home or for those looking for a peaceful setting.Viewing Arrangements: Please book directly online or contact YOPA. Alternatively, you can call the local YOPA agents or Home Report Valuation £160,000: Download the report directly from the Yopa advert at – Luthermuir, Aberdeenshire. Alternatively, you can call YOPA on or email: Dundee. to request a copy. Alternatively, you can click the Smartlink below; Aberdeenshire Council Tax Band: D EPC: E Tenure: FREEHOLD The property benefits from oil central heating and double glazing and all fitting floorings, window blinds and light fittings will remain as part of the sale. The current owner has fully insulated, rewired and partially replumbed the first-floor accommodation and kept up with current electrical standards. MORE ABOUT THE PROPERTY….You are welcomed into the entrance hallway with carpeted flooring and a wooden staircase granting access to first floor accommodation. On entry there is an area of built-in storage as well as a spacious under-stairs storage cupboard plus a generous walk-in cupboard for storing household items.Moving along, the shower room comprises of a two-piece suite with separate shower enclosure housing an electric shower with tiling to all four walls and tiled flooring. There are wall fitments, a side facing opaqued window and a chrome heated towel rail. Glass panelled doors lead into the open plan family dining kitchen and another into the lounge. The light and bright spacious lounge is neutrally decorated with carpeted flooring and features two windows front and rear facing cascading natural daylight to the room. To the rear of the property is the open plan lounge dining kitchen which is fitted with a range of base and wall units with coordinated worksurfaces and colourful splashback tiling, incorporating a stainless-steel sink with mixer tap. There is space for a slim-line dishwasher, cooker and fridge freezer plus wood effect flooring and a side facing window. The kitchen opens up into the family dining room which is a generous and bright rear facing room with a feature electric fire and offers plenty of space for lounge and dining furnishings.A sliding door leads to a tiled rear lobby where there is further storage cupboards and space for a washer dryer. An external door takes you to the rear garden from here.Ascending the staircase to the upper accommodation to the spacious landing with two rear facing Velux windows creating a light and bright space ideal for home office furnishings. From here, there is a ladder taking you to the converted loft space that has been carpeted with plug sockets, space for furnishings, a rear Velux window and feature wood panelling to one wall with a hidden door into the loft for storage space. Bedrooms 1 & 2 are both generous and neutrally decorated double bedrooms with carpeted flooring, providing ample space for furnishings. They both come with front facing windows and Bedroom 2 has a built-in bench with storage space below. The modern WC comes with a two-piece suite with splashback tiling to both areas, wood effect flooring that seamlessly continues from the landing area and it has a rear facing opaqued window. There is a ceiling extractor fan for ventilation. EXTERNALLYAt the front of the property, there is easy on-street parking and a side gate that takes you to the rear garden. The rear garden is mainly laid to chip stones with mature shrubs, trees and a patio area for exterior furnishings. There is a recessed bins area, a private outbuilding, a further shared outbuilding and a wooden shed included in the sale. It is a great and peaceful sun trap for those summer days! There are exterior sockets and both the oil tank and boiler are located within the rear garden. ROOM MEASUREMENTSGround FloorShower Room: 4’9 x 7’10 (1.44m x 2.38m)Lounge: 10’10 x 16’11 (3.30m x 5.15m)Kitchen: 13’3 x 7’5 (4.03m x 2.26m)Family Dining Room: 18’ x 12’11 (5.48m x 3.93m)Rear Lobby: 4’2 x 4’0 (1.27m x 1.21m)Upper FloorBedroom 1: 10’9 x 10’6 (3.27m x 3.20m)Bedroom 2: 10’8 x 12’7 (3.25m x 3.83m)WC: 3’2 x 4’5 (0.96m x 1.35m)ExternallyPrivate Outbuilding: 6’0 x 7’2 (1.83m x 2.18m)Transport Links & AmenitiesLuthermuir is a small Aberdeenshire village located 4 miles south of Laurencekirk and 8 miles west of Montrose with easy access to the A90. The village was historically home to weavers and labourers and has grown slowly over recent decades and retained much of its sense of community and charm. Luthermuir has its own primary school which hosts a range of events throughout the year along with the local hall, there is also a church within the village. There is not a nursery on site but the nearest nursery is around 3 miles away in Edzell, Angus (to the south) or Fettercairn (to the north). The nearest senior school can be found in Laurencekirk, Mearns Academy, which has a good reputation. The Community Centre, Library, Fitness Suite and Police Station are housed within the Mearns Centre. There is a bus service which connects Luthermuir to Laurencekirk, Auchenblae and Stonehaven. The village is also ideal commuting distance to both Aberdeen and Dundee with train stations situated in nearby Laurencekirk and Montrose with regular trains running to Aberdeen and Dundee. Nearby Montrose is a picturesque seaport town and has an excellent range of local services, including a variety of shops, health and sports centres, library, museum, swimming pool and the beautiful beach.DisclaimerWhilst we make enquiries with the Seller to ensure the information provided is accurate, Yopa makes no representations or warranties of any kind with respect to the statements contained in the particulars which should not be relied upon as representations of fact. All representations contained in the particulars are based on details supplied by the Seller. Your Conveyancer is legally responsible for ensuring any purchase agreement fully protects your position. Please inform us if you become aware of any information being inaccurate.