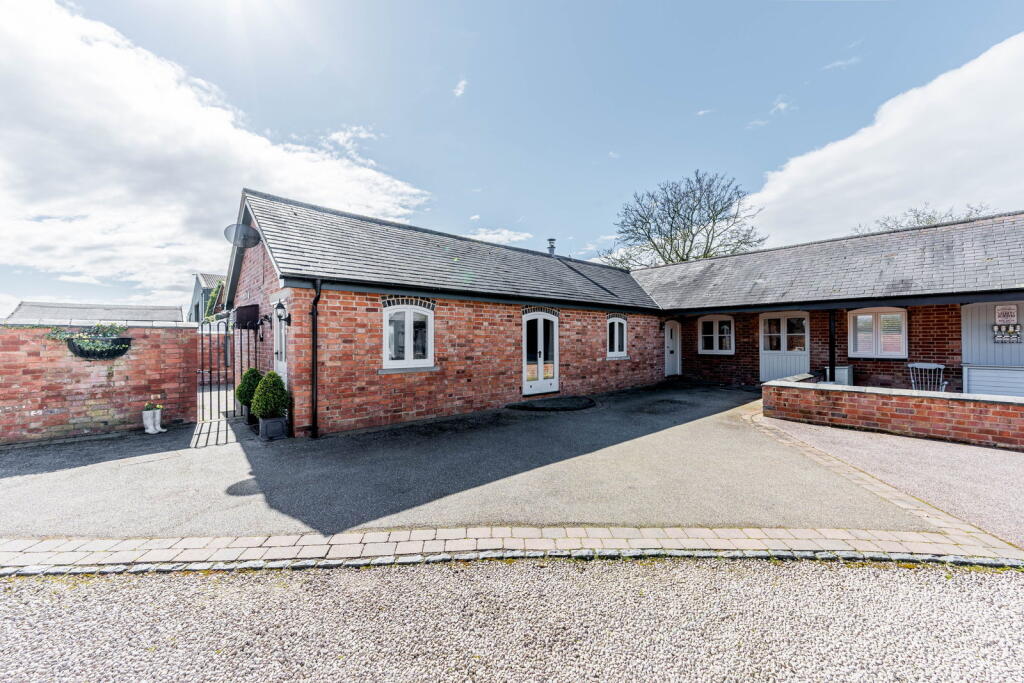
Clements Lane, Elford, Tamworth
Property facts
- Property type
- Detached
- Bedrooms
- 4
- Bathrooms
- 2
Only details supplied with this listing are shown. Ask the listing contact to confirm measurements, taxes and costs.
About this home
Property Details: • Type: Detached • Tenure: FREEHOLD • Floor Area: N/A
Key Features:
Location: • Nearest Station: Lichfield Trent Valley Station • Distance to Station: 3.4851316607651524 miles
Agent Information: • Address: 5 Main Street Whittington Lichfield WS14 9JU
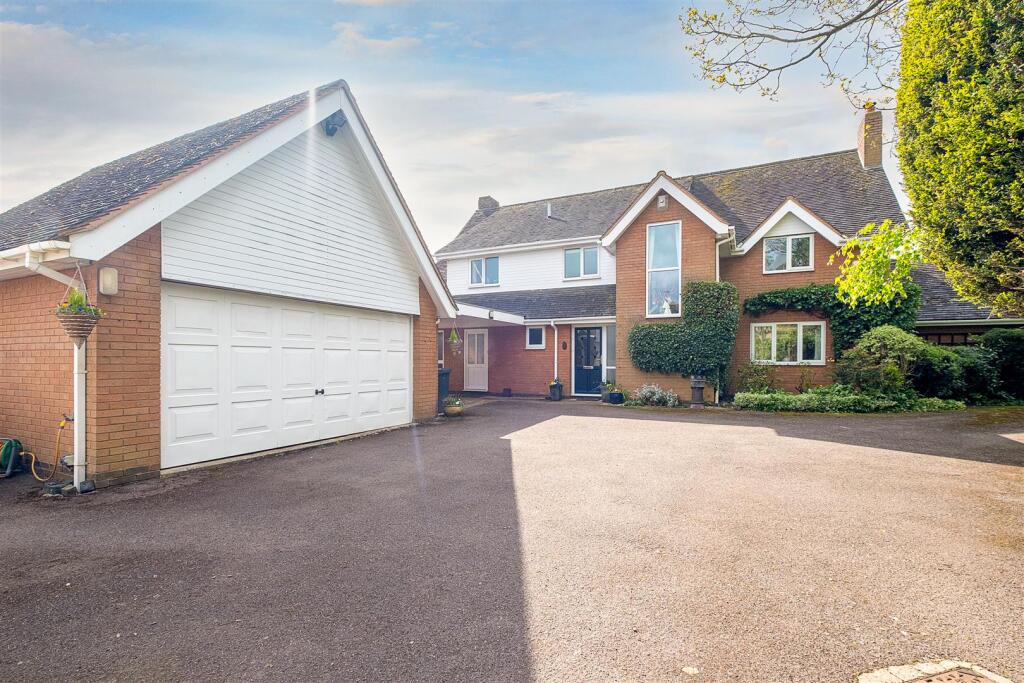
Full Description: A rare opportunity to acquire a detached family home at the heart of Elford, on this secluded and select private development of just six substantial executive homes providing a modern alternative to the period properties which dominate this idyllic location. <br /><br />The flexible family accommodation extends to nearly 3,000 sq.ft, arranged over two floors and is perfectly balanced by an established plot of 0.3 of an acre and external attributes such as garaging and extensive private driveway parking. <br /><br />The ground floor offers a welcoming and spacious hallway, two formal reception rooms, a kitchen diner, study, utility and guest cloakroom. <br /><br />The first floor is equally impressive with a gallery landing, principal bedroom with en suite shower room, three further double bedrooms and a luxury family bathroom. All enjoying pleasant green outlooks to the front or rear aspects. The real treat lies outside with a simply stunning lawned rear garden enjoying excellent levels of privacy, a detached double garage with playroom above and extensive private driveway and car port. <br /><br />Viewing is advised to fully appreciate the sheer size and flexible nature of this wonderful family home and its highly desirable secluded position.<br /><br />GROUND FLOOR<br /><br />• Porch<br />• Spacious Entrance Hallway With Storage Cupboard<br />• 21ft Double Aspect Living Room With Sliding Doors To Garden<br />• Formal Dining Room With Sliding Doors To Garden<br />• Home Office With High Quality Bespoke Fitted Furniture<br />• Contemporary Kitchen Diner & Family Room With Doors To Garden<br />• Utility Room With Door To Car Port<br />• Guest Cloakroom<br /><br />FIRST FLOOR<br /><br />• Spacious Landing With Airing Cupboard<br />• Principal Bedroom (fitted wardrobes)<br />• En Suite Shower Room<br />• Bedroom Two (fitted wardrobes)<br />• Bedroom Three <br />• Bedroom Four<br />• Luxury Family Bathroom<br /><br />WHY WE LOVE THIS HOUSE...<br /><br />OUTSIDE<br /><br />• Established Fore Garden Providing Great Privacy<br />• Extensive Private Driveway Providing Parking For Numerous Vehicles<br />• Car Port<br />• Detached Double Garage With Pull Down Ladder To Play Room<br />• Gravelled Storage Area With Greenhouse (further parking)<br />• Stunning South Facing Established Rear Garden With Total Privacy<br />• Shaped Lawn & Patio Seating Areas<br />• Flourishing Borders & Hedged Boundaries<br />• Summer House & Pergolas<br /><br />
Location
If the interactive map is unavailable, open the supplied location in maps.
Open location in mapsThe pin uses coordinates supplied with this listing. Confirm the exact location with the listing contact.
Listing information
- Original source
- www.rightmove.co.uk
- Added to Mirror
- Record updated
Added and updated dates describe the Mirror record. Source publication and verification dates are shown separately when known; none establishes time on market. Confirm current price and availability with the listing contact.
View original listingSimilar homes nearby