Property Details:
• Type: Semi-Detached
• Tenure: FREEHOLD
• Floor Area: 875 sqft
Key Features:
• NO ONWARD CHAIN
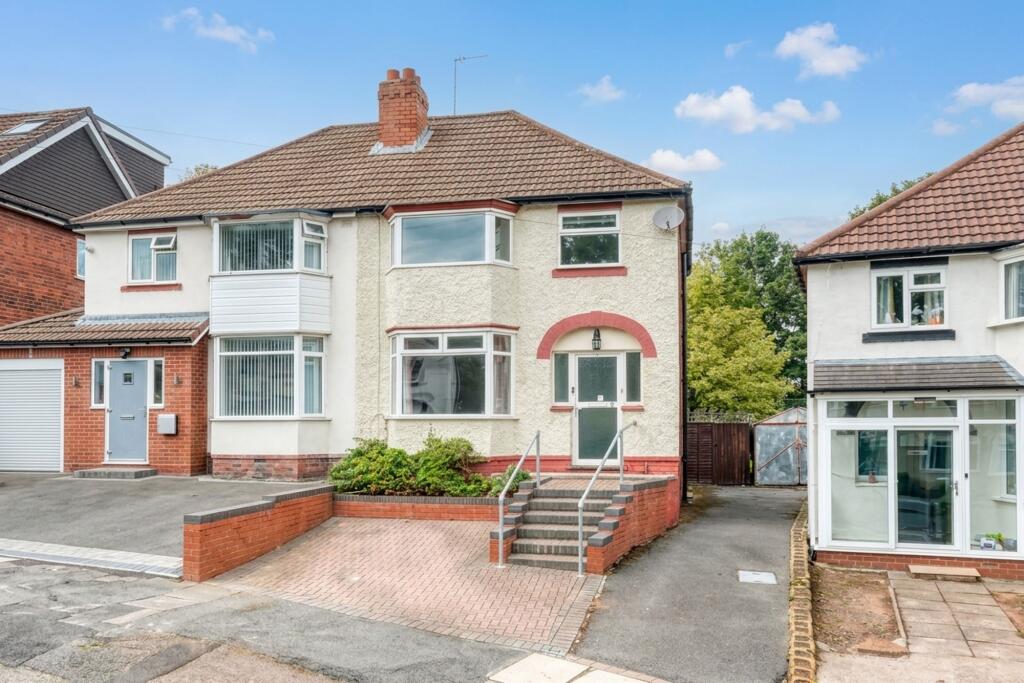
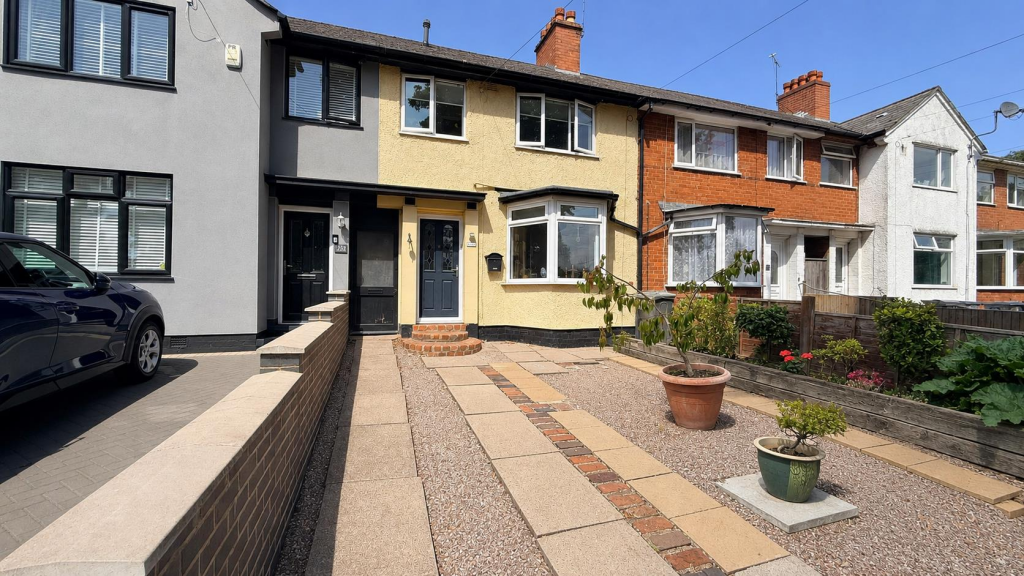
• Traditional Three-Bedroom Semi-Detached Home
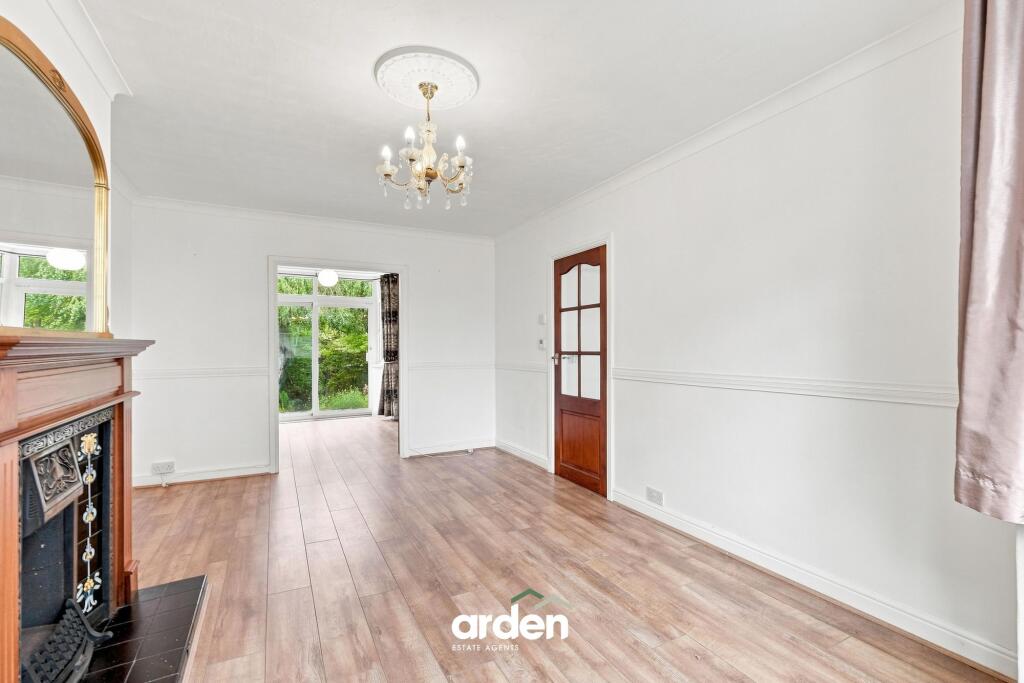
• Generous Lounge with Bay Window & Feature Fireplace
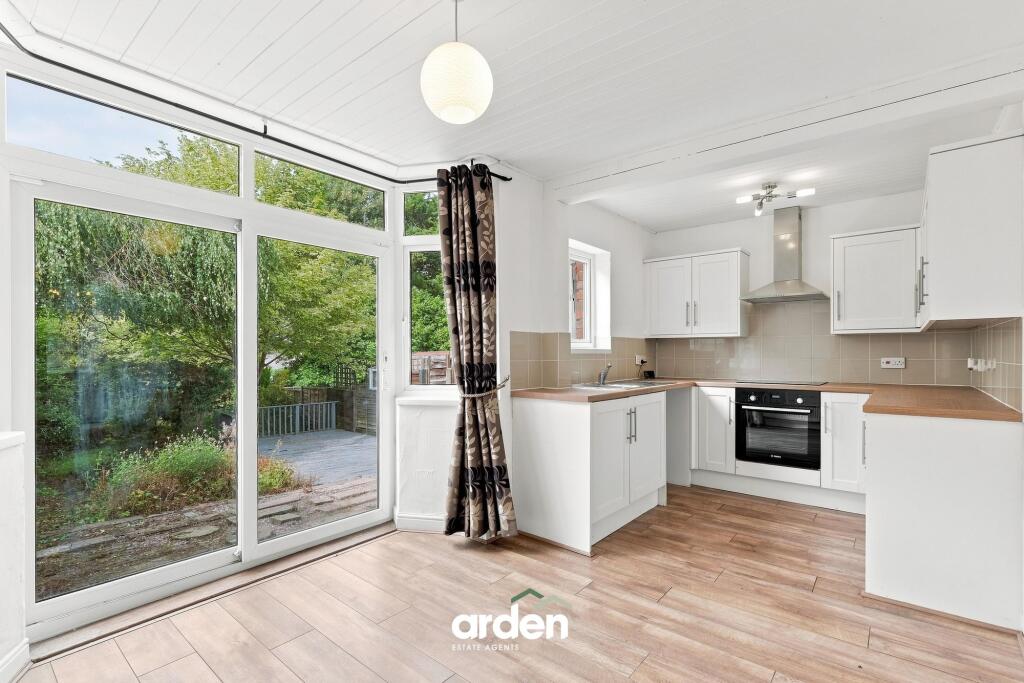
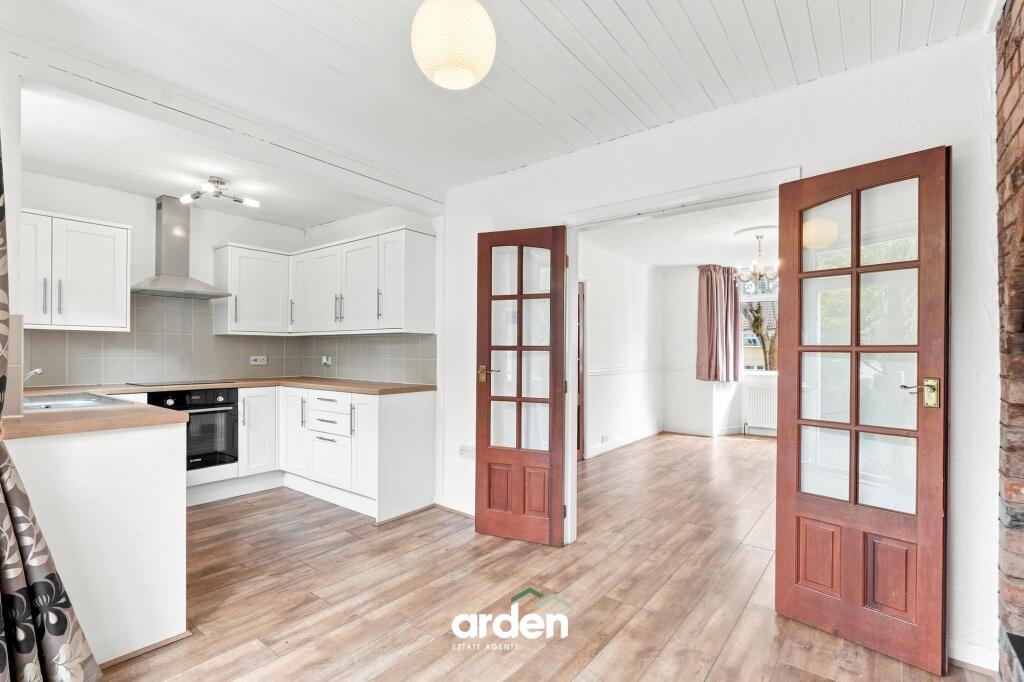
• Open-Plan Kitchen/Diner
• Two Double Bedrooms & Further Single Bedroom
• First-Floor Family Bathroom
• Driveway Providing Off-Road Parking
• Generous Mature Rear Garden
• Popular Rednal Location Close to Amenities & Transport Links
Location:
• Nearest Station: Longbridge Station
• Distance to Station: 0.9378679343964125 miles
Agent Information:
• Address: 14
Old Birmingham Road
Lickey End
Bromsgrove
B60 1DE
Full Description:
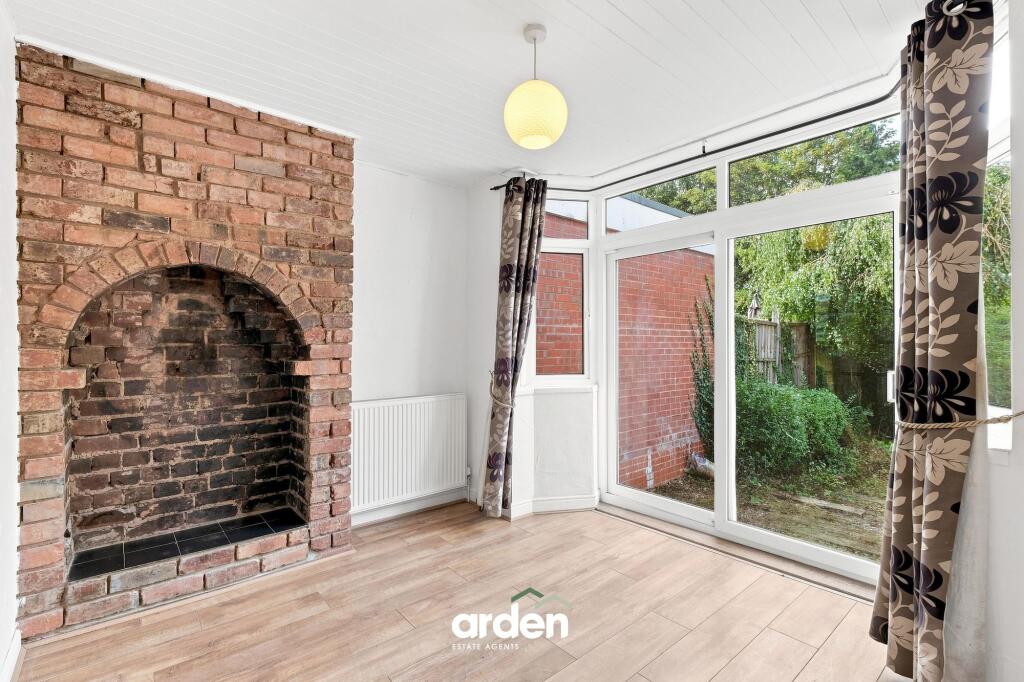
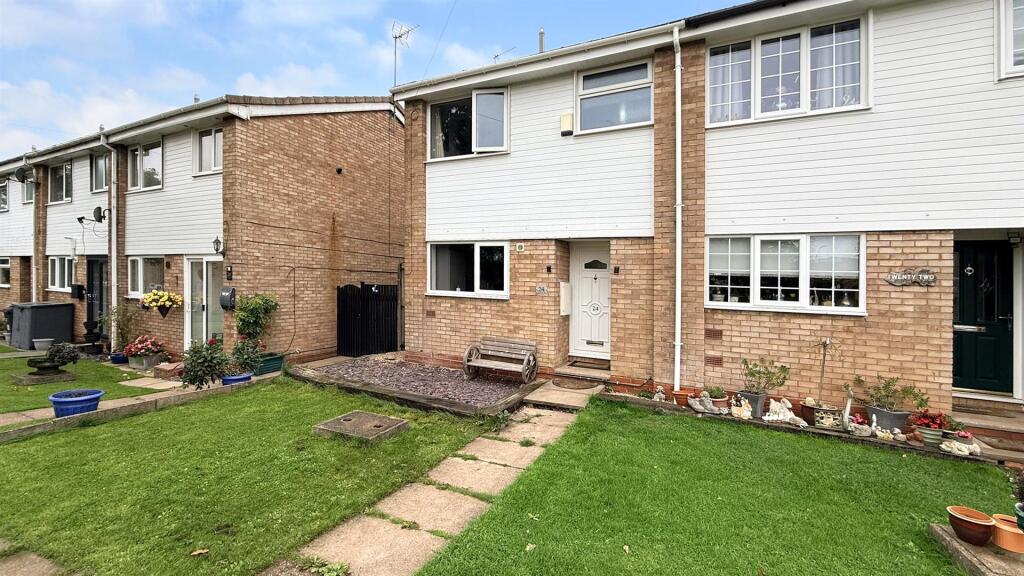
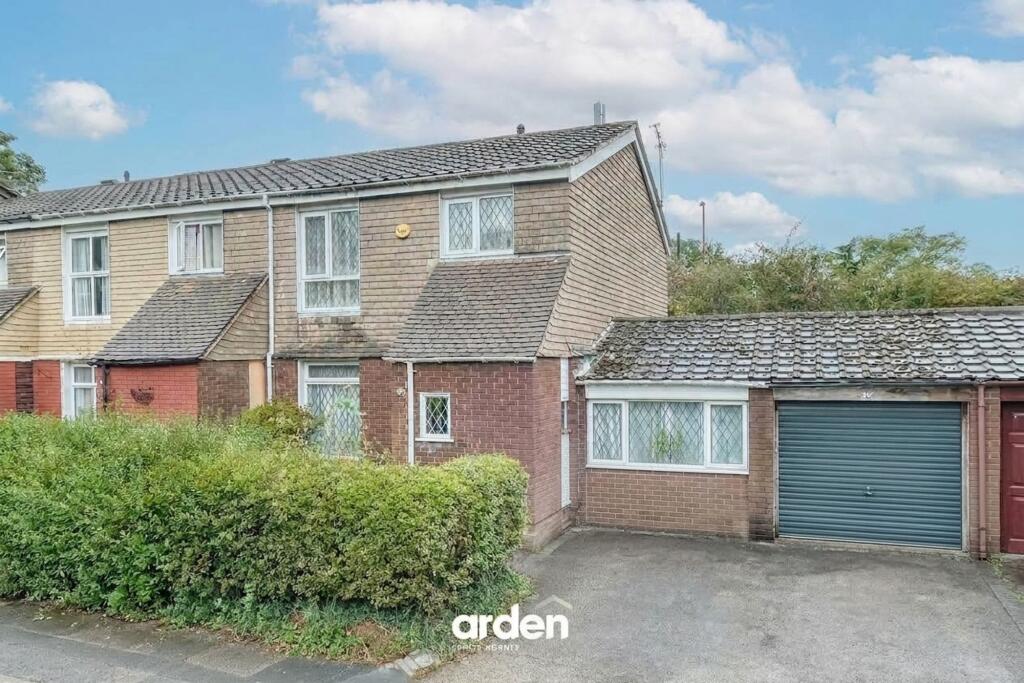
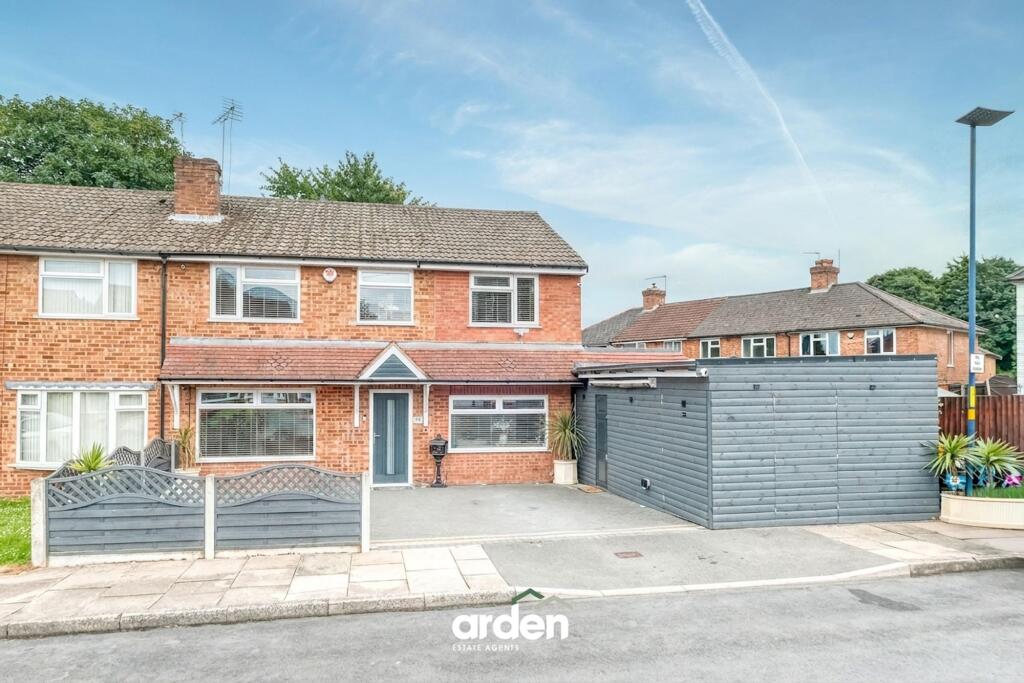
<p><strong>NO ONWARD CHAIN </strong>– A traditional three-bedroom semi-detached family home situated in Rednal, Birmingham. Offering approximately 875 sq. ft of accommodation, the property features a generous bay-fronted lounge, open-plan kitchen/diner, three bedrooms and family bathroom, together with driveway parking and a mature, established rear garden. An excellent opportunity for buyers looking for a well-proportioned home with scope to personalise and enhance.</p><p>An entrance hallway welcomes you into the property, with stairs rising to the first floor and access into the main living accommodation.</p><p>To the front is the generously proportioned lounge, benefiting from a walk-in bay window providing plenty of natural light, together with a traditional feature fireplace creating an attractive focal point. The room offers ample space for a range of lounge furniture and leads through towards the rear of the property.</p><p>The open-plan kitchen/diner provides an excellent family and entertaining space. The kitchen is fitted with a range of white wall and base units, complementary work surfaces, tiled splashbacks, sink and drainer and an integrated oven and hob. There is generous space for dining, while glazed doors connect the space back through to the lounge.</p><p>A bright rear section features an attractive exposed-brick fireplace and extensive glazing, including sliding doors opening directly onto the garden, creating a pleasant connection between the indoor and outdoor spaces.</p><p>The first-floor landing provides access to three bedrooms and the family bathroom.</p><p>The master bedroom is a particularly generous double room positioned to the rear, featuring a wide bay window with views towards the mature garden. Bedroom two is another good-sized double room with a front-facing bay window, while bedroom three provides a useful single bedroom, nursery or home office.</p><p>The family bathroom is fitted with a white suite comprising a panelled bath with shower over, pedestal wash hand basin and WC, complemented by tiled surrounds.</p><p>To the front, the property benefits from a block-paved driveway providing off-road parking, with steps leading to the entrance and gated side access continuing to the rear.</p><p>The mature rear garden is a notable feature of the home, offering a leafy and established setting with an abundance of mature trees, shrubs and planting. A paved terrace immediately adjoining the property provides space for outdoor seating, leading onto a raised decked area and through to the remainder of the garden.</p><p>The garden offers considerable scope for further landscaping and enhancement, while its established greenery creates a particularly pleasant backdrop. </p><br />EPC Rating: D