Property Details:
• Type: Semi-Detached
• Tenure: FREEHOLD
• Floor Area: N/A
Key Features:
• No onward chain
• Renovation opportunity
• Three double bedrooms
• Open plan kitchen diner
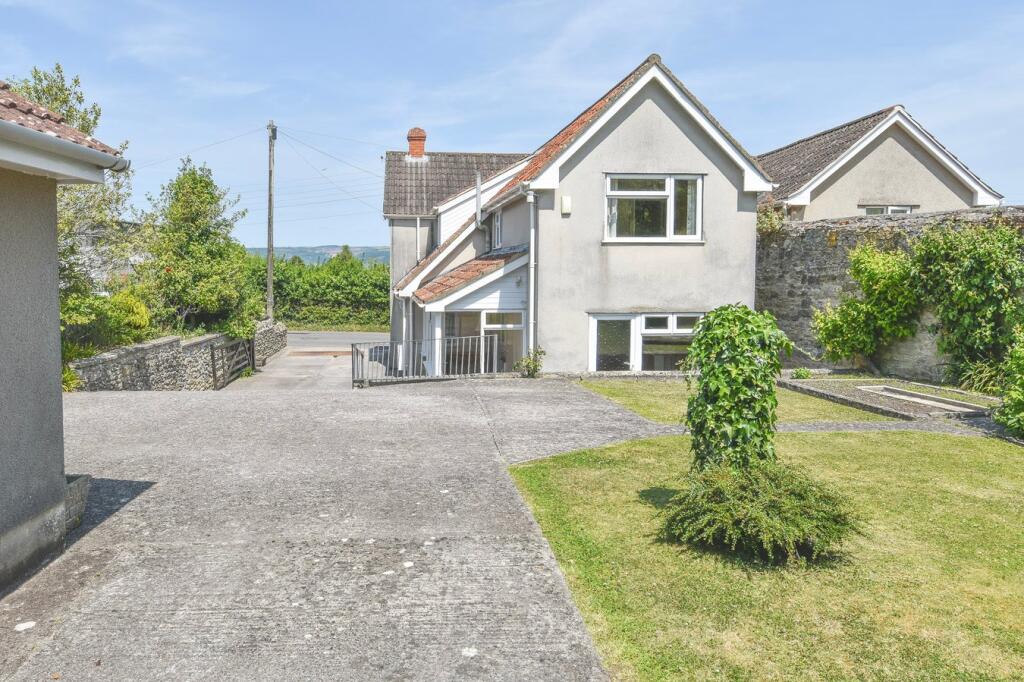
• South facing back garden
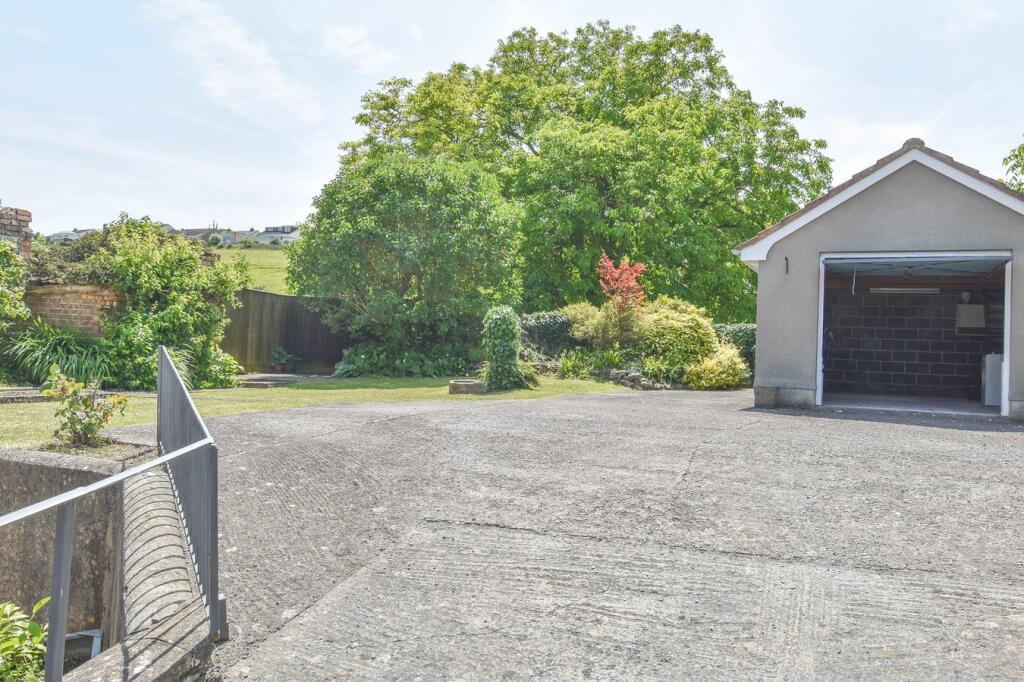
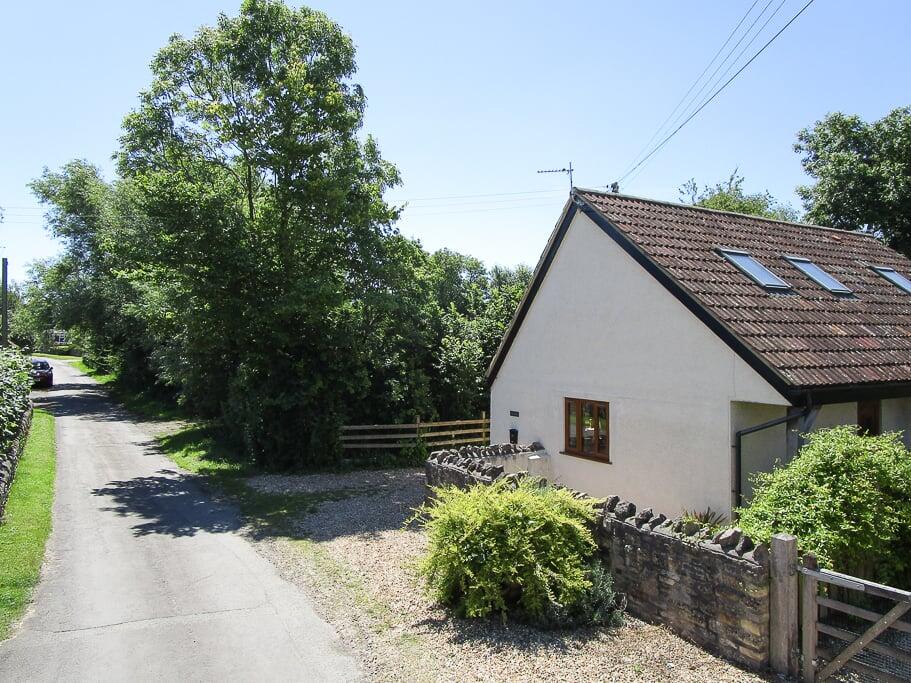
• Ample off road parking
• Sought after village location
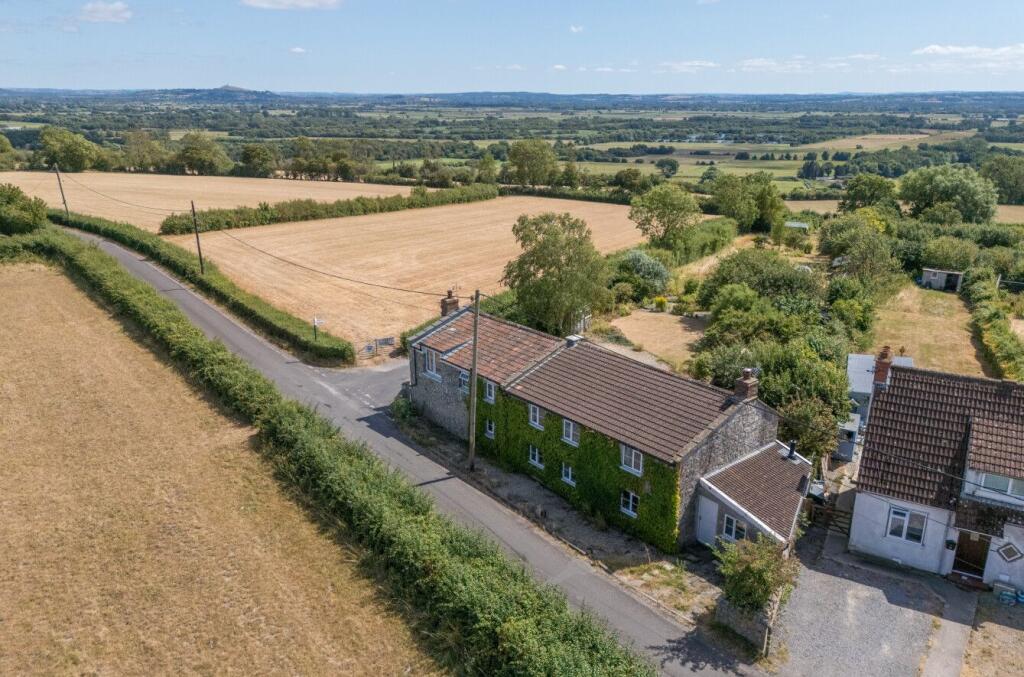
• Views of the Mendips
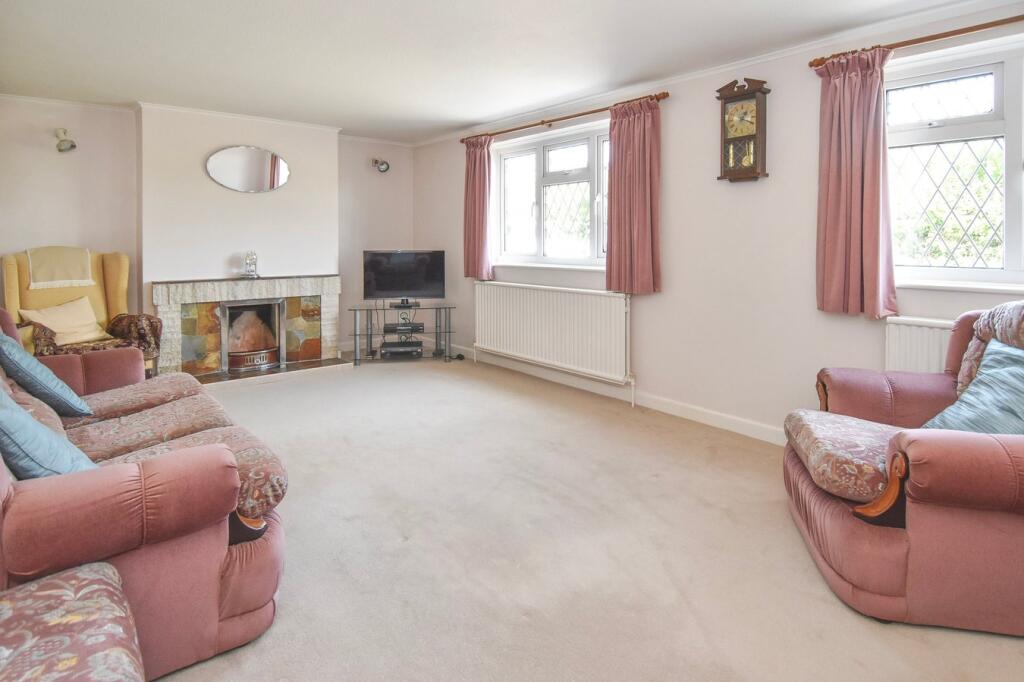
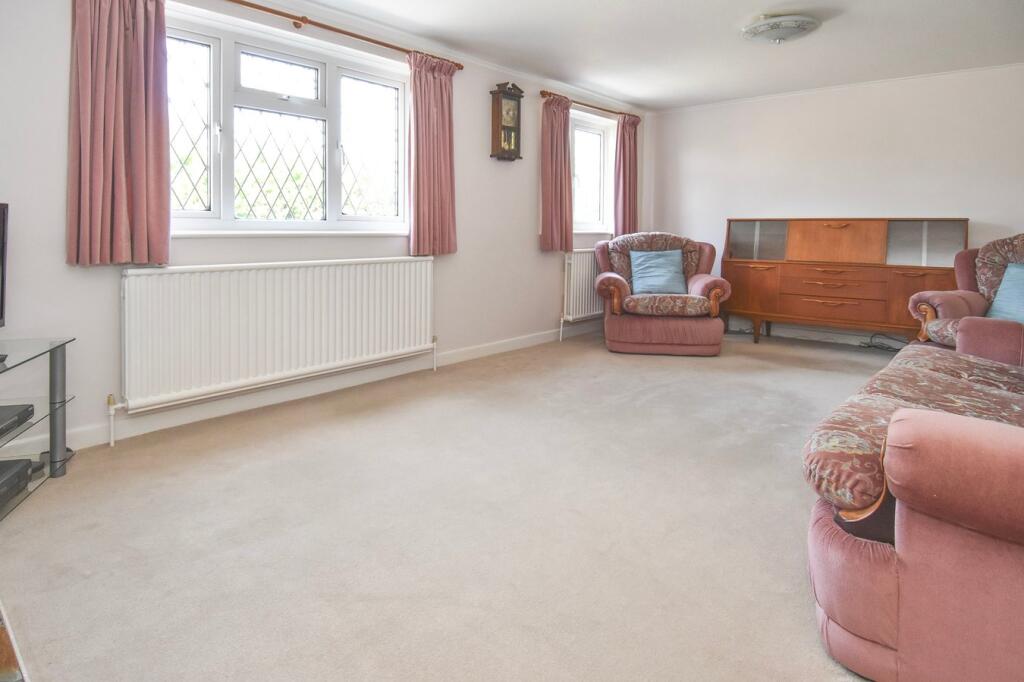
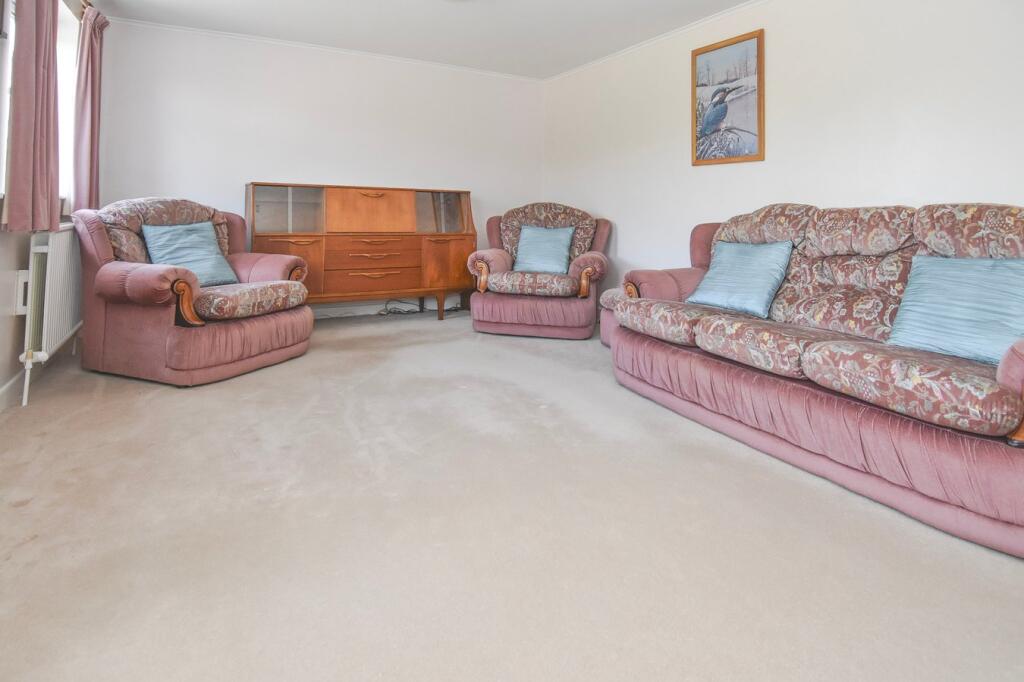
• Sitting room with fireplace
• Please click video link for the Material Information Report
Location:
• Nearest Station: Highbridge & Burnham Station
• Distance to Station: 7.3048967029439025 miles
Agent Information:
• Address: Providence House The Borough,
Wedmore,
BS28 4EG
Full Description:
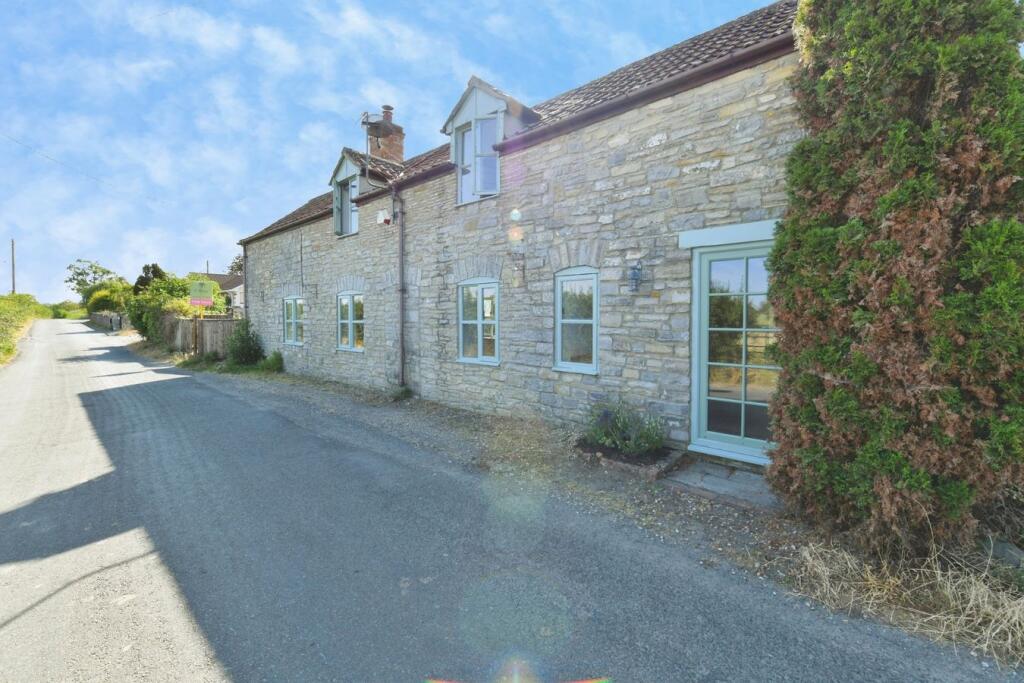
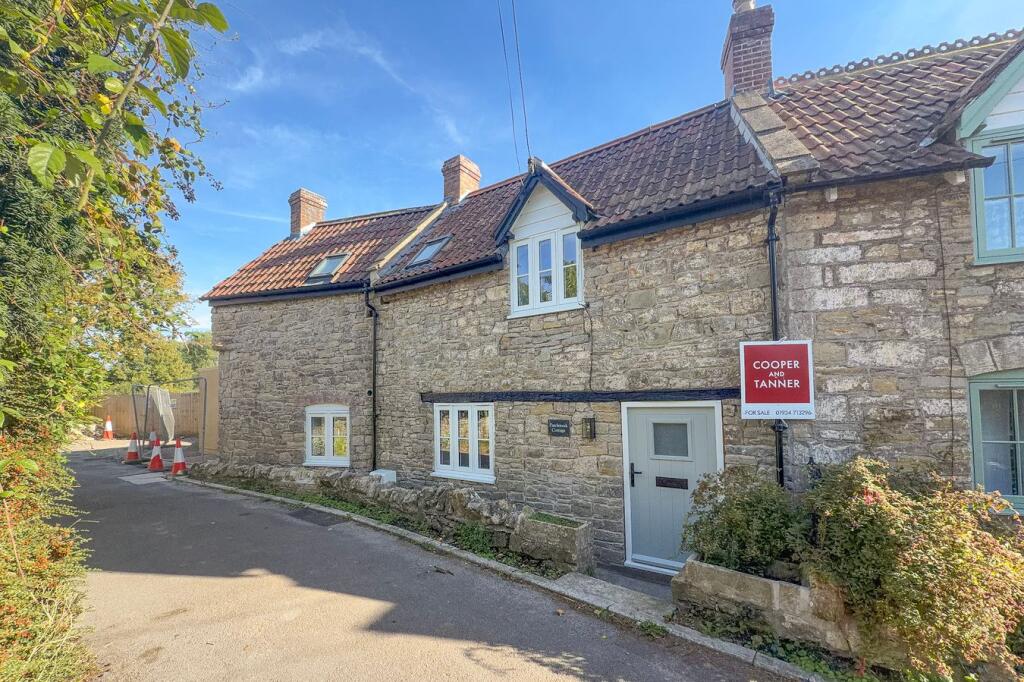
<p>On an elevated plot, a short walk from the centre of Wedmore, Tolcarne, a family home with three double bedrooms, generous parking and garden, dates back to the 1800’s and is awaiting a new lease of life.</p><p></p><p>Tolcarne has been a well-loved home for decades since its renovation in the 1970s when it was extended to accommodate family life. It has been well-maintained and provides a versatile, solid foundation to transform into a dream home for its next owners.</p><p></p><p>The living room spans the full width of the house and is situated within the thick stone walls of the original foundations. With a feature fireplace and two large windows, it combines space and light with character and charm. To the other side of the property, with access out into the south facing back garden, is a spacious kitchen/dining area. The light and airy, open-plan layout creates a sociable hub for this home, with the adjoining vestibule creating a warm and welcoming second entrance, and offering a versatile additional space which has plumbing and was previously used as a utility. The kitchen is fitted with a range of wall and base units and there is space for a breakfast table if needed. The dining area looks out onto the rear garden and there is space here for a dining table and other furniture.</p><p></p><p>Upstairs, the two double bedrooms at the front of the property, both enjoy views of the Mendips. At the rear, tucked away from the rest of the house, the spacious principal bedroom benefits from an abundance of natural light and countryside views. All three bedrooms share a well-appointed family bathroom, with a bath and shower.</p><p></p><p>To the side of the house, the driveway is accessed by a five-bar gate, with a gentle incline to the garage and south facing back garden. There is a manageable, low maintenance lawn accompanied by a small, quaint, brick-built outbuilding. It is bordered by a mixture of stone walling, fencing and mature trees and shrubs, offering privacy from neighbouring gardens but allowing for views of the fields beyond. The garage sits in the corner of the plot and, as it has a window and electricity, it has the potential for a workshop, gym or home office (subject to any necessary consents and regulations).</p><p></p>