Property Details:
• Type: Detached
• Tenure: FREEHOLD
• Floor Area: N/A
Key Features:
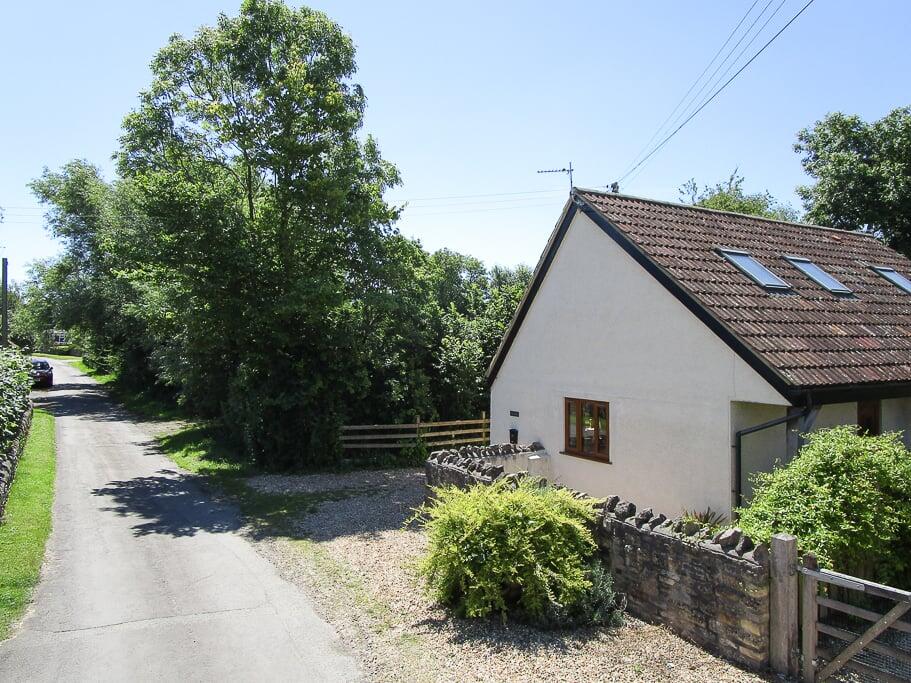
• Tucked away on a quiet cul-de-sac
• Close to village ameneties
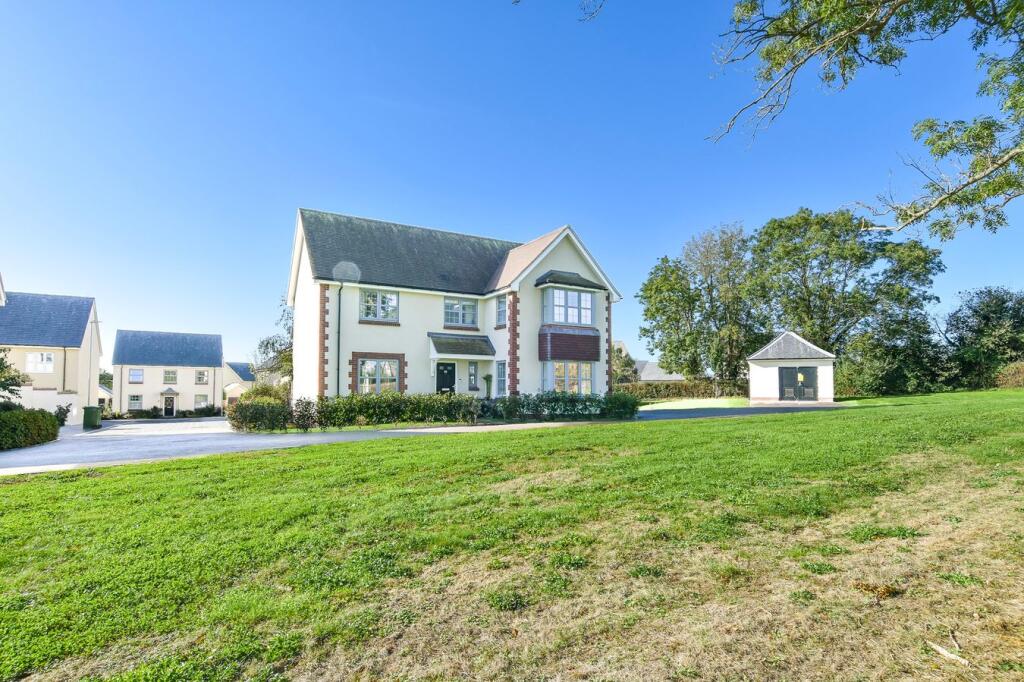
• Surrounded by common parkland with countryside views
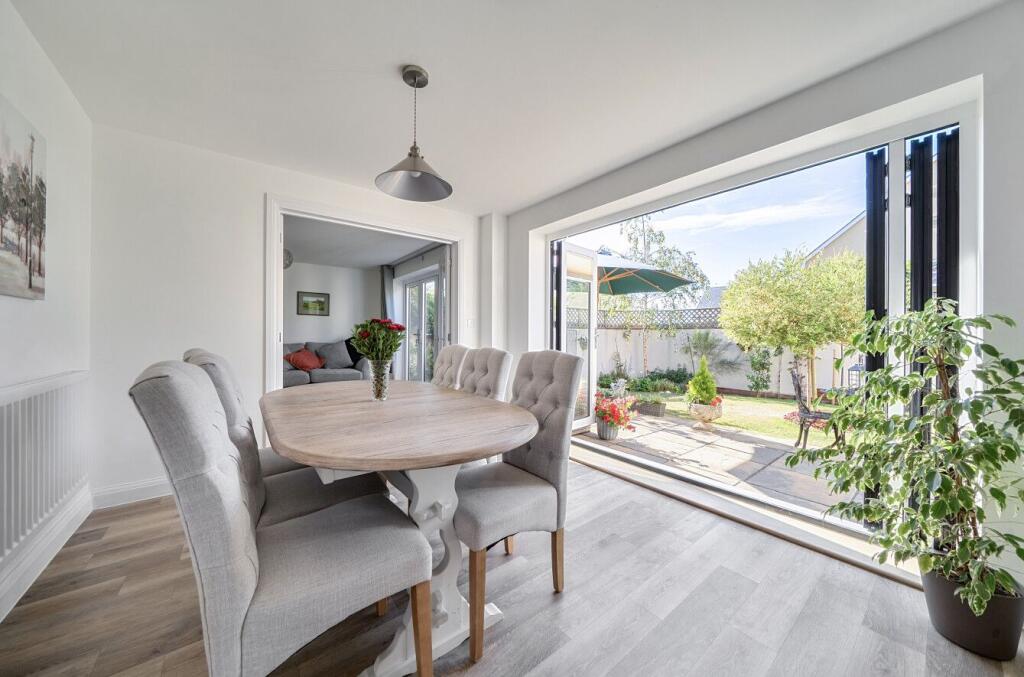
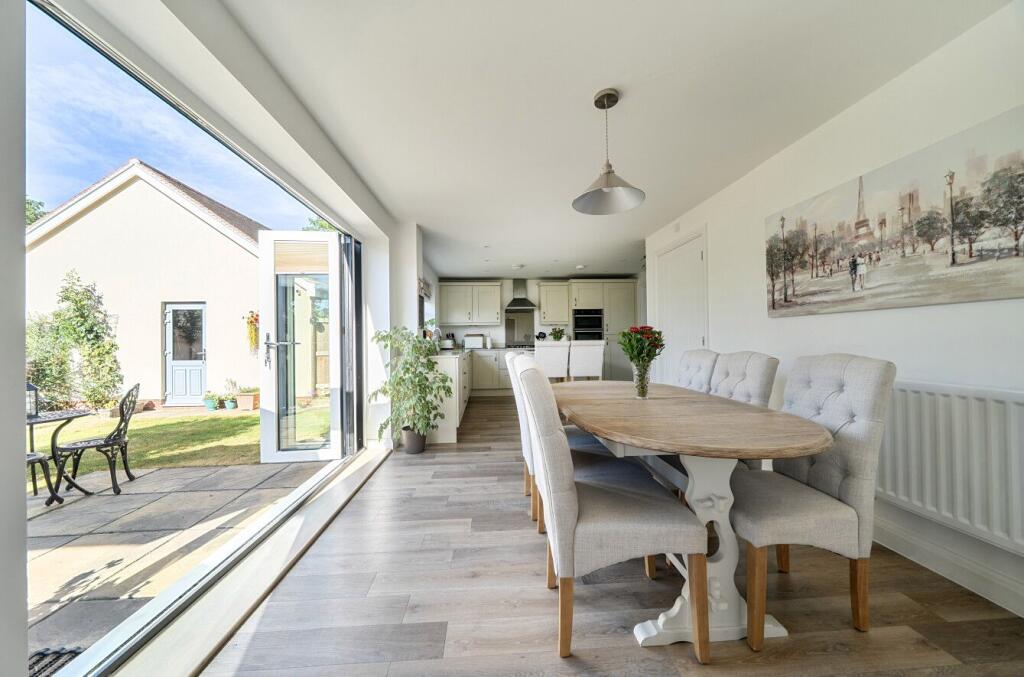
• Open plan kitchen-diner with bifolds to garden
• Four double bedrooms, two with ensuites and fitted wardrobes
• EV charger, solar panels, energy efficiency rating A
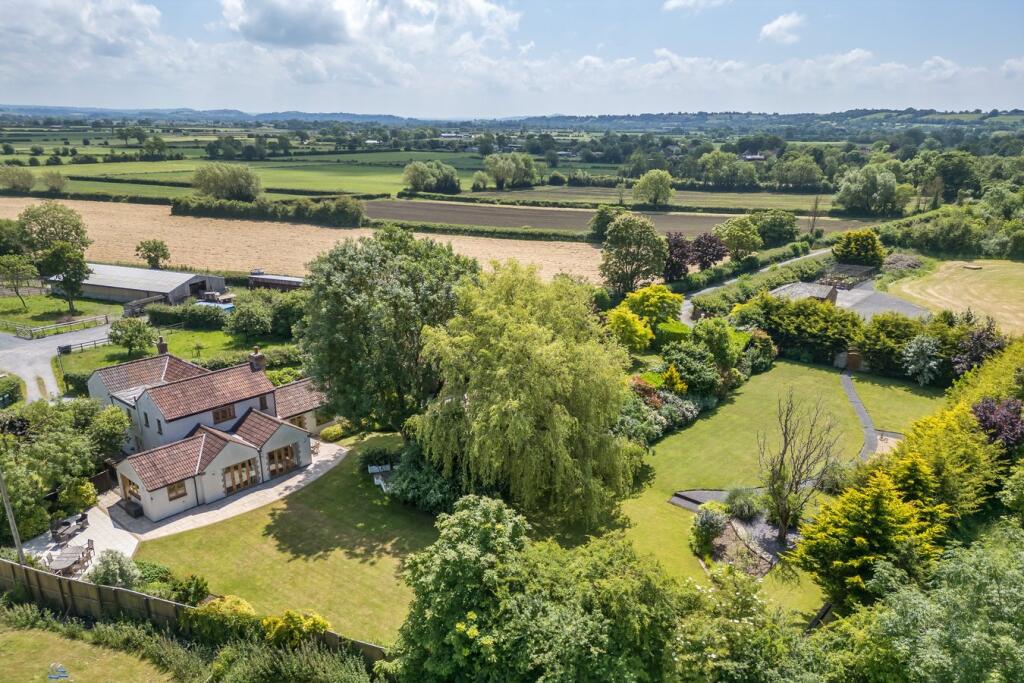
• South facing walled garden
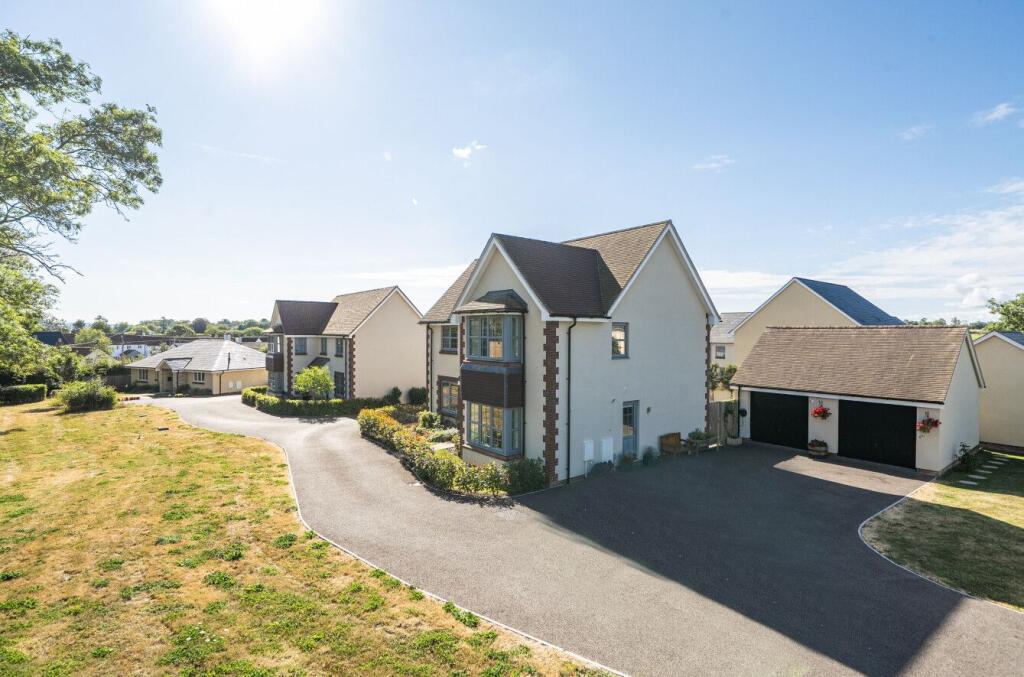
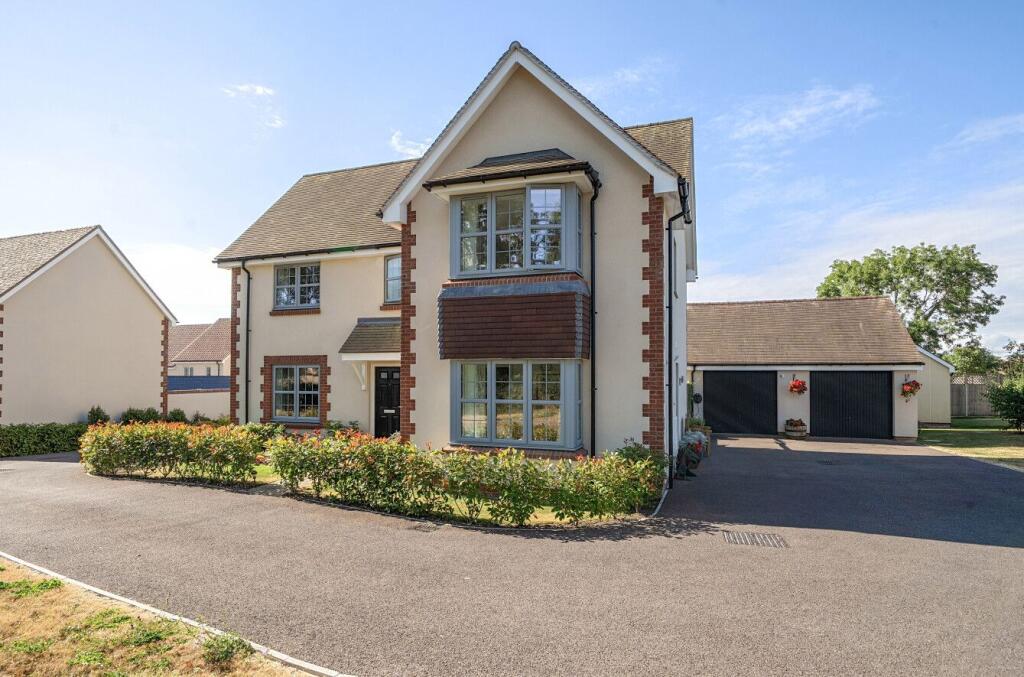
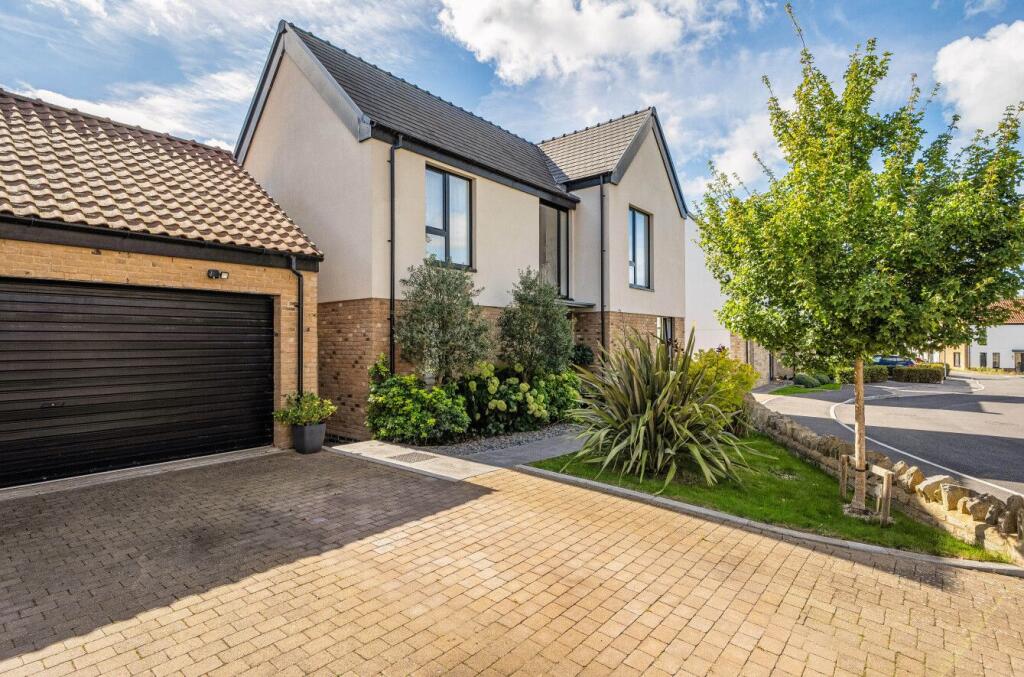
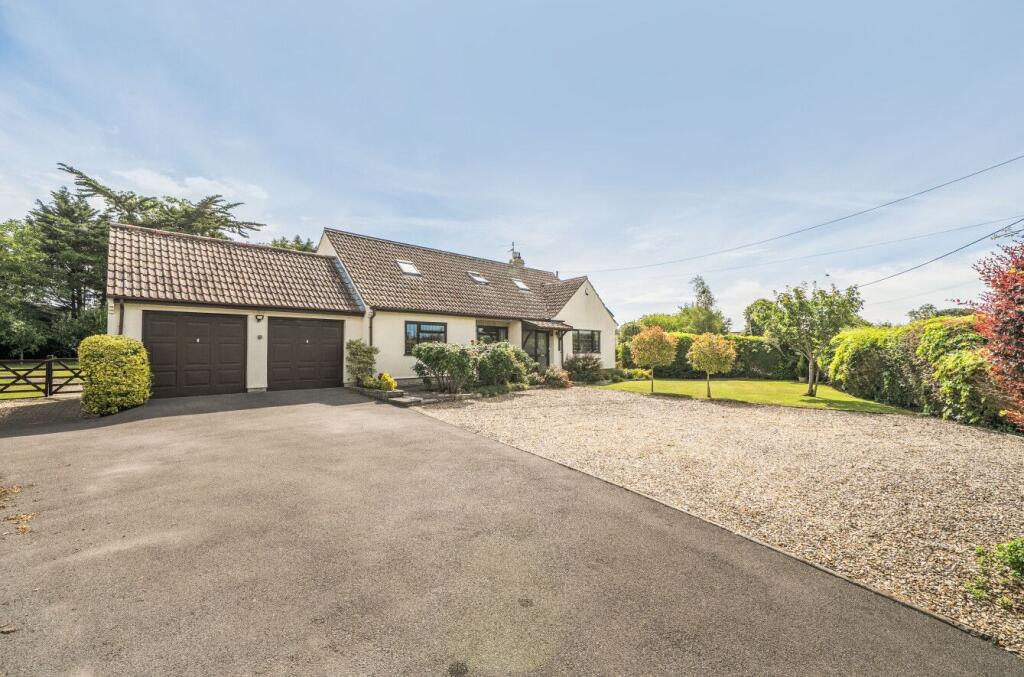
• Double garage and ample driveway parking
• Please see video link for the Key Facts for Buyers
Location:
• Nearest Station: Highbridge & Burnham Station
• Distance to Station: 6.606090278668336 miles
Agent Information:
• Address: Providence House The Borough,
Wedmore,
BS28 4EG
Full Description:
<p>Nestled within the common parkland bordering Longfield Drive, number 50 is a desirable ‘Knowle’ style, four-bedroom home, with sitting room, office, and open-plan kitchen/dining room, on a private plot with double garage and south-facing, walled garden.</p><p></p><p>This warm and welcoming home is well-presented throughout and benefits from outstanding eco-credentials. Its practical layout combined with its stylish, quality finish and building warranty makes it a truly desirable home in a sought-after village setting.</p><p></p><p>The house is light and bright, with two sets of bi-fold doors making the most of the south-facing aspect and extending the living area out into the garden from the open-plan kitchen/dining area and adjoining sitting room which stretch across the back of the house. The kitchen is fitted with a contemporary range of pale coloured wall and base units topped with quartz work surfaces and matching island. Housed within the units is a Neff double oven, four-ring gas hob, dishwasher and fridge/freezer. Further matching storage is in the adjoining utility room. Karndean flooring throughout the ground floor, connects all the living spaces in a satisfying circular flow round from the kitchen across the dining area, through the sitting room to the hall and back to the kitchen. A study and cloakroom complete the downstairs. The four double bedrooms and family bathroom are upstairs. The three larger bedrooms both benefit from attractive built-in mirrored wardrobes and two from smart ensuite shower rooms, whilst the most spacious of the three also benefits from triple aspect windows.</p><p></p><p>The property is hidden away at the end of a cul-de-sac and looks out over grassy common ground bordered by mature trees and hedging. In front of the double garage there is space for at least four vehicles and gated access to the walled, rear garden. Level lawn and paved terracing create a delightful and tranquil spot to enjoy sunny days with plenty of space for alfresco seating, and with flower beds, tubs, shrubs and trees softening the borders and providing colour and texture.</p><p></p><p>The property benefits from privately owned solar panels and an EV charging point.</p><p></p>