Property Details:
• Type: Cottage
• Tenure: FREEHOLD
• Floor Area: N/A
Key Features:
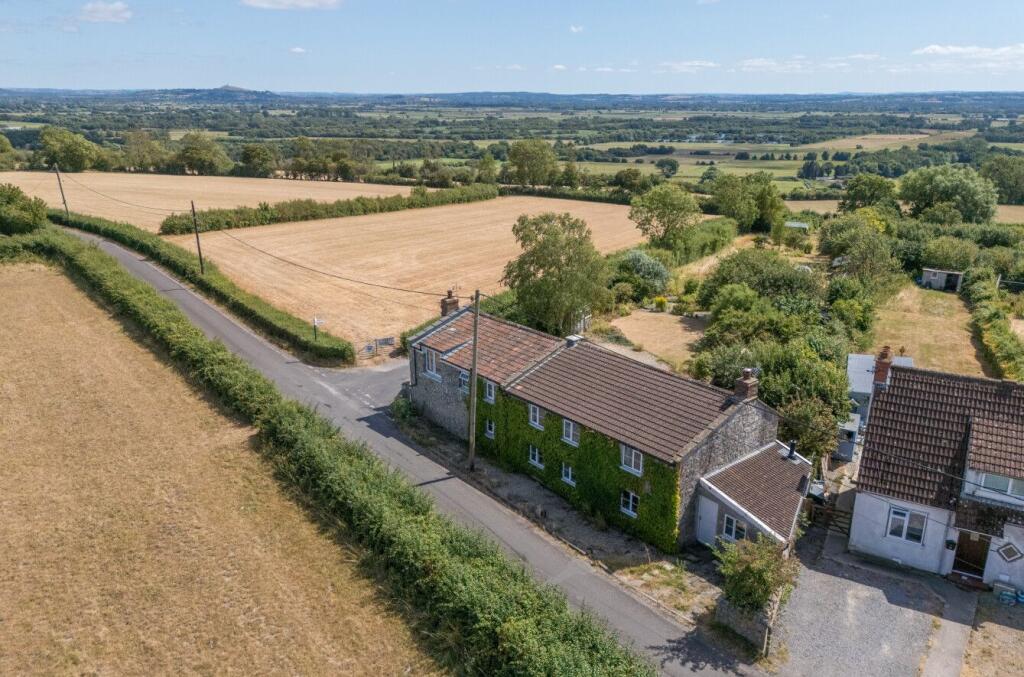
• Fabulous 0.8 acre plot with stunning views
• Character four-bedroom cottage with modern, open-plan extension
• Principal suite with panoramic views, ensuite shower room and home office/dressing room
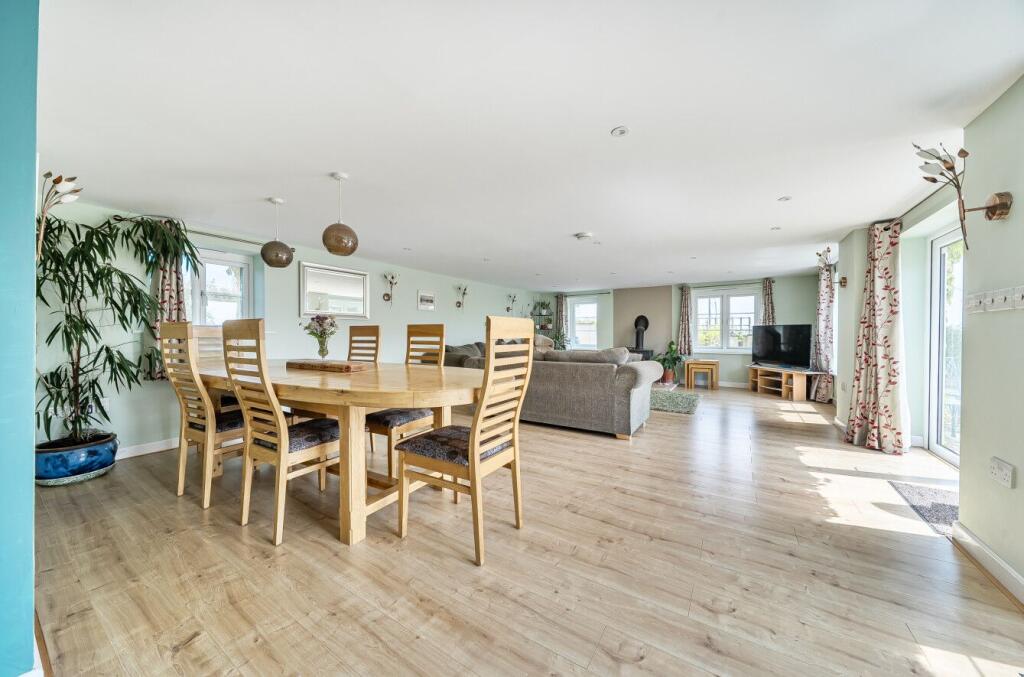
• Underfloor heating throughout ground floor extension
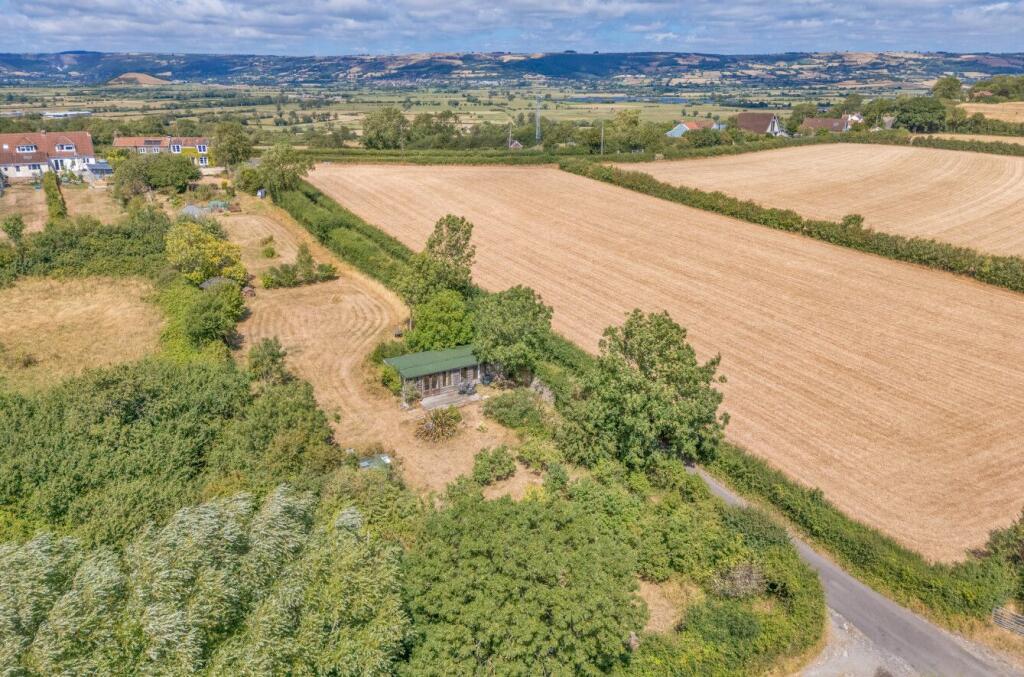
• Garden studio with kitchen/living area, bedroom, shower and eco toilet
• Tranquil location with formal and kitchen gardens, and orchard
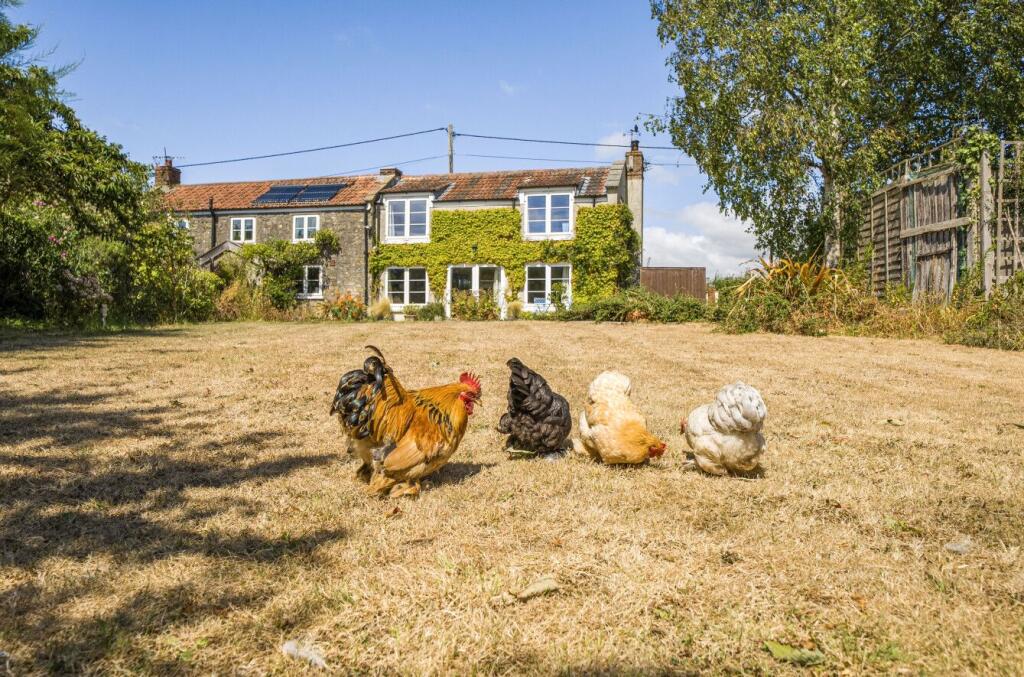
• Multiple outbuildings with chicken coop, outside WC, and polytunnel
• Plenty of off-road parking
• Please see video link for Key Facts for Buyers Report
Location:
• Nearest Station: Highbridge & Burnham Station
• Distance to Station: 7.928812238131021 miles
Agent Information:
• Address: Providence House The Borough,
Wedmore,
BS28 4EG
Full Description:
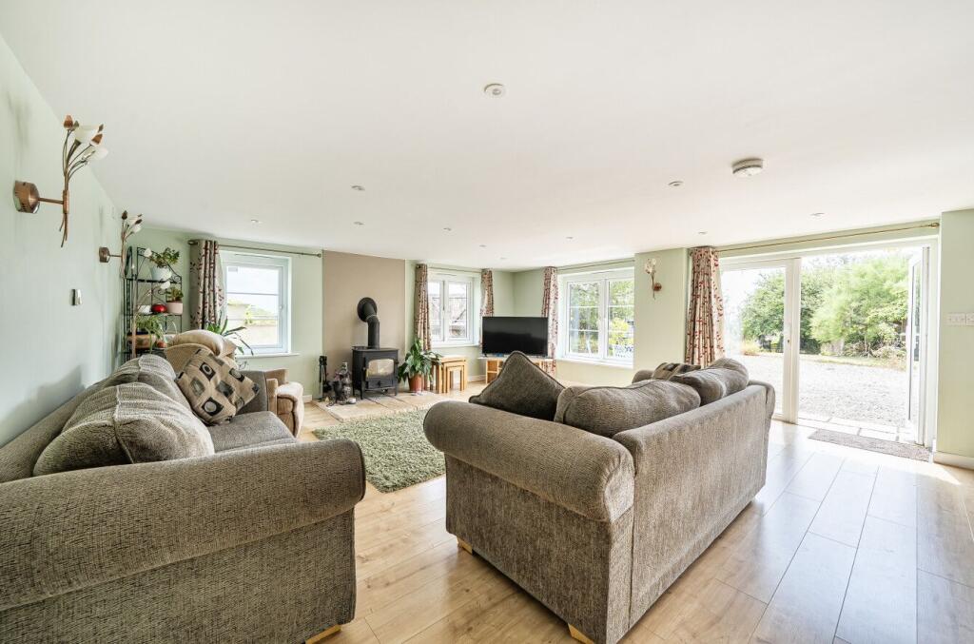
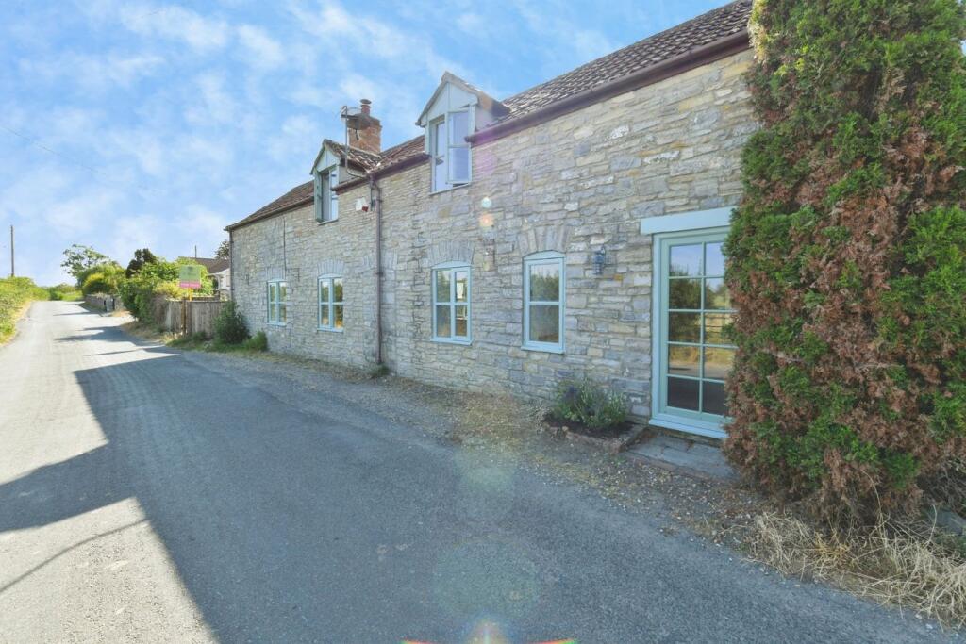
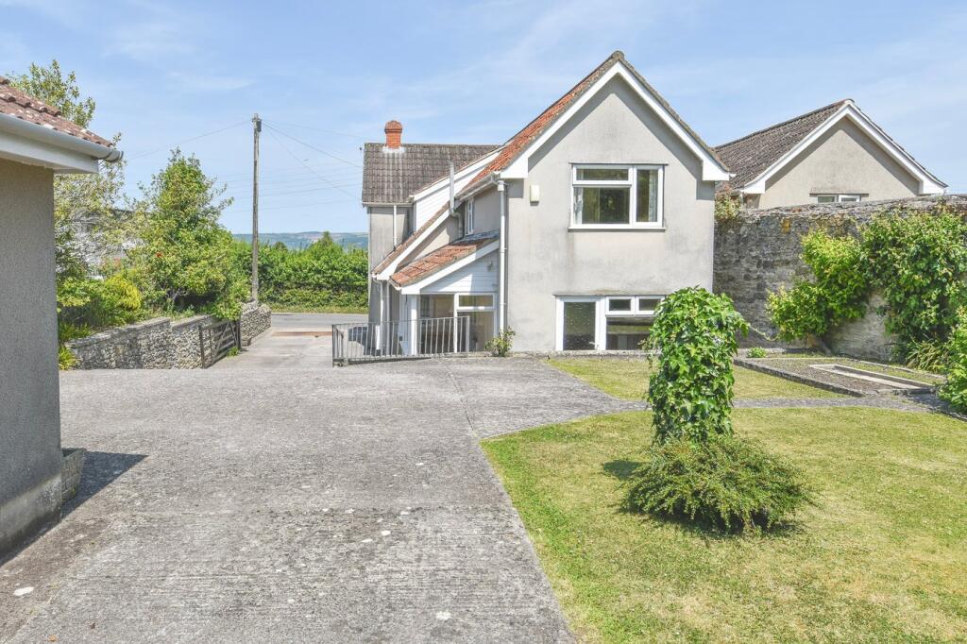
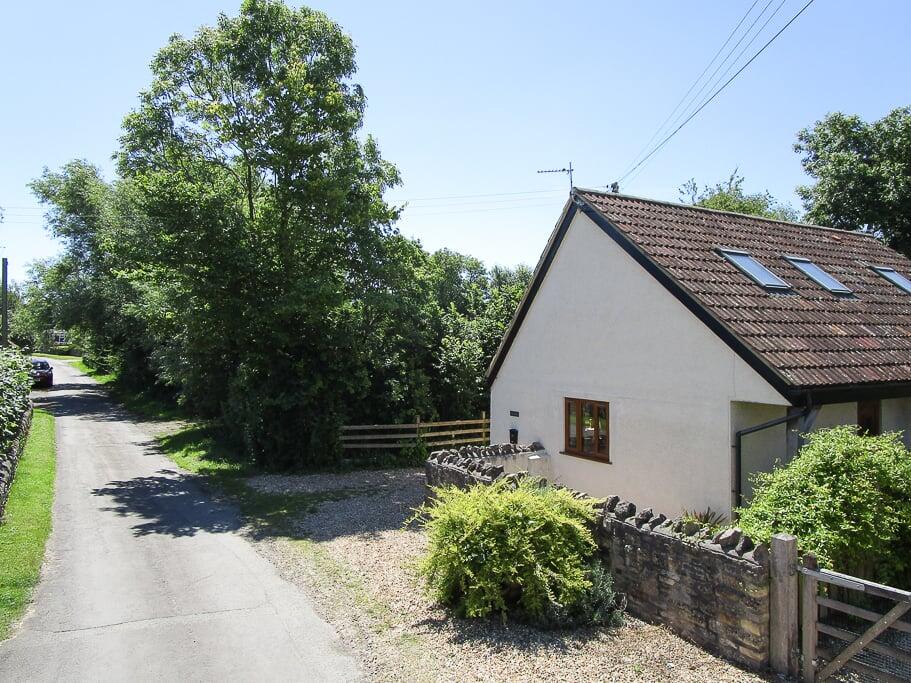
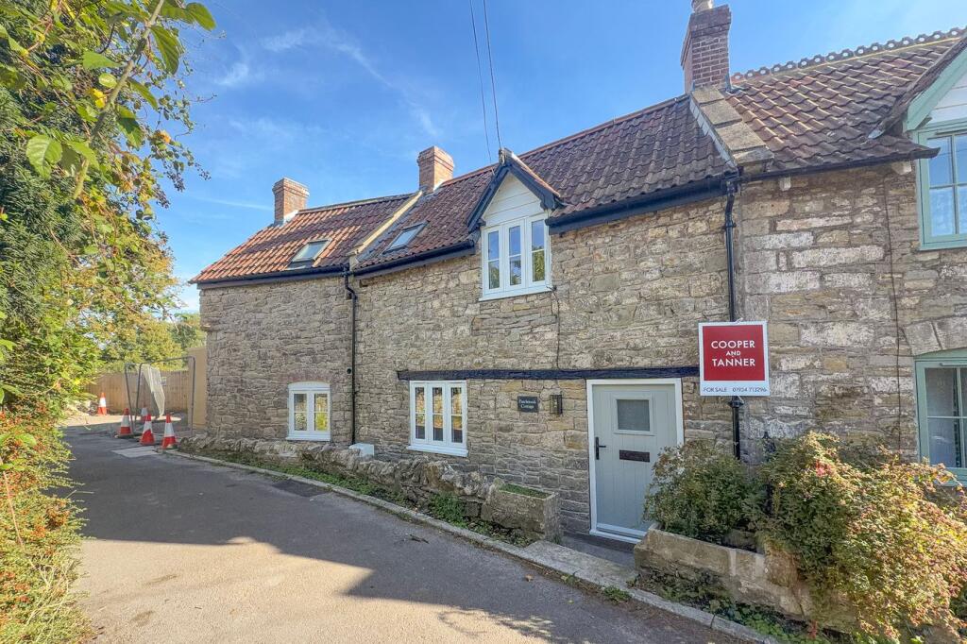
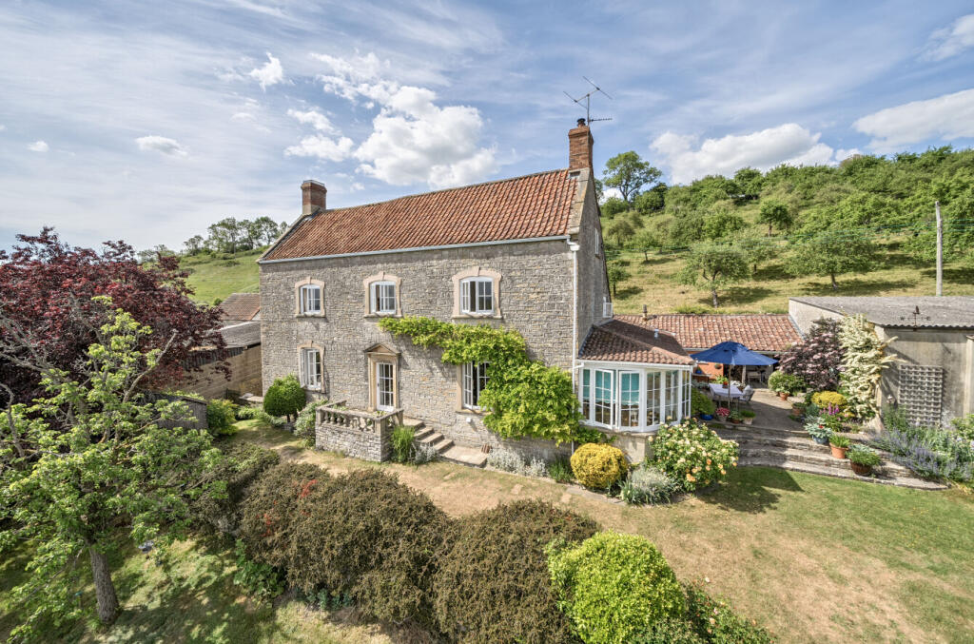
<p>Perched on the hillside with fabulous panoramic views, this idyllic, South-facing, rural 0.8 acre plot with four-bedroom character cottage, formal and kitchen gardens, one-bedroom garden studio and an orchard, offer ‘The Good Life’ and income potential in a spectacular location.</p><p></p><p>This charming stone cottage, festooned in Virginia Creeper, and dating back to the 1850s, is set on an extraordinary plot with views to The Poldens, The Mendips and to Glastonbury Tor. The original cottage has been extended creating an enviable open-plan kitchen/dining/living area with a spacious principal bedroom suite above, with triple-aspect windows optimising the breathtaking views. The extensive living area benefits from underfloor heating and a log burning stove at the far end creating a more intimate space with comfortable seating. There is plenty of space for a large family dining table, with French doors extending this sociable space into the garden. The kitchen is fitted with a range of pale wall and base units with contrasting granite work surfaces housing an electric double oven, two-ring hob, a dishwasher, and a Rayburn cooker. Further storage and space for appliances can be found in the utility room at the other side of the house. A feature spiral staircase rising up from the corner of the kitchen provides a secondary access to the first floor, whilst the main staircase is located in the older part of the cottage. Here, the original sitting room is now a cosy ‘snug’ with a log burning stove which also provides hot water. Upstairs, two double bedrooms and one single bedroom share a family bathroom. Along the landing the principal suite not only benefits from beautiful views in all directions but also has an ensuite shower room and a large, dual-aspect additional room, perfect for a home study and relaxing.</p><p></p><p>A picturesque stone porch from the cottage accesses a pretty, paved courtyard with a feature well. Gated access from the lane opens to a substantial parking and turning area from where the land gently slopes down through the more formal gardens with pond and paved seating areas bordered by a multitude of useful outbuildings, chicken coop, and past a productive kitchen garden, arriving at the garden studio. This ‘retreat’ overlooks the orchard and Somerset Levels. It is the perfect spot for complete relaxation, or perhaps as an art, yoga or therapy studio, and could have potential for development subject to consents. This studio includes a large main living area with kitchen, a double bedroom, and a shower room with an eco-toilet. At the rear of the plot, beyond the orchard, there is historic access onto the lane.</p><p></p>