For Rent
Price on request
6 bed detached house to rentSouth Clarewood, Corbridge NE45
Studio
Corbridge NE45


Property Details: - Type: Terraced house - Bedrooms: 3 - Bathrooms: 1
Agent: Brunton Residential - Hexham Phone: 01434 509570
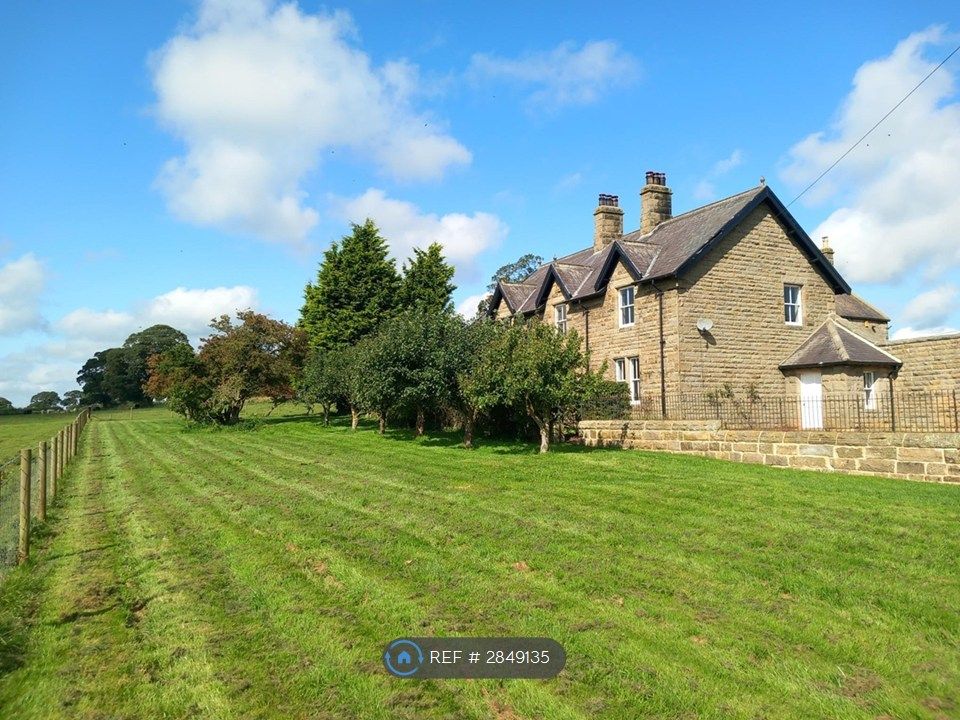
Attractive stone-built home offering a wonderful combination of character, modern improvements and versatile accommodation, occupying a peaceful yet highly convenient position within easy walking distance of the centre of Corbridge. The property is beautifully presented throughout, retaining attractive period features while incorporating a number of thoughtful enhancements for modern family living.<br/><br/>The generous lounge and formal dining room provide excellent reception spaces, while the refurbished breakfasting kitchen and vaulted-ceiling extension create a bright and practical heart to the home. Three bedrooms, a spacious family bathroom, separate WC and boarded loft with Velux windows provide excellent flexibility, while the additional landing space offers potential for a small home-working or reading area.<br/><br/>Corchester Avenue is ideally located in Corbridge, a vibrant and historic village nestled in the scenic Tyne Valley near Hexham. Surrounded by picturesque countryside, Corbridge is one of the most desirable locations within easy reach of Newcastle upon Tyne. The village offers a charming mix of heritage and contemporary living, with local amenities such as independent shops, cafes, restaurants, pubs, healthcare services, and strong public transport links via both bus and train. Convenient road connections are provided by the nearby A69, A68, and A695, giving easy access to regional centres and the wider North East.<br/><br/>The internal accommodation comprises: a welcoming entrance lobby leading into the main hallway with stairs to the first floor. To the front is a generous lounge flooded with natural light from an attractive bay window and featuring a gas fire set within a feature fireplace. To the rear is a formal dining room, again benefiting from a feature fireplace and providing an excellent space for entertaining. At the end of the hallway is a beautifully refurbished breakfasting kitchen, fitted with a range of modern wall and base units and integrated appliances. The original pantry has been thoughtfully converted to provide a convenient ground-floor WC, while beyond the kitchen is a superb extension with a vaulted ceiling, Velux roof windows and an external door leading to the rear courtyard.<br/><br/>To the first floor are three bedrooms, including two particularly generous doubles, together with a spacious family bathroom featuring a bath, large walk-in shower and wash hand basin. A separate WC with pedestal wash hand basin provides additional convenience. The landing also benefits from a useful built-in bookshelf and office area, while a drop-down ladder provides access to the boarded loft, which benefits from power, lighting and Velux windows.<br/><br/>Externally, the property benefits from a newly paved courtyard to the front, while to the rear is off-street parking for one vehicle, with additional space for a smaller second vehicle if required.<br/><br/><b>On The Ground Floor</b> - <br/><br/><b>Living Room</b> - 4.76m x 4.66m (15'7" x 15'3") - Measurements taken from the widest points.<br/><br/><b>Dining Room</b> - 5.19m x 4.04m (17'0" x 13'3") - Measurements taken from the widest points.<br/><br/><b>Kitchen</b> - 4.23m x 4.11m (13'11" x 13'6") - Measurements taken from the widest points.<br/><br/><b>Wc</b> - <br/><br/><b>Garden Room</b> - 2.74m x 2.74m (9'0" x 9'0") - Measurements taken from the widest points.<br/><br/><b>On The First Floor</b> - <br/><br/><b>Bathroom</b> - 2.65m x 4.11m (8'8" x 13'6") - Measurements taken from the widest points.<br/><br/><b>Wc</b> - <br/><br/><b>Bedroom</b> - 4.29m x 3.44m (14'1" x 11'3") - Measurements taken from the widest points.<br/><br/><b>Bedroom</b> - 4.26m x 3.62m (14'0" x 11'11") - Measurements taken from the widest points.<br/><br/><b>Bedroom</b> - 2.86m x 2.36m (9'5" x 7'9") - Measurements taken from the widest points.<br/><br/><b>Disclaimer.</b> - The information provided about this property does not constitute or form part of an offer or contract, nor may be it be regarded as representations. All interested parties must verify accuracy and your solicitor must verify tenure/lease information, fixtures & fittings and, where the property has been extended/converted, planning/building regulation consents. All dimensions are approximate and quoted for guidance only as are floor plans which are not to scale and their accuracy cannot be confirmed. Reference to appliances and/or services does not imply that they are necessarily in working order or fit for the purpose.<br/><br/>