Property Details:
• Type: Detached
• Tenure: FREEHOLD
• Floor Area: N/A
Key Features:
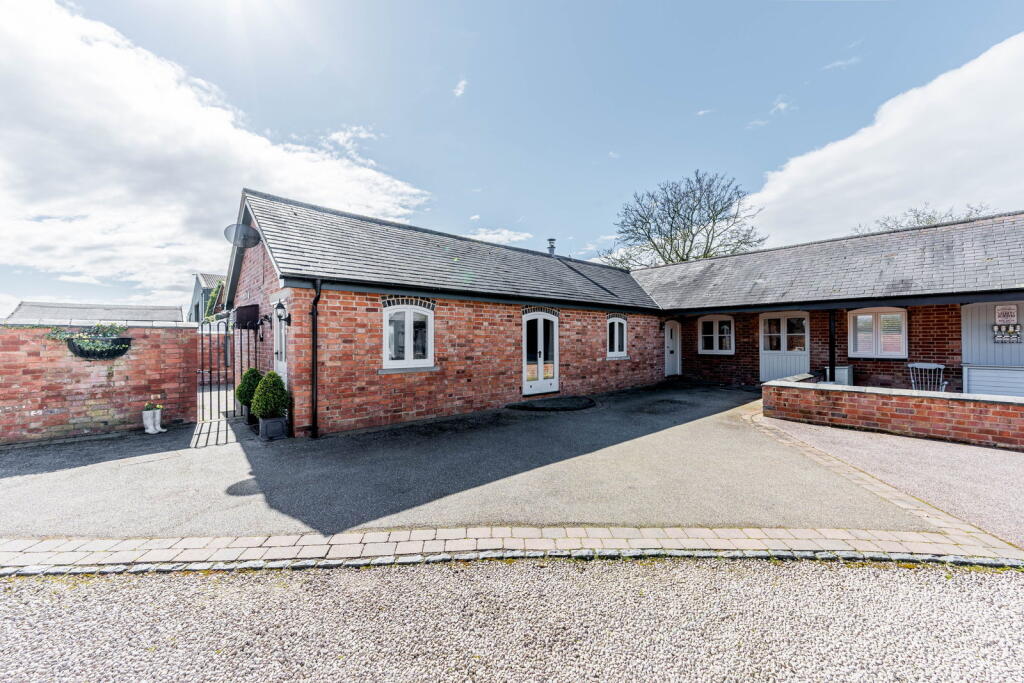
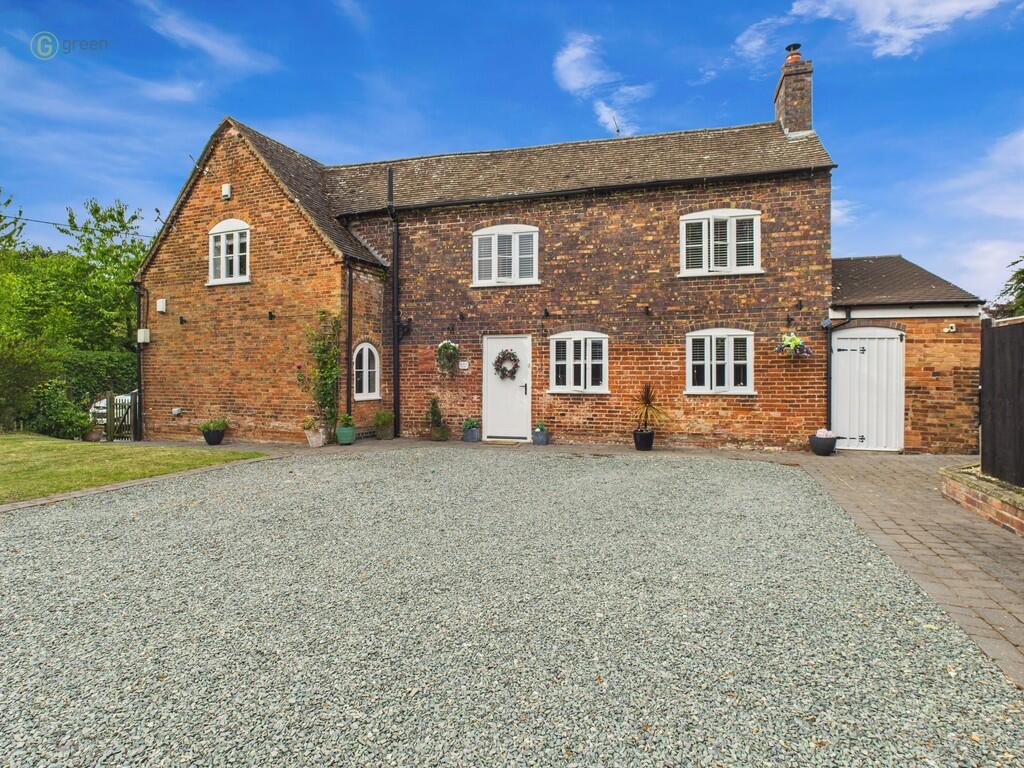
• Built in 2012, a contemporary cottage in the heart of Elford Village
• Beautiful Staffordshire village close to Whittington, Tamworth and Lichfield
• Gated courtyard
• Four good sized bedrooms
• Large, modern ensuite and bathroom
• Fantastic sized lounge with log burner
• Contemporary open plan kitchen living dining room
• Utility and ground floor WC
• Garden and shared courtyard parking to the front
• Central village location
Location:
• Nearest Station: Lichfield Trent Valley Station
• Distance to Station: 3.302586172359471 miles
Agent Information:
• Address: Trinity Cottage
Town Hill
Yoxall
DE13 8NN
Full Description:
<p>Located in the heart of beautiful Elford village, surrounded by Staffordshire countryside, Courtyard Cottage is sat privately behind gates and is a superbly presented four bedroom home, offering spacious and versatile living spaces. </p><p>Upon entering, a welcoming Entrance Hall sets the tone, with a convenient downstairs WC positioned close by, an essential for modern living. The comfortable Lounge, measuring 5.3m x 4.9m (17'4" x 16'0"), offers a superb space for relaxation and entertaining and has a lovely log burning fire place making it the perfect room for cozy Winter months!!</p><p>The heart of this home is the impressive Kitchen Dining Room, an expansive 7.6m x 5.6m (24'11" x 18'4") MAX. This bright space is perfect for both everyday family meals and hosting gatherings, providing plenty of room for a dining area and a well-appointed kitchen. I love the two sets of patio doors that open this room into the garden too and create that fantastic flow of outside/inside living. Adjacent to this is a practical Utility Room, 3.7m x 2m (12'1" x 6'6"), offering additional storage and laundry facilities, helping to keep the main living areas organised.</p><p>Ascending to the landing, you will find four well-proportioned bedrooms. Bedroom One, a generous 5.3m x 12.2m (17'4" x 40'0"), offers a substantial private retreat, complete with its own modern Ensuite, 4.3m x 3m (14'1" x 9'10"), providing comfort and convenience. Bedroom Two, at 3.8m x 2.6m (12'5" x 8'6"), Bedroom Three, 3.1m x 2.6m (10'2" x 8'6"), and Bedroom Four, 3.8m x 2.7m (12'5" x 8'10"), all offer comfortable spaces, perfect for family or guests. These rooms are well-served by a contemporary Bathroom, 3.1m x 2m (10'2" x 6'6"), designed with ease in mind.</p><p>There is then a lovely private garden to the rear and a shared driveway to the front with access for multiple vehicles.</p><p>Elford is an ideal location for anyone looking for easy access to Lichfield and Tamworth whilst enjoying the quiet and community of village life. Trains to Birmingham and London can be accessed from Lichfield Trent Valley and Tamworth and local shops and amenities are close by in Whittington. Alrewas and Tamworth.</p><p>This is a wonderful opportunity to acquire a spacious and versatile home, designed for comfort and modern living and I cannot wait to show you around!</p><p><strong>Price: £550,000</strong></p><p><strong>Entrance Hall</strong></p><p><strong>WC</strong></p><p><strong>Lounge</strong> - 5.3m x 4.9m (17'4" x 16'0")</p><p><strong>Kitchen Dining Room</strong> - 7.6m x 5.6m (24'11" x 18'4") MAX</p><p><strong>Utility Room</strong> - 3.7m x 2m (12'1" x 6'6")</p><p><strong>Landing</strong></p><p><strong>Bedroom One</strong> - 5.3m x 12.2m (17'4" x 40'0")</p><p><strong>Ensuite</strong> - 4.3m x 3m (14'1" x 9'10")</p><p><strong>Bedroom Two</strong> - 3.8m x 2.6m (12'5" x 8'6")</p><p><strong>Bedroom Three</strong> - 3.1m x 2.6m (10'2" x 8'6")</p><p><strong>Bedroom Four</strong> - 3.8m x 2.7m (12'5" x 8'10")</p><p><strong>Bathroom</strong> - 3.1m x 2m (10'2" x 6'6")</p>