Property Details:
• Type: Apartment
• Tenure: N/A
• Floor Area: N/A
Key Features:
• TWO BEDROOMS
• EN-SUITE SHOWER ROOM
• LOUNGE * KITCHEN/BREAKFAST ROOM
• FAMILY BATHROOM
• UNDER COVER PARKING
• COMMUNAL VISITOR PARKING
• COMMUNAL GARDENS
• NO FORWARD CHAIN
• TOWN CENTRE LOCATION
Location:
• Nearest Station: N/A
• Distance to Station: N/A
Agent Information:
• Address: 1 Edmondsham Road,
Verwood,
BH31 7PA
Full Description:
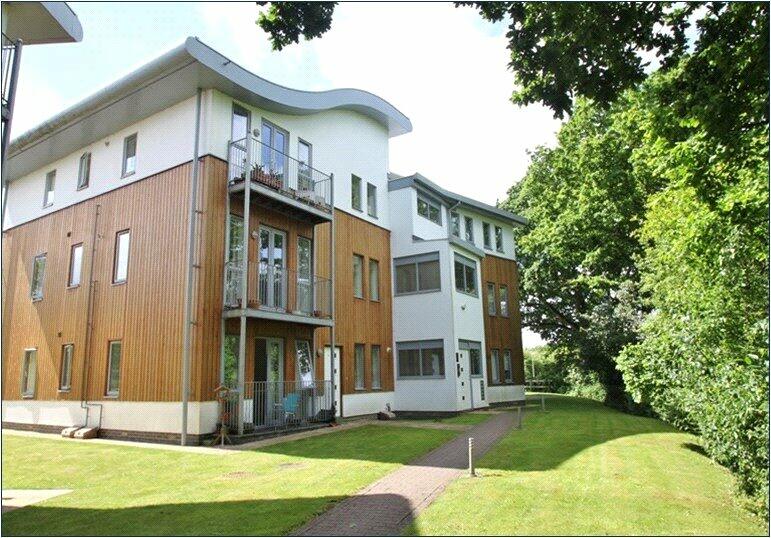
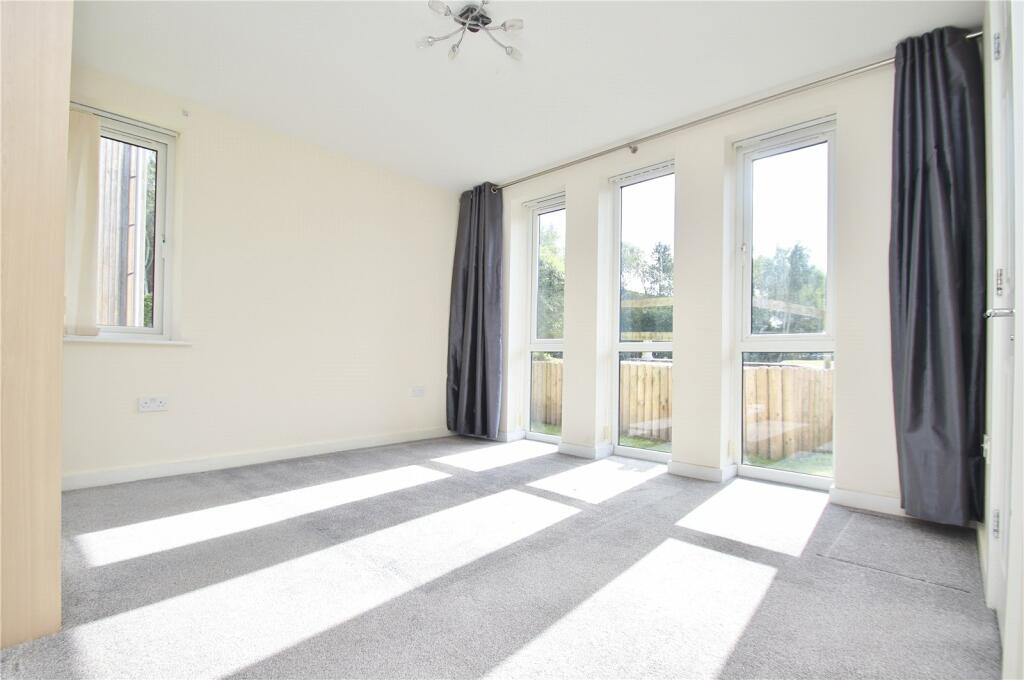
GROUND FLOOR TOWN CENTRE FLAT WITH PRIVATE ENTRANCE DOOR - 2 bedrooms, en-suite, lounge with juliet style balcony, under cover parking - NO FORWARD CHAIN.
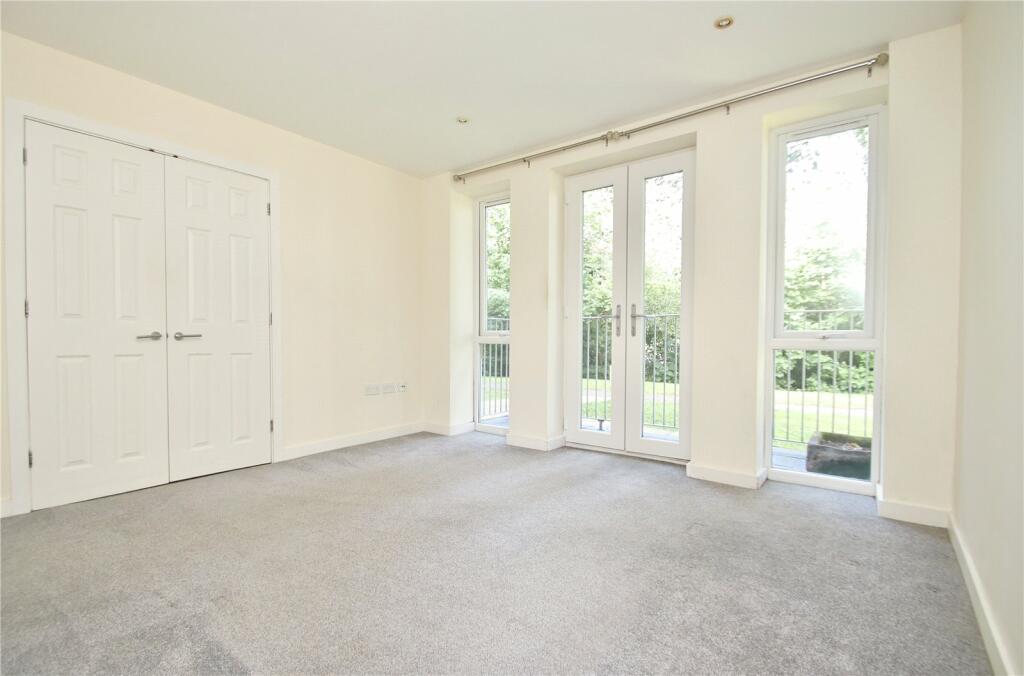
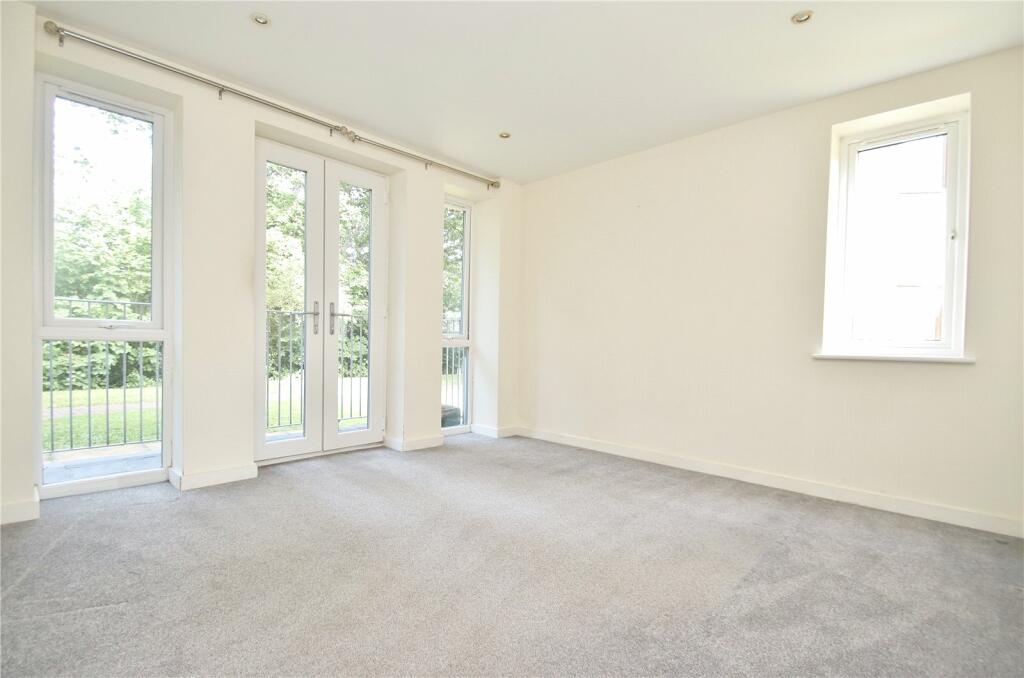
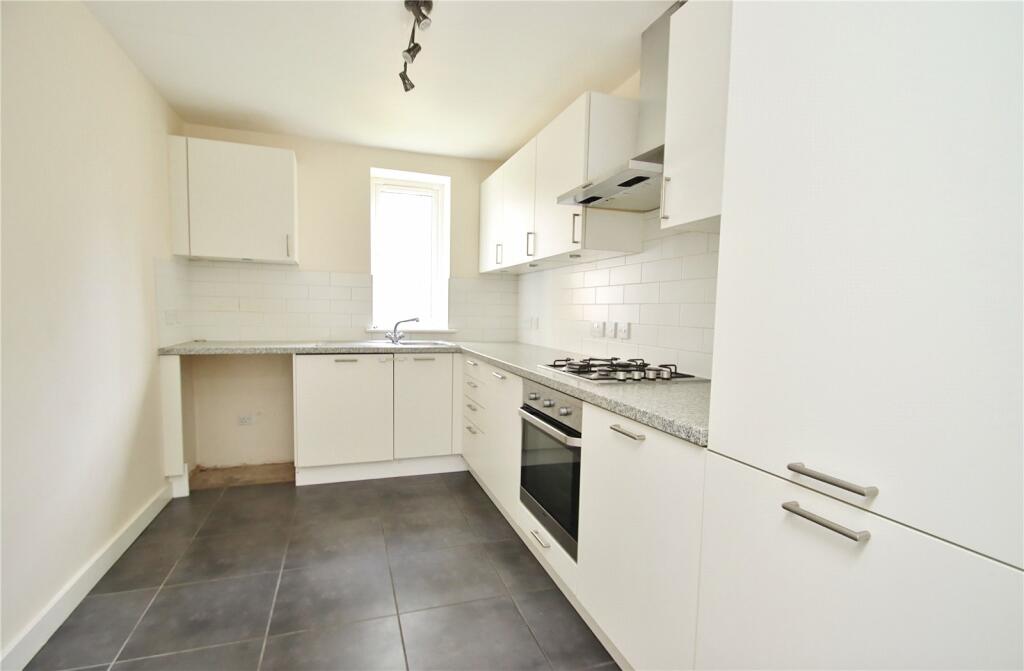
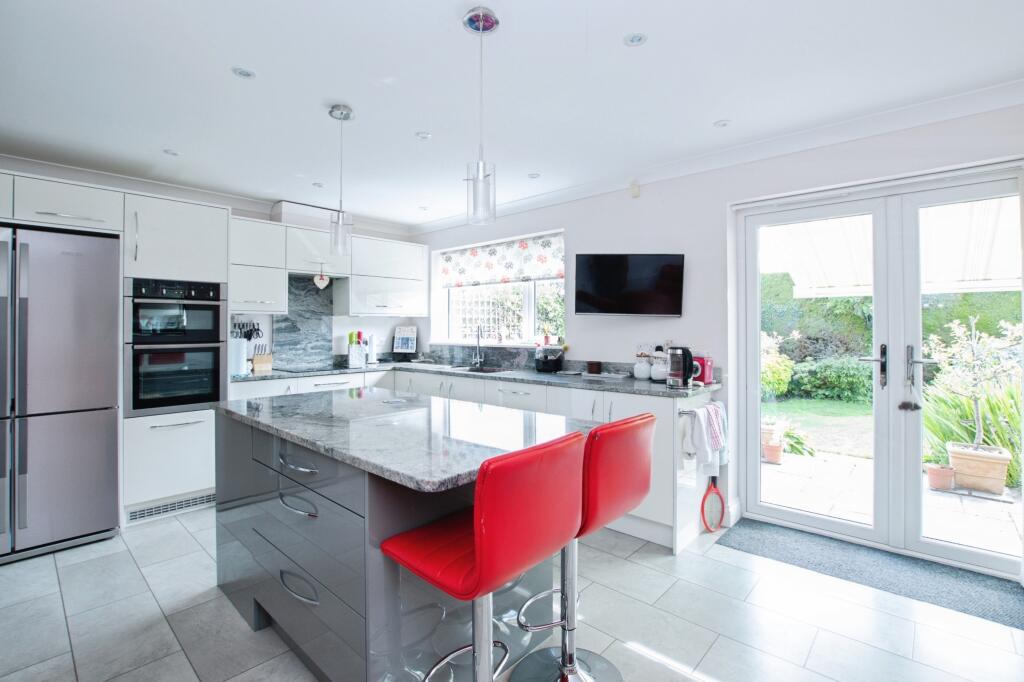
This PURPOSE BUILT GROUND FLOOR FLAT is IDEALLY SITUATED WITHIN WALKING DISTANCE OF THE TOWN CENTRE, THE HUB and THE RINGWOOD FOREST. The flat has its own PRIVATE ENTRANCE DOOR, FLAT SET CEILINGS, UNDER FLOOR HEATING, WHITE PANELLED INTERNAL DOORS, ALLOCATED UNDER COVER PARKING, COMMUNAL VISITOR PARKING, LOUNGE WITH DOORS TO SMALL BALCONY and the property is offered for sale with NO FORWARD CHAIN. PRIVATE FRONT DOOR Paved path to the part glazed front door. ENTRANCE LOBBY Two windows to the front elevation and cupboard housing the Valliant gas fired boiler. Door to the:ENTRANCE HALL Double coat storage cupboard, thermostat control for the underfloor heating and double opening doors to the:LOUNGE Two windows to the front elevation, T.V and telephone connection points. Window to the side elevation, inset ceiling spotlights and double opening doors to the balcony. KITCHEN/BREAKFAST ROOM Fitted with a range of units comprising base cupboards and drawer units set beneath a work surface with inset single bowl, single drainer stainless steel sink unit. Four ring gas hob set into work surface with oven beneath and extractor hood over. Integrated upright fridge/freezer and integrated dishwasher. Space for washing machine. Window to the side elevation, part tiled walls, control for the underfloor heating and tiled flooring. BEDROOM ONE Three windows to the rear elevation and one to the side elevation, T.V point, double fitted wardrobe with mirror sliding doors and door to the:EN-SUITE SHOWER ROOM White suite comprising push button WC, pedestal wash hand basin and fully tiled shower cubicle. Ceiling extractor, wall mounted vanity cupboard and tiled flooring.BEDROOM TWO Two windows to the rear elevation, TV point and window to the side elevation.BATHROOM White suite comprising push button w.c, pedestal wash hand basin and panel enclosed bath with shower over and glazed shower screen. Fully tiled walls around bath area, ceiling extractor and tiled flooringUNDERCOVER PARKING Allocated parking.COMMUNAL GARDENS Laid to lawn with mature shrubs.LEASEHOLD INFORMATION GROUND RENT– currently £200 per yearSERVICE CHARGE - currently £1,537.12 payable every 6 months. LEASE– 125 Years from March 2011