Property Details:
• Type: Bungalow
• Tenure: N/A
• Floor Area: N/A
Key Features:
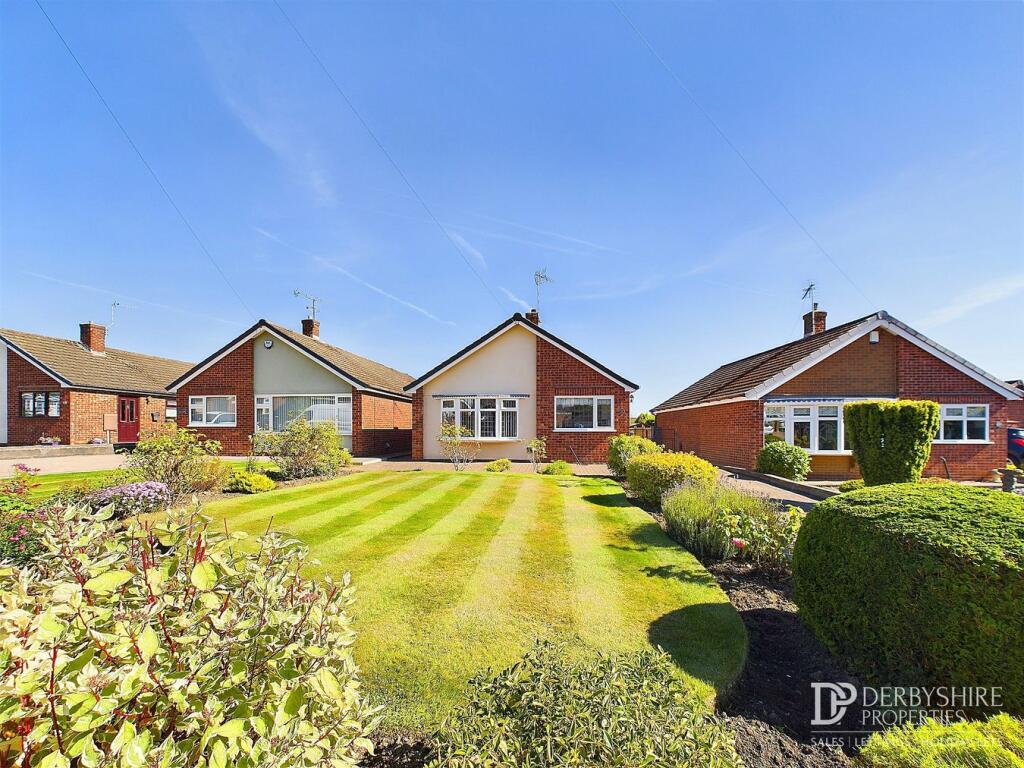
• Viewing is highly recommended on this extremely well presented two double bedroomed detached bungalow
• Enjoys a delightful cul de sac location in this popular village location amongst other bungalows
• The property benefits from UPVc double glazing and gas centrally heating
• Entrance hallway, lounge, fitted dining kitchen, two double bedrooms and bathroom
• Externally garden to the front, driveway to the side leading to the single garage
• Good sized rear southernly aspect garden
• Council Tax banding C EPC Rating D
Location:
• Nearest Station: N/A
• Distance to Station: N/A
Agent Information:
• Address: 4 King Street
Alfreton
DE55 7AG
Full Description:
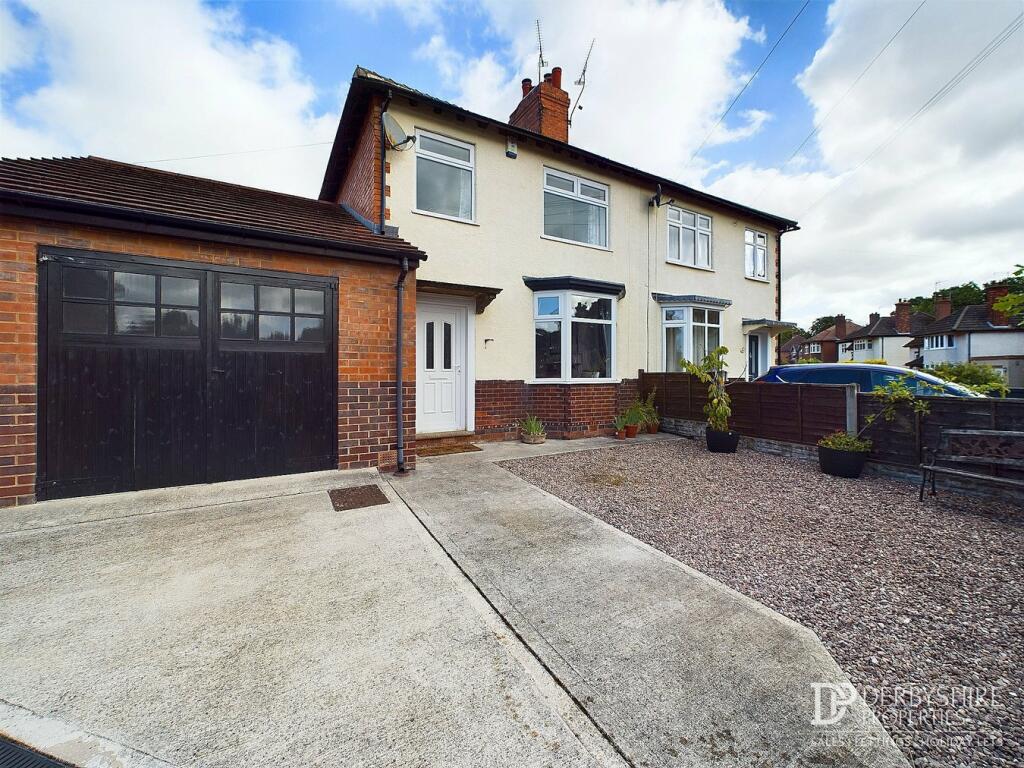
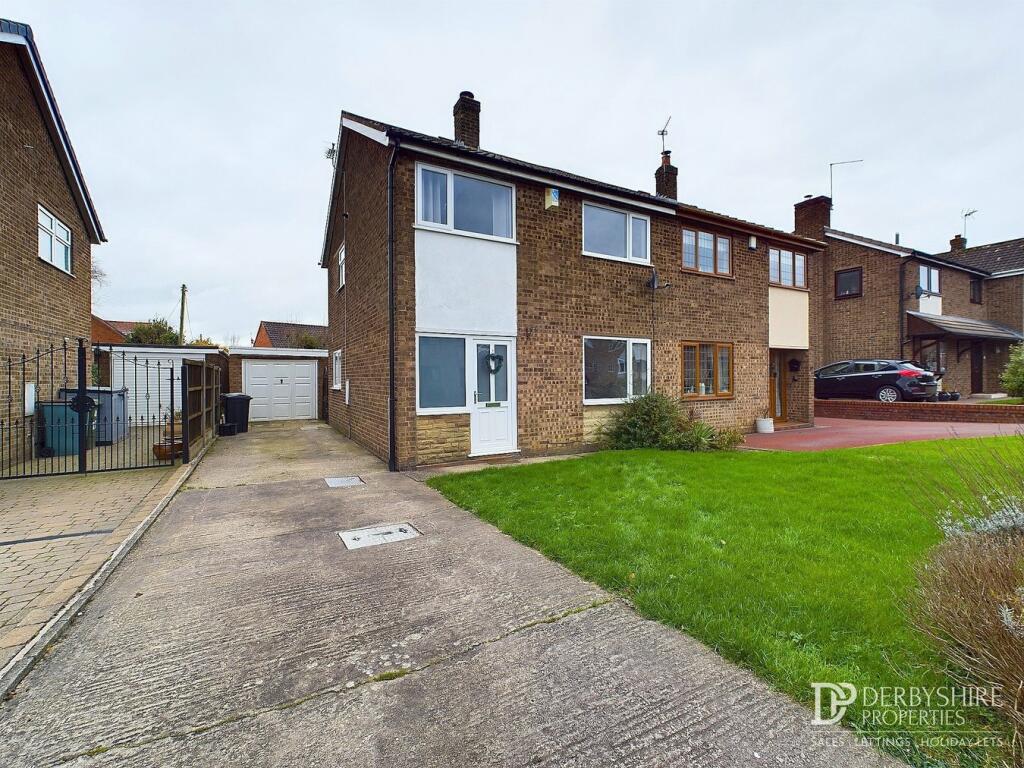
Viewing is highly recommended on this extremely well presented, two double bedroomed 1960's period, spacious, detached bungalow which enjoys a delightful cul de sac location in this popular and well regarded village location. Benefits from UPVc double glazing and gas centrally heating. Comprises: entrance hallway, lounge, newly fitted dining kitchen, two double bedrooms and well appointed bathroom. Externally garden to the front, driveway to the side leading to the single garage. Good sized rear southernly aspect garden.Side Entrance Hallway: 4.83m x 1.33m (15'10" x 4'4"), UPVc inset glazed entrance door with floor to ceiling UPVc double glazed side panel, part laminate flooring to the entrance area whilst the remainder is carpeted, radiator. LED spot lighting to the ceiling, broom cupboard, access to the roof space and panelled doors opening to....Lounge: 4.30m x 3.86m (14'1" x 12'8"), Electric fire to free standing Adam style fire surround, radiator, TV point, UPVc double glazed picture window enjoys the view to the front garden and Cromwell Drive.Dining Kitchen: 4.25m x 2.74m (13'11" x 8'12"), Containing a recently installed range of Ivory fitted wall and base units with aluminum handles, single drainer bowl and a quarter sink unit with mixer tap, walnut effect square edged worksurface, plumbing and space for washing machine, appliance space, two UPVc double glazed windows one to the side and the second to Cromwell Drive, four ring touch sensitive ceramic hob with glass splash back and extractor hood over. Electric oven with pan storage above and below, UPVc part glazed door to the side, plank effect laminate flooring, cupboard houses the consumer unit and LED spotlighting to the ceiling, Rear Bedroom 1: 3.77m x 3.55m (12'4" x 11'8"), UPVc double glazed picture window enjoys the view to the rear garden and the open aspect over the adjoining rear garden.Rear Bedroom 2: 3.03m x 2.98m (9'11" x 9'9"), UPVc double glazed picture window enjoys the view to the rear garden and the open aspect over the adjoining rear garden.Family Bathroom: 2.11m x 1.77m (6'11" x 5'10"), Well appointed with a recently installed white suite comprising: a tiled panelled bath with waterfall mixer tap, thermostatically controlled drench shower with hand held shower attachments to the mixer tap, vanity unit to the pedestal wash hand basin with water fall mixer tap low flush WC, UPVc double glazed window with UPVc sill, stainless steel heated towel rail, LED spot lighting to the ceiling,Externally To The Front : , The Property has a lawned garden to the side of the driveway which provides a good amount of off road car standing leading to.... Single Garage : 4.95m x 2.40m (16'3" x 7'10"), Up and over door, power and pedestrian part glazed timber door opens to the rear garden.Externally To The Rear: , Concrete rear patio area, two steps rise to the rear good sized mainly lawned garden with central pathway, mature silver birch tree, graveled area to the side, well established flower beds, apple tree and further mature tree. All enjoying the open aspect to the rear over the adjoining garden.