Property Details:
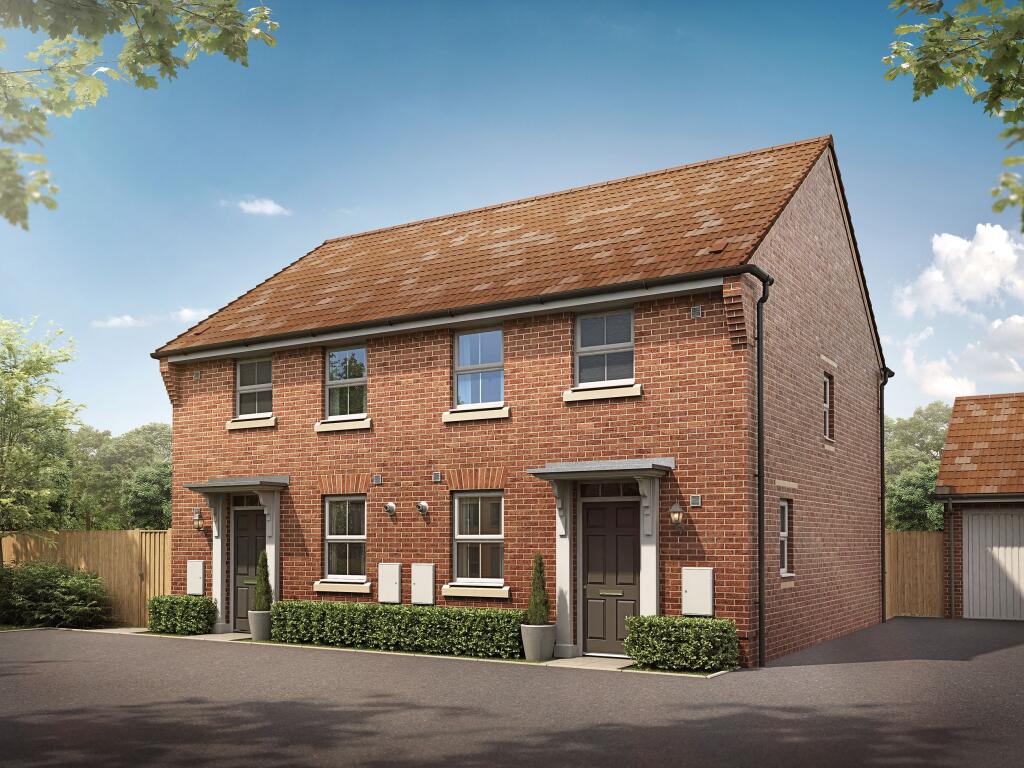
• Type: Detached
• Tenure: Freehold
• Floor Area: N/A
Key Features:
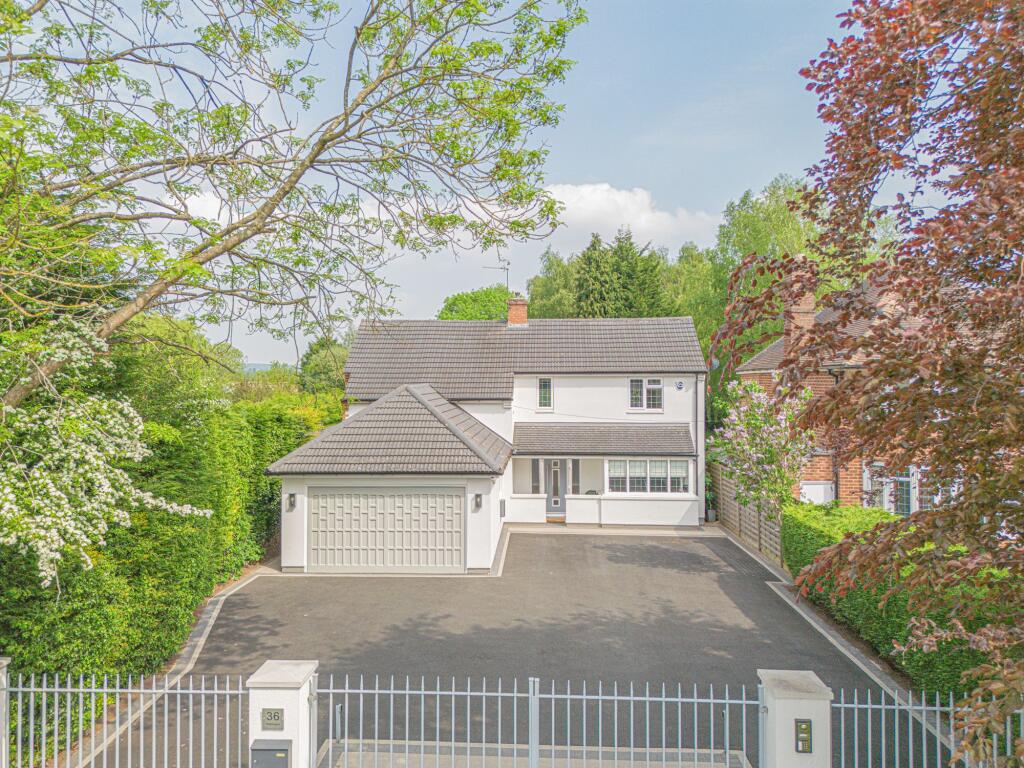
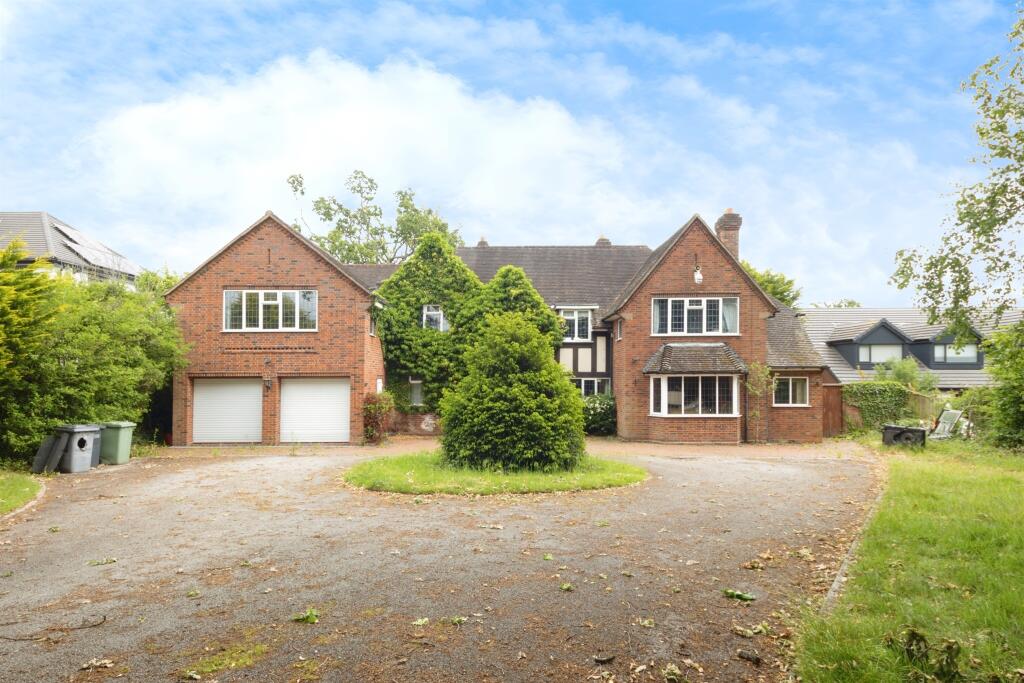
• Substantial Four-Bedroom, Three-Bathroom Detached House With Large Gardens
• Set Behind Gates Leading To A Large Tarmac Driveway Which Is Supported By An Integral Double Garage
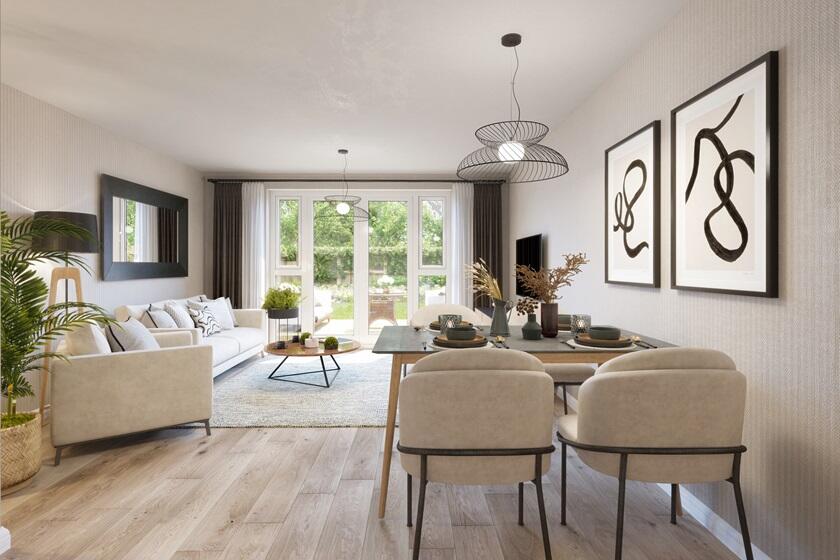
• All Downstairs Living Accommodation Is Located Off The Entrance Hallway & Is Comprised Of Four Reception Rooms Including Family Room, Living Room, Conservatory And Study
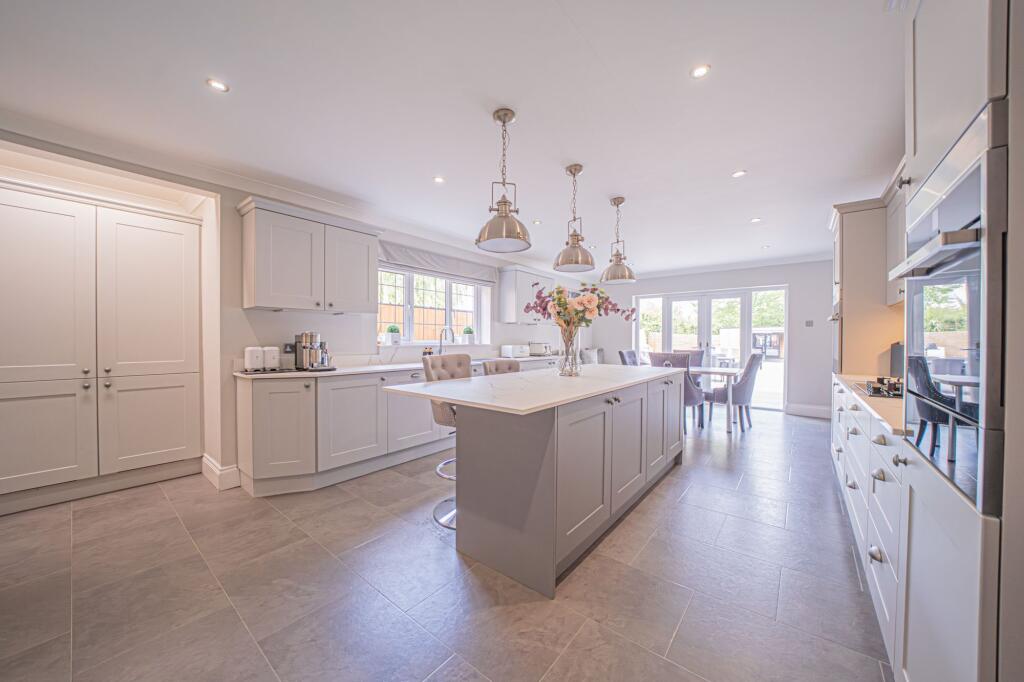
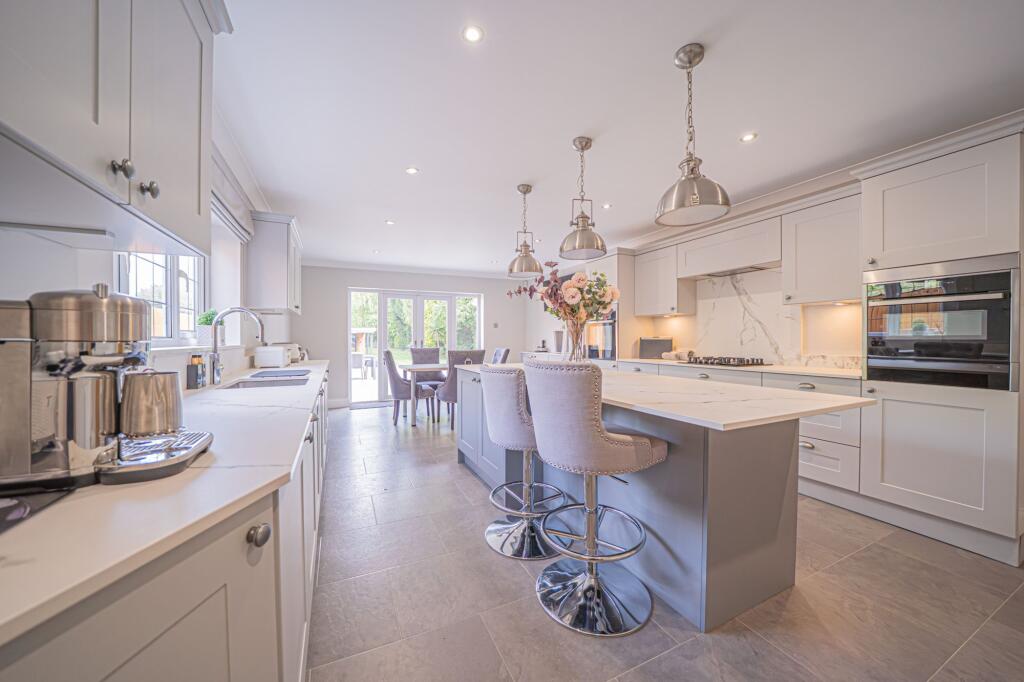
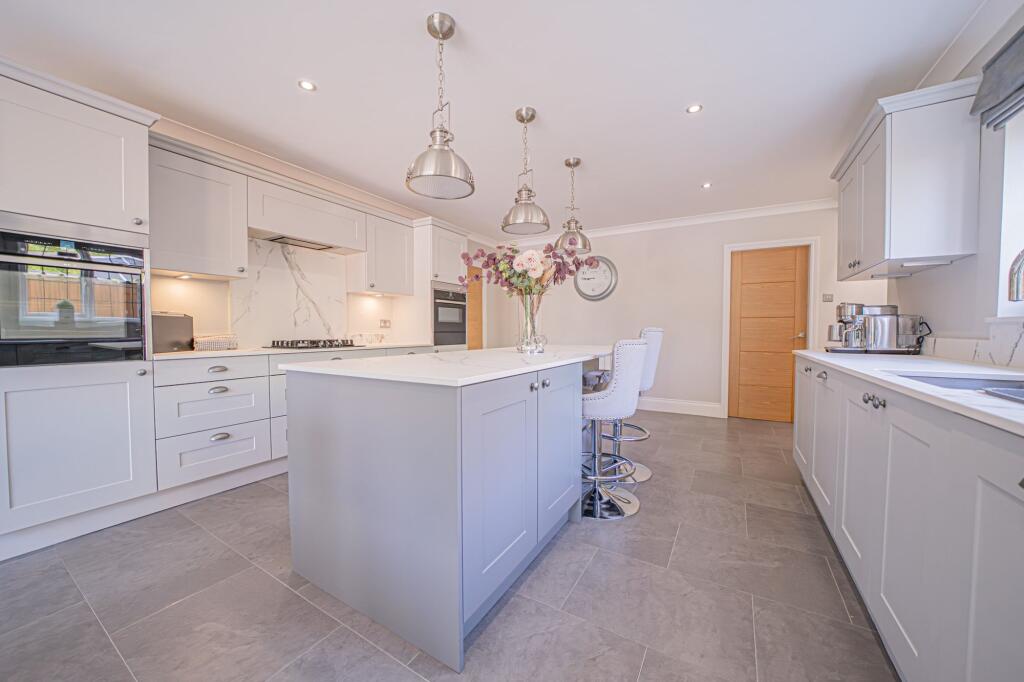
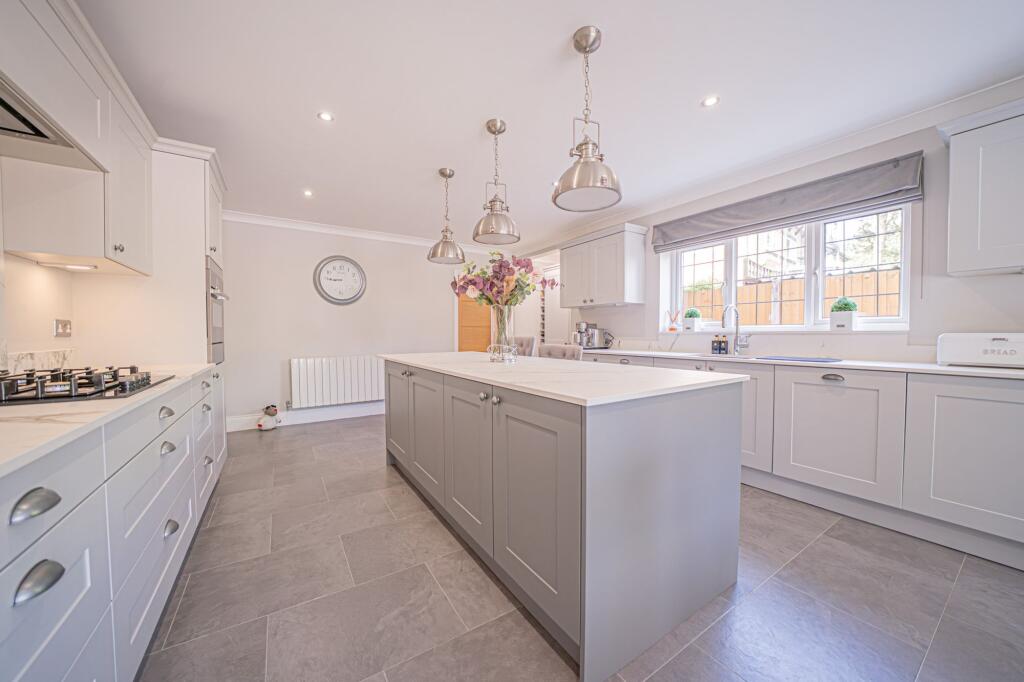
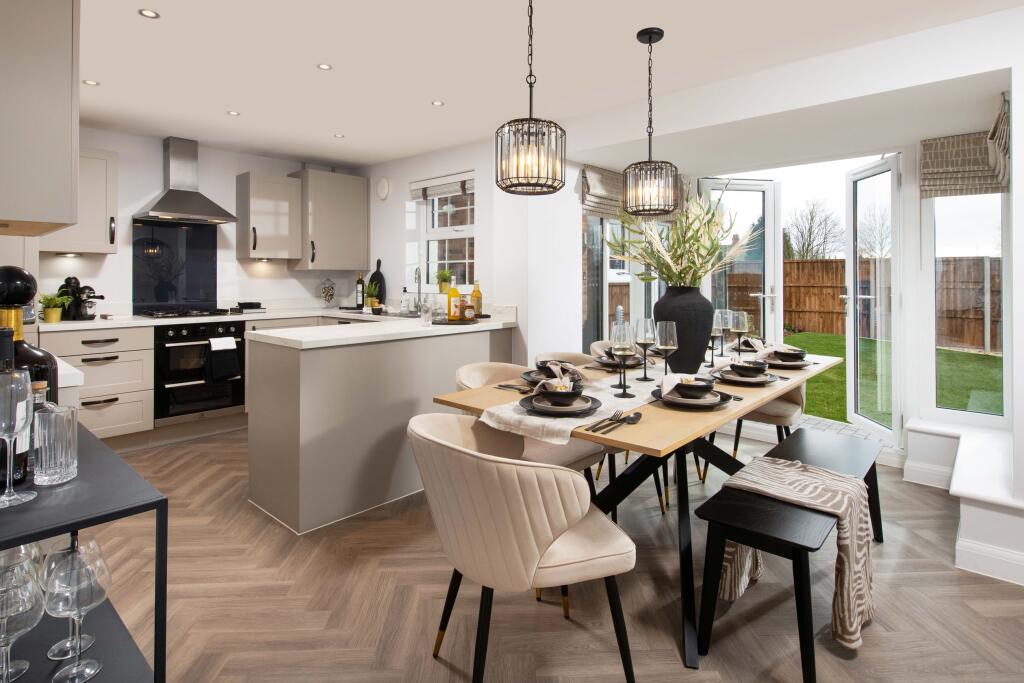
• Featuring A Newly Fitted Kitchen Diner With High End Appliances & French Doors Out Onto The Garden, Supported By A Large Utility Room & Separate Downstairs Shower Room
• Upstairs, The Property Boasts Four Double Bedrooms & Two Modern Bathrooms, One Of Which Is Ensuite To The Principal Bedroom, With Three Of The Four Bedrooms Affording Fitted Wardrobes
• To The Rear Of The Property Is A Large Garden Which Has Been Fully Landscaped And Boasts A Full Width Patio
• The Property Also Benefits From A Large Outbuilding / Entertaining Space
• Located Within Hampton-In-Arden Village & Walking Distance To Hampton-In-Arden Train Station
Location:
• Nearest Station: N/A
• Distance to Station: N/A
Agent Information:
• Address: 1632-1634,
High Street,
Knowle,
Solihull,
B93 0JU
Full Description:
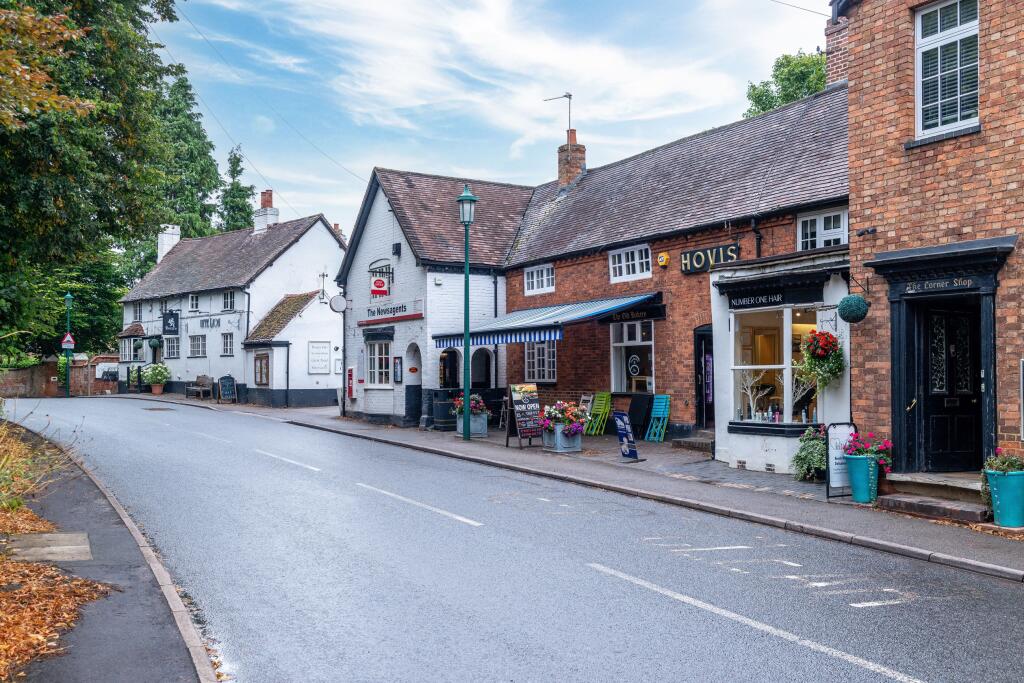
PROPERTY OVERVIEWIntroducing this magnificent four-bedroom, three-bathroom detached house nestled within the prestigious Hampton-In-Arden Village. This exceptional property is a true gem, boasting a grand presence as it is set behind gates in expansive gardens for ultimate privacy and tranquillity.Upon entering through the gates, you are greeted by a sweeping tarmac driveway leading to a spacious integral double garage, providing ample parking space for multiple vehicles. The impressive entrance hallway sets the tone for the rest of the home, leading to all downstairs living accommodation.The ground floor features four elegantly designed reception rooms, each offering a unique ambience. A family room to the front of the property boasts a charming bay window, and a formal living room to the rear boasts a striking feature fireplace. A delightful conservatory extends from the living room, offering a serene spot to unwind, along with an additional study located off the entrance hallway, providing a perfect space for productivity.The heart of the home lies in the newly fitted kitchen diner, equipped with high-end appliances, sleek cabinetry, and French doors that open onto the garden. Adjacent to the kitchen, a large utility room and separate downstairs shower room offer convenience and practicality.Ascending the stairs, you will find four generously proportioned double bedrooms, three of which feature fitted wardrobes, providing ample storage space. The principal bedroom benefits from a modern ensuite shower room, while a second modern family bathroom serves the remaining bedrooms.The meticulously landscaped rear garden presents a lush oasis, complete with a full-width patio, ideal for al-fresco dining and entertaining. An added bonus to this property is the expansive outbuilding, offering versatile usage as an additional entertaining space as desired.Conveniently located within walking distance to Hampton-In-Arden Train Station, this property offers easy access to transportation links, ensuring seamless connectivity to surrounding areas. With its impressive features, spacious layout, and prime location, this property presents a rare opportunity to experience luxury living at its finest.PROPERTY LOCATIONHampton in Arden is a most delightful village and provides excellent local amenities with stores, inns, historic church with Norman origins, Doctors surgery, railway station and many local village groups and clubs. The village is also surrounded by open green belt countryside and is within just four miles of Solihull town centre which provides further and more comprehensive facilities. Meriden, Barston and Knowle are all neighbouring villages whilst junctions 5 and 6 of the local M42 lead to the Midlands motorway network, centres of commerce and culture.EPC Rating: CSHOWER ROOM2.5m x 1.6mFAMILY ROOM3.5m x 3.5mSTUDY3.5m x 2.1mLIVING ROOM6.1m x 4.95mCONSERVATORY5.8m x 3.8mKITCHEN DINER7.6m x 4.2mUTILITY ROOM3.85m x 2.4mINTEGRAL GARAGE5m x 4.95mPRINCIPAL BEDROOM4.25m x 3.3mENSUITE3.25m x 1.85mBEDROOM TWO4.3m x 4.2mBEDROOM THREE4.3m x 3.1mBEDROOM FOUR3.2m x 2.6mBATHROOM3.3m x 3mTOTAL SQUARE FOOTAGE241.2 sq.m (2596 sq.ft) approx.ENTERTAINING SPACE5.75m x 4.05mCOVERED AREA4.3m x 4.05mSTORE4.05m x 1.6mITEMS INCLUDED IN THE SALEIntegrated oven, integrated hob, kitchen extractor, microwave, fridge, freezer, dishwasher, all carpets, fitted wardrobes in three bedrooms, garden shed, electric garage door and a 2023 electric car charging point.ADDITIONAL INFORMATIONServices - direct mains water (with water meter), sewers and electricity. Broadband - FTTP (fibre to the premises). Loft - partially boarded.INFORMATION FOR POTENTIAL BUYERS1. MONEY LAUNDERING REGULATIONS - Intending purchasers will be required to produce identification documentation at the point an offer is accepted as we are required to undertake anti-money laundering (AML) checks such that there is no delay in agreeing the sale. Charges apply per person for the AML checks. 2. These particulars do not constitute in any way an offer or contract for the sale of the property. 3. The measurements provided are supplied for guidance purposes only and potential buyers are advised to undertake their measurements before committing to any expense. 4. Xact Homes have not tested any apparatus, equipment, fixtures, fittings or services and it is the buyers interests to check the working condition of any appliances. 5. Xact Homes have not sought to verify the legal title of the property and the buyers must obtain verification from their solicitor.BrochuresProperty Brochure