For Sale
£235,000
Harford Drive, Frenchay, Bristol BS16
2 bd
Winterbourne
Listed by Zoopla Agent
Property Details: • Type: Detached • Tenure: FREEHOLD • Floor Area: N/A
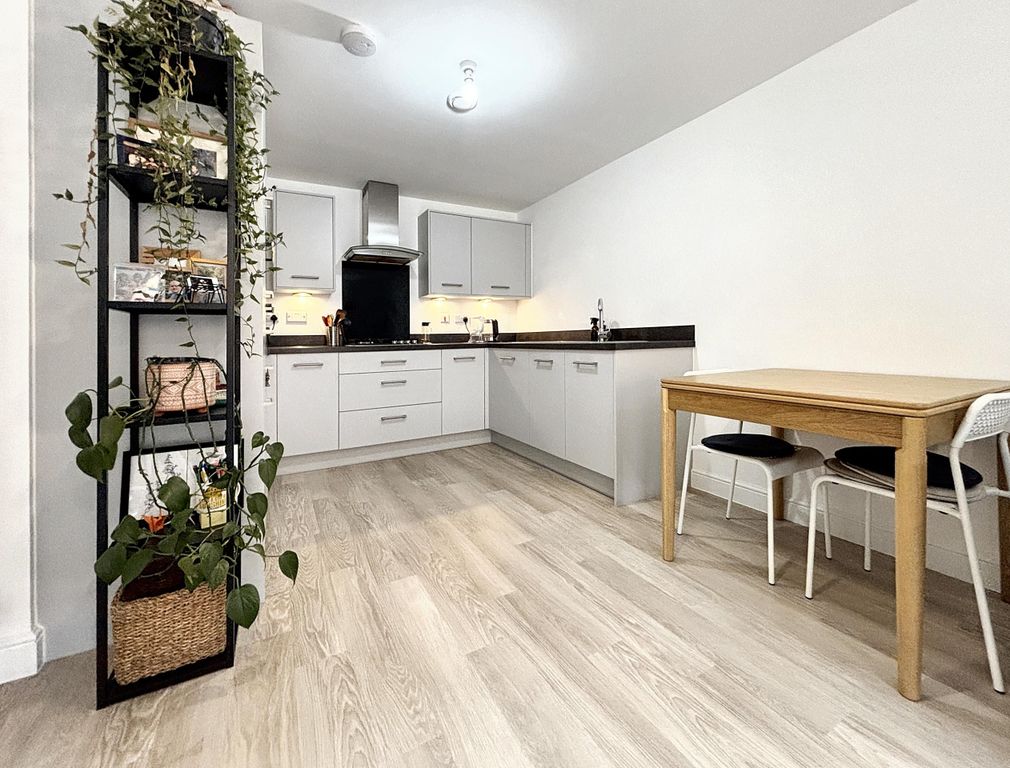
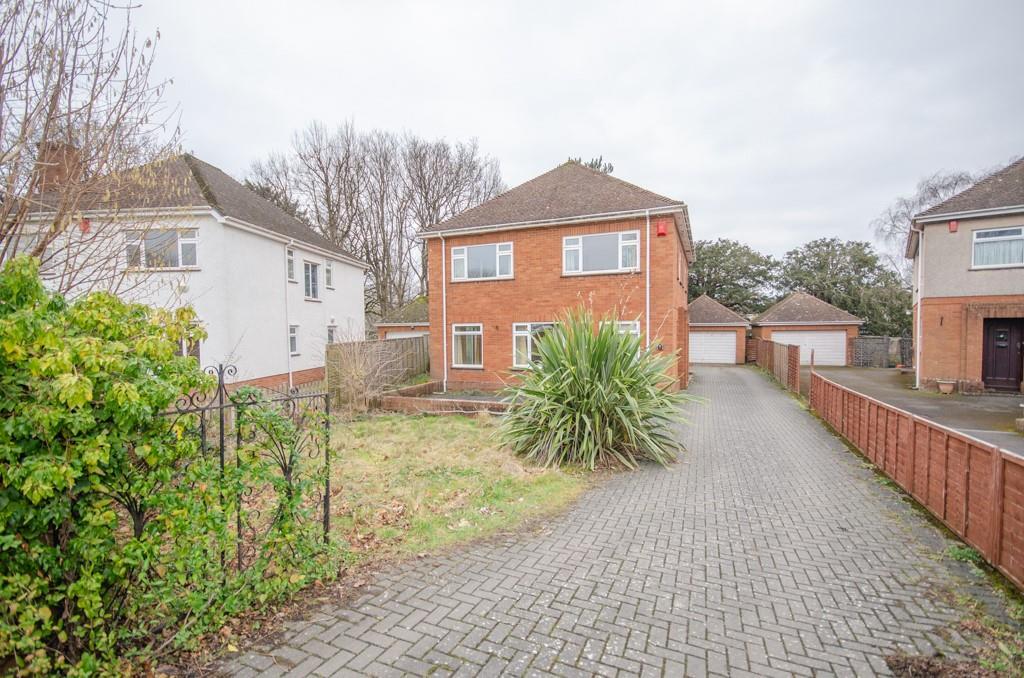
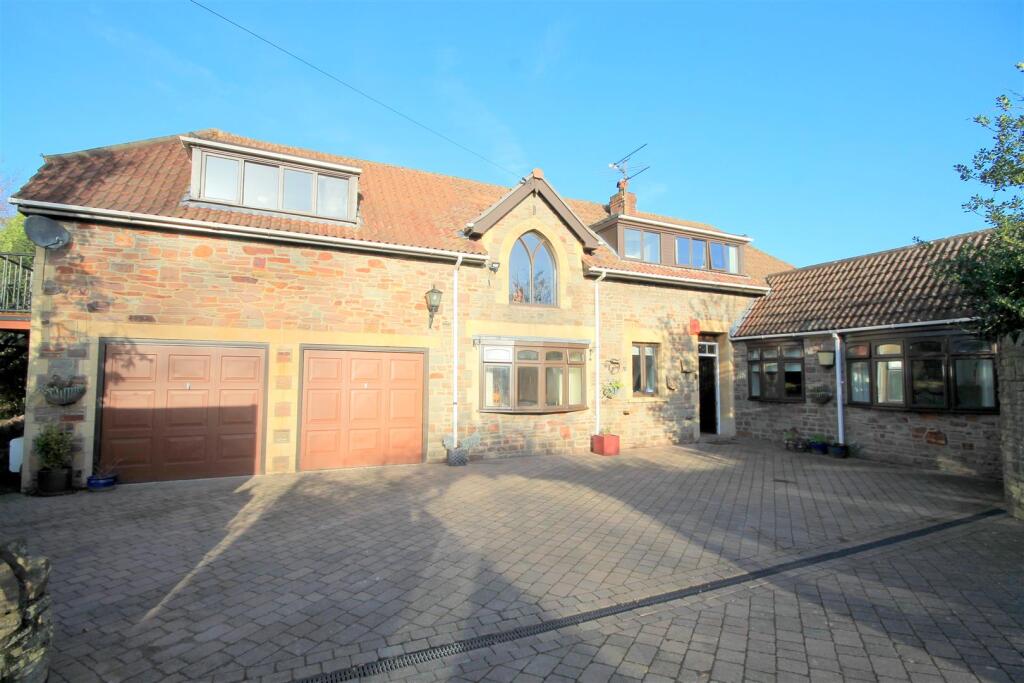
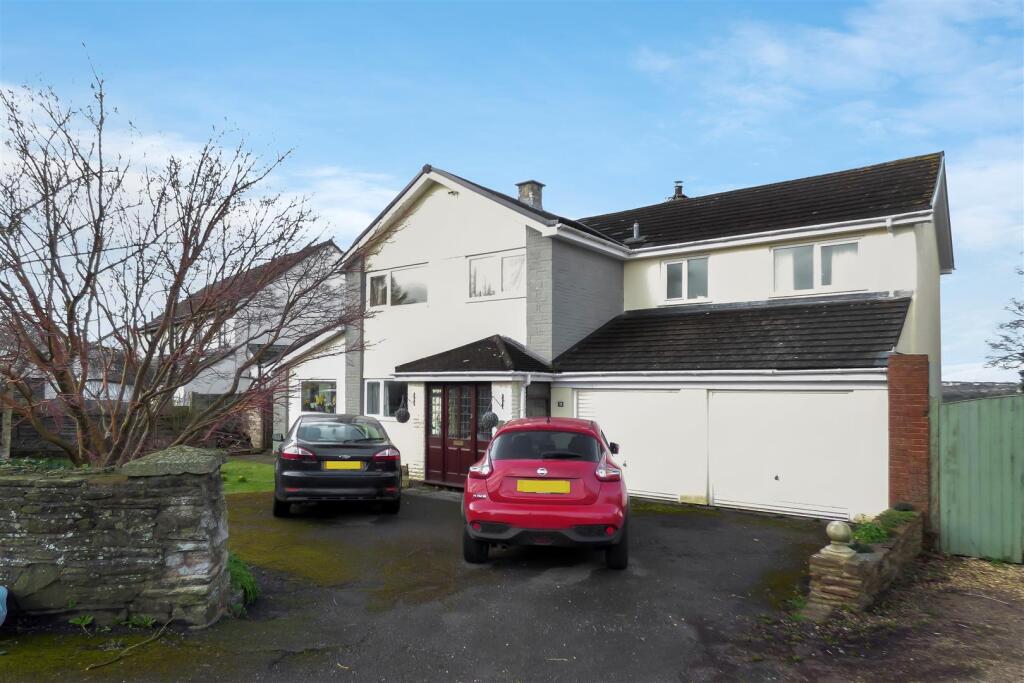
Key Features: • Extended Detached Family Home • 6 Double Bedrooms • 2 Bathrooms • 3 Reception Rooms • Kitchen/Breakfast Room • Cloakroom & Utility Room • Oversized Double Garage • Deceptively Spacious • Views Over Open Fields • Close to Local Transport Links
Location: • Nearest Station: Bristol Parkway Station • Distance to Station: 1.485273453644668 miles
Agent Information: • Address: 4 Flaxpits Lane, Winterbourne, Bristol, BS36 1JX
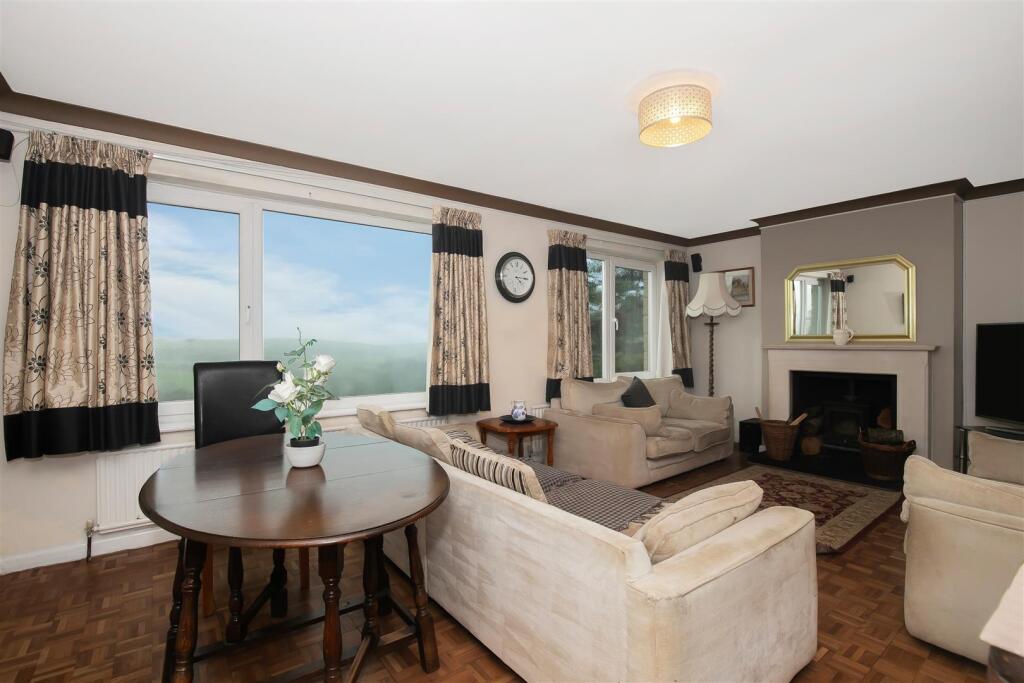
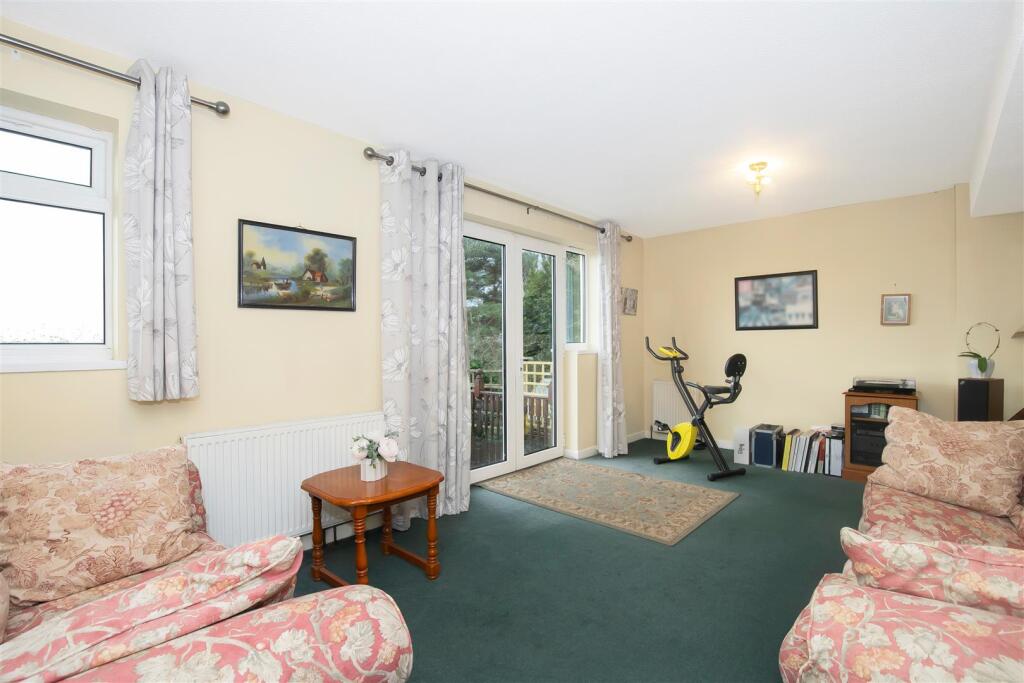
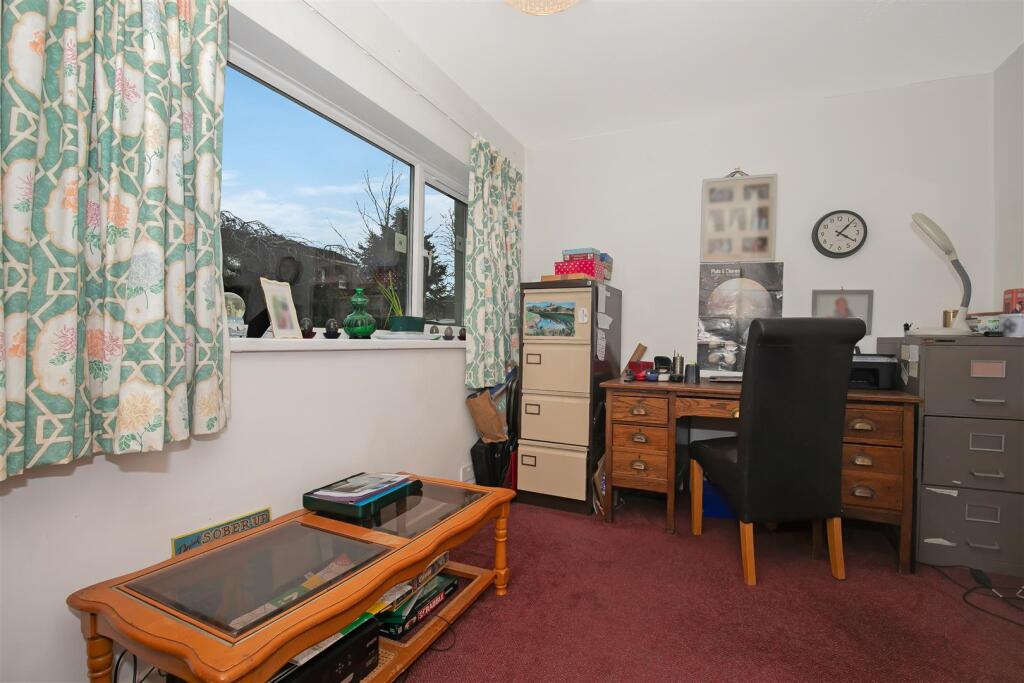
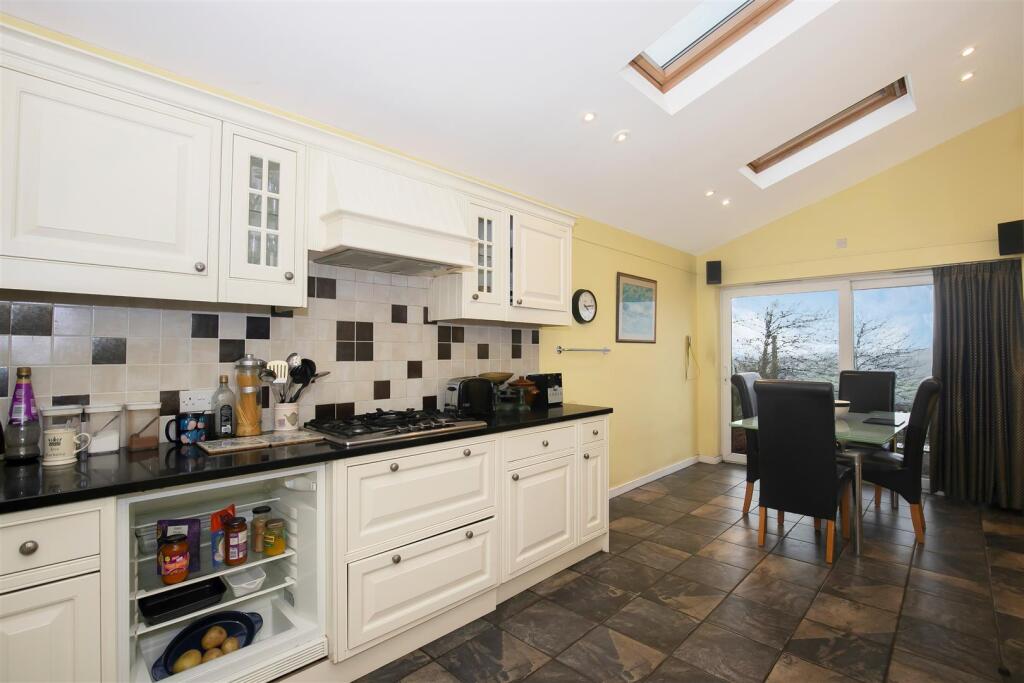
Full Description: We often hear deceptively spacious however this property certainly is situated along Dragon Road in Winterbourne, Bristol, this impressive detached house offers a perfect blend of space and comfort, ideal for family living. With six generously sized bedrooms, this property provides ample room for both relaxation and privacy. The three reception rooms are versatile, allowing for a variety of uses, whether it be a formal dining area, a cosy lounge, or a playroom for the children. complimented by 2 Family bathrooms.<br /><br />One of the standout features of this property is the far-reaching views over open fields, which create a serene and tranquil atmosphere, allowing you to enjoy the beauty of nature right from your home.<br /><br />For those with vehicles, the property offers parking for up to four vehicles, providing ease and accessibility. This home is not just a place to live; it is a sanctuary where you can unwind and appreciate the stunning surroundings.<br /><br />With its spacious layout and beautiful views, this property on Dragon Road is a rare find in the Winterbourne area. It presents an excellent opportunity for anyone looking to settle in a peaceful yet vibrant community. Do not miss the chance to make this remarkable house your new home.<br /><br /><br /><br /><b>Entrance Porch</b> - <br /><br /><b>Entrance Hall</b> - <br /><br /><b>Living Room</b> - 6.51m x 6.06m (21'4" x 19'10") - Garden aspect.<br /><br /><b>Sitting Room</b> - 5.87m x 3.54m (19'3" x 11'7") - Garden aspect.<br /><br /><b>Study</b> - 3.91m x 2.69m (12'9" x 8'9" ) - Front aspect.<br /><br /><b>Kitchen/Breakfast Room</b> - 6.04m x 3.09m (19'9" x 10'1") - Garden aspect.<br /><br /><b>Utility Room</b> - 3.09m x 2.05m (10'1" x 6'8") - Front aspect.<br /><br /><b>Cloakroom</b> - <br /><br /><b>Landing</b> - <br /><br /><b>Bedroom 1</b> - 6.03m x 3.34m (19'9" x 10'11") - Dual aspect.<br /><br /><b>Bedroom 2</b> - 4.33m x 3.61m (14'2" x 11'10") - Front aspect<br /><br /><b>Bedroom 3</b> - 3.42m x 3.19m (11'2" x 10'5" ) - Garden aspect.<br /><br /><b>Bedroom 4</b> - 3.11m x 2.64m (10'2" x 8'7") - Front aspect.<br /><br /><b>Bedroom 5</b> - 3.19m x 2.64m (10'5" x 8'7" ) - Garden aspect.<br /><br /><b>Bedroom 6</b> - 3.06m x 2.53m (10'0" x 8'3") - Garden aspect.<br /><br /><b>Family Bathroom 1</b> - Side aspect.<br /><br /><b>Family Bathroom 2</b> - Front aspect<br /><br /><b>Oversized Double Garage</b> - 5.86m x 5.46m (19'2" x 17'10") - <br /><br /><b>Front Garden And Parking</b> - Side access<br /><br /><b>Rear Gardens</b> - Views over open fields.<br /><br />