For Rent
Price on request
3 bed property for saleFord Drive, Blyth NE24
Studio
Blyth NE24


Property Details: - Type: Flat - Bedrooms: 2 - Bathrooms: 1
Agent: Rook Matthews Sayer - Blyth Phone: 01670 208414
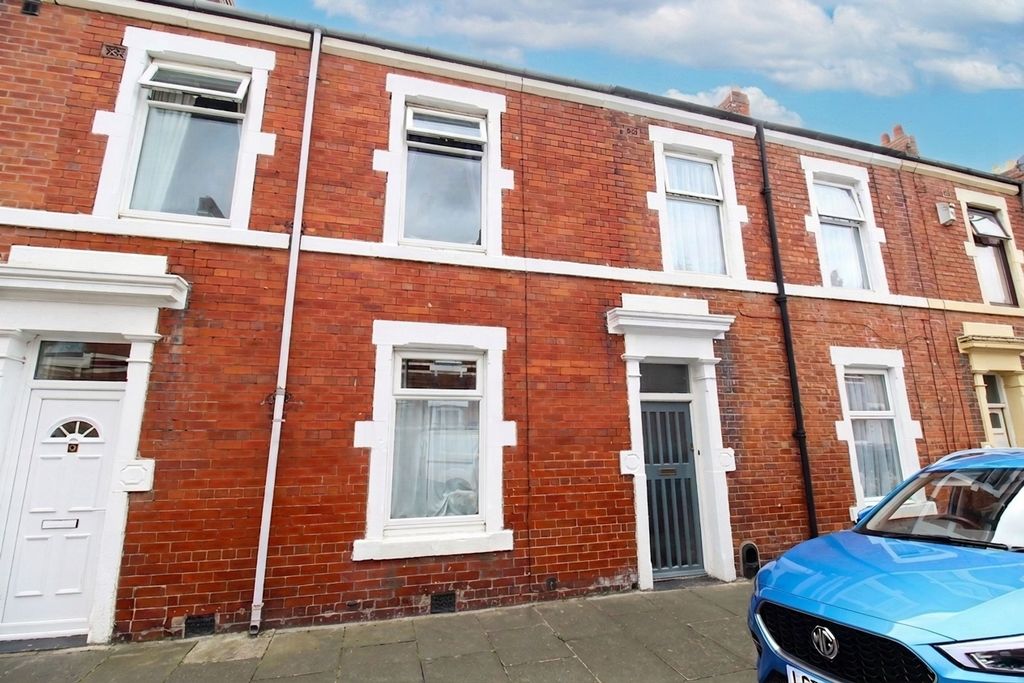
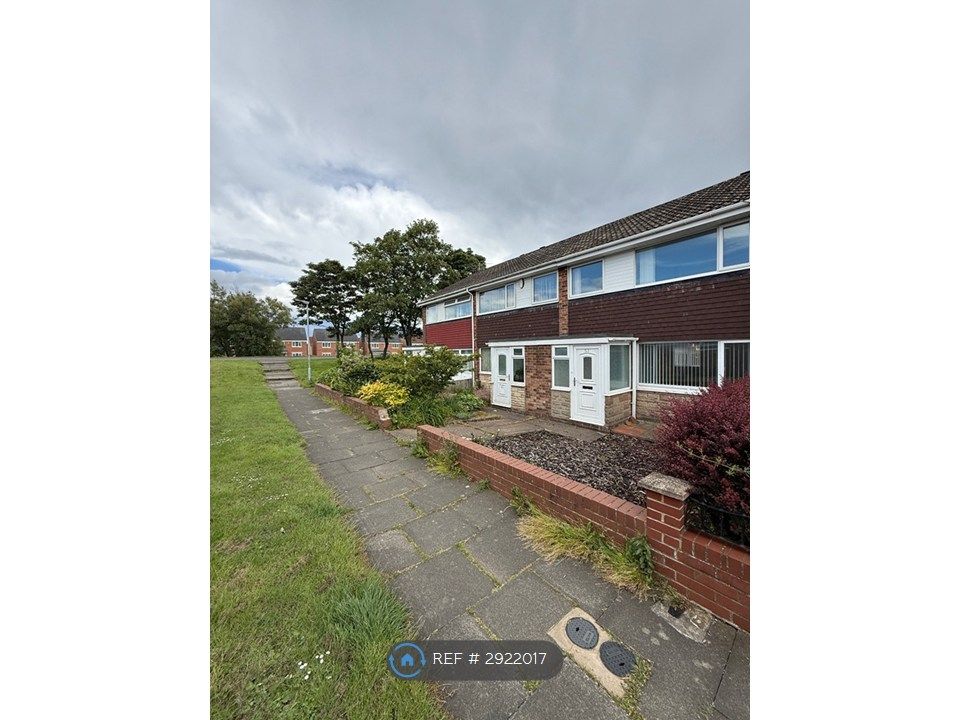
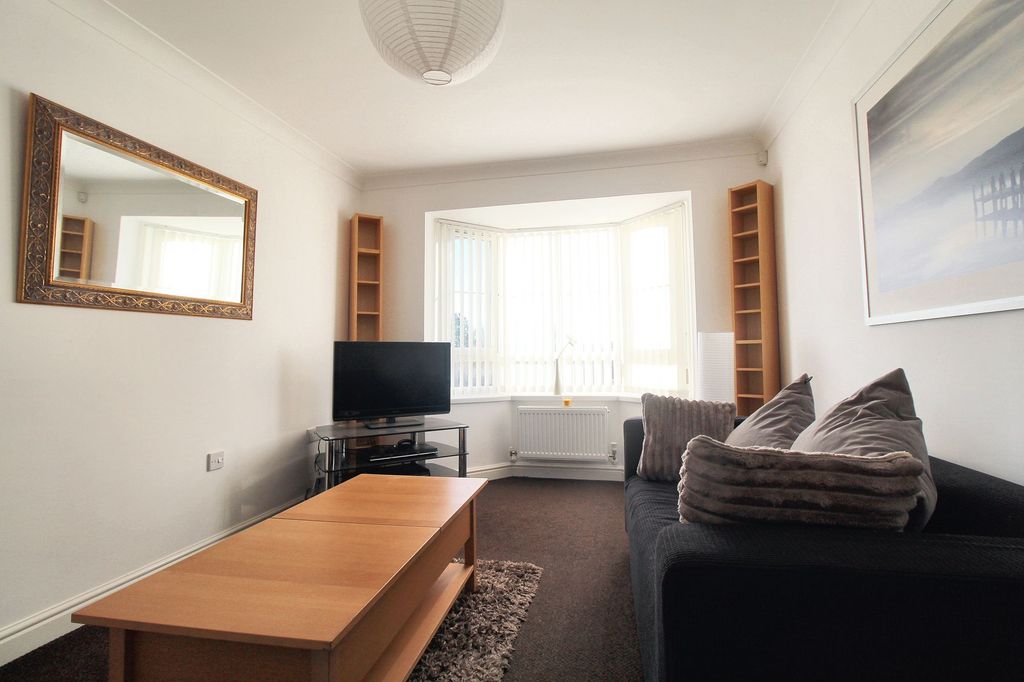
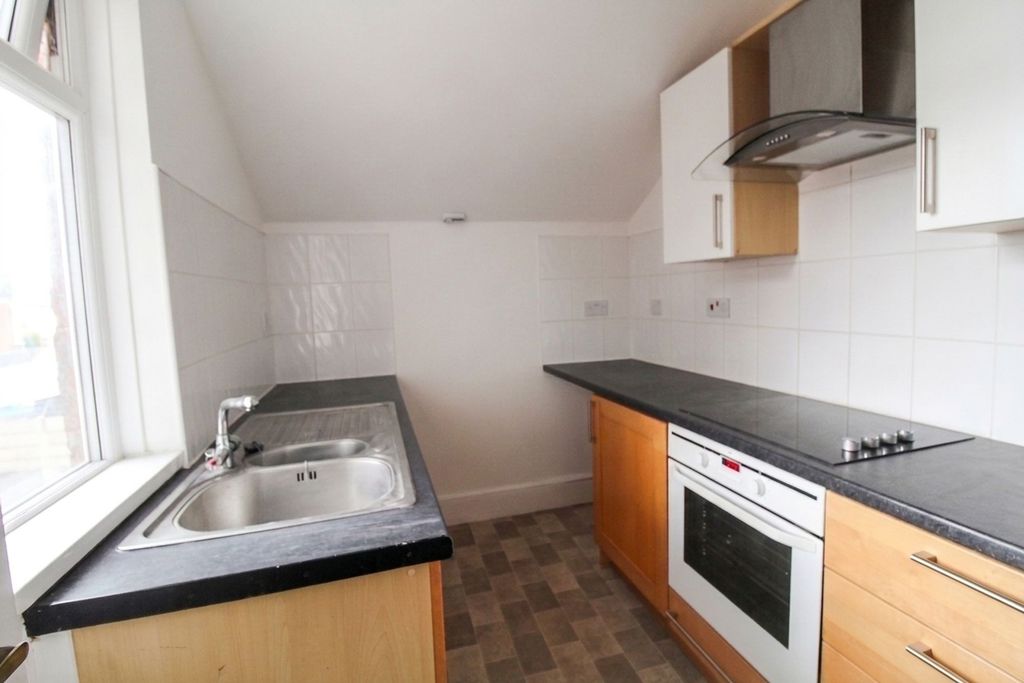
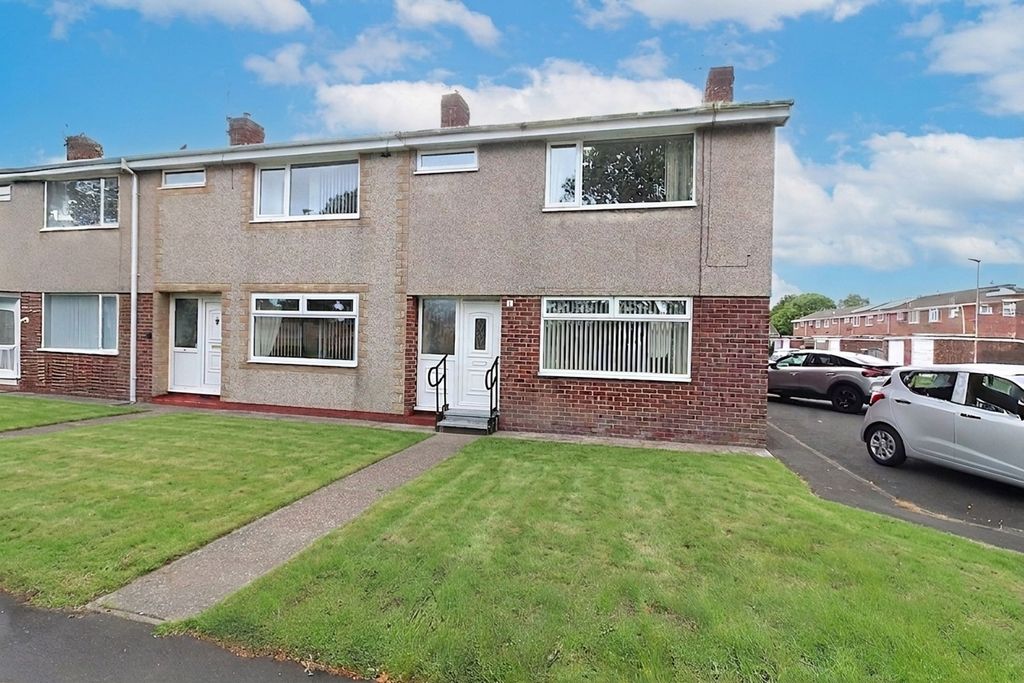
Nestled within a highly sought-after residential estate, this beautifully presented two-bedroom lower flat offers an exceptional blend of comfort and contemporary style. With no upward chain, it provides the perfect opportunity for those seeking a seamless move.Step inside to discover a spacious lounge, bathed in natural light, creating an inviting space to relax and unwind. The contemporary fitted kitchen boasts sleek, modern cabinetry and integrated appliances, designed for both style and functionality. Both bedrooms are generously proportioned, with the second bedroom offering a touch of elegance through its French doors, opening directly onto a private rear garden—an idyllic retreat for outdoor relaxation.The modern bathroom suite is finished to an excellent standard, featuring a luxurious shower for added convenience. Comfort is assured throughout the year with a gas radiator central heating system and double glazing. Outside, the private rear garden provides a serene escape, while a detached garage, conveniently located in close proximity, ensures practical storage and secure parking.This exquisite home is a rare find in such a desirable location, offering a harmonious blend of style, comfort, and convenience.Interest in this property will be high [use Contact Agent Button] or [use Contact Agent Button] to arrange your viewing.<br/><br/>DOUBLE GLAZED ENTRANCE DOOR TO:<br/>Lobby, laminate floor<br/><br/>LOUNGE 15’5 (4.70m) x 10’7 (3.22m)<br/>Spacious, well presented lounge with large double glazed window, radiator, coving to ceiling<br/><br/>KITCHEN 8’66 (2.62m) x 6’64 (1.98m)<br/>Modern re-fitted kitchen incorporating a range of fitted, base, wall and drawer units, roll edge worktops, co-ordinating sink unit and drainer with mixer tap, space for oven and dish washer, plumbed for washing machine, fully tiled walls, tiled flooring, radiator, double glazed window<br/><br/>REAR LOBBY<br/>Hallway with storage area containing meters<br/><br/>Bathroom<br/>3 piece suite comprising: Electric shower over panelled bath, wash hand basin, low level WC, fully tiled walls, radiator, double glazed window<br/><br/>Bedroom One 11’9 (3.58m) x 10’3 (3.12m)<br/>Laminate flooring, radiator, double glazed window to front, fitted wardrobes<br/><br/>Bedroom Two 11’9 (3.58m) x 8’3 (2.52m)<br/>Double glazed French doors to rear garden, radiator, fitted robes, laminate flooring<br/><br/>FRONT GARDEN<br/>Shared access through front garden to entrance door<br/><br/>REAR GARDEN<br/>Private and enclosed rear garden with lawn, borders and fencing<br/><br/>GARAGE<br/>Detached garage<br/><br/>PRIMARY SERVICES SUPPLY<br/>Electricity: Mains<br/>Water: Mains<br/>Sewerage: Mains<br/>Heating: Gas<br/>Broadband: Cable<br/>Mobile Signal Coverage Blackspot: No<br/>Parking: Garage and on street parking<br/><br/>MINING <br/>The North East region is famous for its rich mining heritage and therefore it will be beneficial to conduct a mining search. Confirmation should be sought from a conveyancer as to its effect on the property, if any. <br/><br/>ACCESSIBILITY<br/>This property has: <br/>•Level access<br/>•Wide doorways<br/><br/>Council Tax Band: A<br/>Tenure: Leasehold