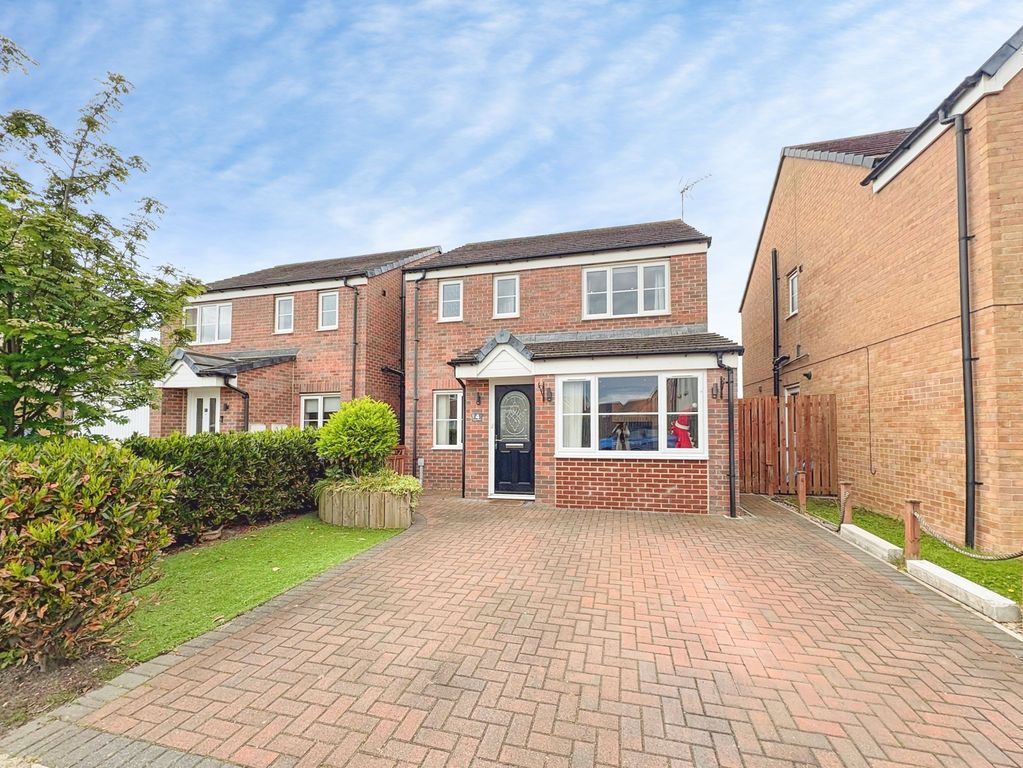
Property Details:
- Type: Detached house
- Bedrooms: 4
- Bathrooms: 2
Agent: Rook Matthews Sayer - Blyth
Phone: 01670 208414
With generous living space and a layout perfectly suited to family life, this four bedroom detached home is located on the desirable Chase Meadows development in Blyth. Set within a popular and family-friendly neighborhood, the property enjoys excellent access to local amenities, including shops, schools, and leisure facilities, while the recently opened train station nearby offers convenient links for commuting further afield. The home also benefits from solar panels, providing energy-efficient living and helping to reduce running costs. <br/><br/>The accommodation begins with a welcoming entrance hallway that immediately sets the tone for the spacious and practical layout. The large lounge provides a comfortable space for family gatherings, while the separate dining area offers an ideal setting for meals and entertaining. A bright conservatory overlooks the rear garden, creating an additional living space that is perfect for play, relaxation, or enjoying the outdoors from the comfort of home.<br/><br/>The ground floor is further complemented by a useful utility room, designed to help with everyday household chores, and a convenient downstairs W.C., ensuring functionality for a busy family lifestyle. To the first floor, there are four good-sized bedrooms, all thoughtfully designed to accommodate the needs of a growing family. The principal bedroom benefits from a modern En suite, providing a private retreat for parents, while the remaining bedrooms are served by a family bathroom which has been renovated to a more modern style finished to a contemporary standard. <br/><br/>Every room has been carefully proportioned to maximize light and space, making the home practical, flexible, and comfortable for all family members. Externally, the property boasts a gorgeous and generously sized rear garden, offering ample space for children to play safely, family barbecues, or simply enjoying quiet outdoor moments. <br/><br/>The front of the property provides off-street parking, while the surrounding area includes well-maintained streets and a strong sense of community, perfect for families looking for both comfort and convenience. Combining generous family living space, modern energy-efficient features, and a prime location within the sought-after Chase Meadows development, this attractive detached home represents an excellent opportunity for those seeking a long-term family residence that balances practicality, comfort, and connectivity.<br/><br/>PROPERTY DESCRIPTION: <br/><br/>ENTRANCE PORCH: UPVC entrance door<br/><br/>ENTRANCE HALLWAY: stairs to first floor landing and single radiator. <br/><br/>DOWNSTAIRS CLOAKS/W.C.: low level WC and hand basin<br/><br/>LOUNGE: (front): 17'10 x 11'38, (5.21m x 3.46m), double glazed window to side, single radiator, coving to ceiling, and doors to dining room. <br/><br/>DINING ROOM: 11'32 x 9'73, (3.45m x 2.96m), single radiator and coving to ceiling.<br/><br/>KITCHEN: (rear): 12'15 x 9'66, (3.70m x 2.94m), double glazed window to rear, single radiator, range of wall, floor and drawer units with coordinating roll edge work surfaces, coordinating sink unit and drainer with mixer tap, electric fan assisted oven, gas hob with extractor fan above, and tiling to floor. <br/><br/>UTILITY ROOM: stainless steel sink unit, plumbed area for washing machine and dryer, single radiator, tiled flooring and door to side. <br/><br/>CONSERVATORY: 11'71 x 11'41, (3.56m x 3.39m), double radiator and doors to rear garden.FIRST FLOOR LANDING AREA: loft access and built in storage cupboard<br/><br/>LOFT: partially boarded with pull down ladders<br/><br/>FAMILY BATHROOM: 3 piece suite comprising panelled bath, wash hand basin, low level WC, double glazed window to side, heated towel rail, full tiling to walls and tiled flooring. <br/><br/>BEDROOM ONE: (front): 12'26 x 11'39, (3.73m x 3.47m), double glazed window to front, single radiator, and built in cupboard. <br/><br/>EN-SUITE SHOWER ROOM: double glazed window to rear, low level WC, wash hand basin, shower cubicle, part tiling to walls, spotlights and tiling to floor. <br/><br/>BEDROOM TWO: (rear): 11'99 x 9'21, (3.65m x 2.80m), double glazed window to rear, single radiator and built in cupboard.<br/><br/>BEDROOM THREE: (rear): 9'34 x 9'21, (2.84m x 2.80m), double glazed window to rear, single radiator and built in cupboard.<br/><br/>BEDROOM FOUR: (front): 8'53 x 9'20, (2.59m x 2.80m), double glazed window to front, single radiator.<br/><br/>EXTERNALLY: to the front is off street parking with a single garage which includes an electric door, to the rear is laid mainly to lawn with a patio area. <br/><br/>PRIMARY SERVICES SUPPLY<br/>Electricity: Mains<br/>Water: Mains<br/>Sewerage: Mains<br/>Heating: Mains Gas<br/>Broadband: Fibre to premises<br/>Mobile Signal Coverage Blackspot: No<br/>Parking: Garage/Driveway<br/><br/>MINING <br/>The North East region is famous for its rich mining heritage and therefore it will be beneficial to conduct a mining search. Confirmation should be sought from a conveyancer as to its effect on the property, if any. <br/><br/>BUILDING WORKS<br/>Any known planning permissions or proposals in the immediate locality: No<br/>Outstanding building works at the property: No<br/><br/>TENURE<br/>Freehold - It is understood that this property is freehold, but should you decide to proceed with the purchase of this property, the Tenure must be verified by your Legal Adviser<br/><br/>COUNCIL TAX BAND: D<br/><br/>EPC RATING: B<br/><br/>Council Tax Band: D<br/>Tenure: Freehold