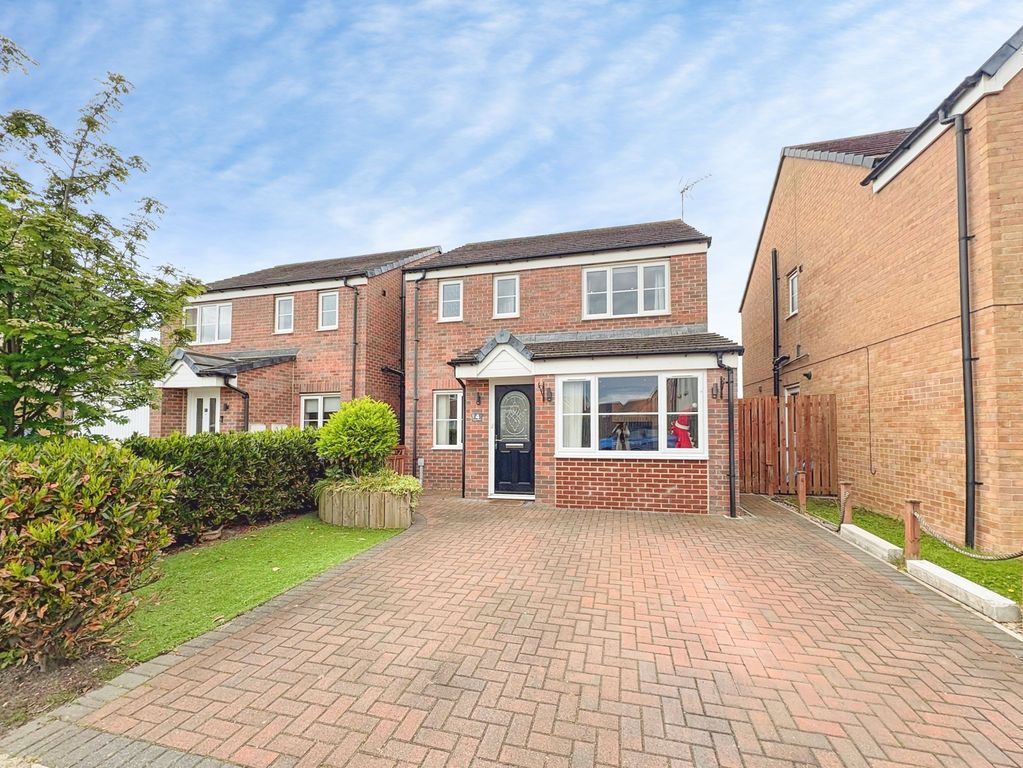
Property Details:
- Type: End of terrace house
- Bedrooms: 4
- Bathrooms: 2
Agent: Rook Matthews Sayer - Blyth
Phone: 01670 208414
This is not just a home, but a vantage point—an exceptional 3/4 bedroom townhouse set opposite the beach with far-reaching coastal views from its elevated living spaces.<br/><br/>Rook Matthews Sayer are delighted to welcome to the market this impressive property, ideally positioned on the highly sought-after Oberon Way, South Shore, Blyth, and finished to a superb standard throughout. <br/><br/>Enjoying a prime location directly opposite the beach and close to Ridley Park, and in the catchment area for Bede Academy South, this home offers an enviable coastal lifestyle. Briefly comprising: : entrance hall, a modern breakfasting kitchen, and a versatile additional reception room which can be used as a lounge, bedroom or study, along with a downstairs cloakroom/WC.<br/><br/>To the first floor, there is a stunning, generously sized lounge with dual aspect windows—originally two rooms—now opened up to create a bright and expansive living space designed to maximise the spectacular sea views and juliette balcony . A separate study also features on this level.<br/><br/>The top floor hosts three well-proportioned bedrooms, including a principal bedroom with en suite, in addition to a contemporary family bathroom.<br/><br/>Externally, the property boasts outstanding gardens to both the front and rear, as well as a detached garage. Further benefits include gas central heating and double glazing throughout.<br/><br/>Set within a sought-after modern development, this superb home combines space, flexibility and breath taking surroundings, making it a truly unique opportunity.<br/>Interest in this property will be high [use Contact Agent Button] or [use Contact Agent Button] to arrange your viewing. <br/>T:[use Contact Agent Button]<br/>[use Contact Agent Button]<br/><br/>PROPERTY DESCRIPTION: <br/><br/>ENTRANCE HALL: Double glazed entrance door. Staircase to first floor and radiator<br/><br/>DOWNSTAIRS CLOAKS/W.C.: Double glazed window to front, low level w.c, wash hand basin, a radiator, and under stairs cloak cupboard.<br/><br/>LOUNGE/BEDROOM 4: (front): 12'10" x 8'08", (4.45m x 4.09m), double glazed window to front and double radiator.<br/><br/>KITCHEN: (rear): 13'4 x 6'10, (4.06m x 2.08m), fitted with a range of wall and base units, work surfaces 1.5 bowl sink unit, built in electric oven and gas hob, extractor hood, integrated washing machine and dishwasher. Wall mounted central heating boiler, double radiator, spotlights to ceiling. Space for fridge freezer, spotlights to ceiling, double glazed window to rear as well as double glazed patio door to rear.<br/><br/>First Floor Landing<br/><br/>LOUNGE: 27'62 x 16'25, (8.41m x 4.95m), Juliette balcony and double glazed window and radiator.<br/> <br/>STUDY: 7'01 x 6'04, (2.13m x 1.84m)<br/><br/>SECOND FLOOR LANDING AREA: Access to loft, radiator and airing cupboard.<br/><br/>FAMILY BATHROOM: white three piece suit comprising L-shape bath, pedestal wash hand basin, low level WC, tiling to walls and floors, radiator, extractor fan, and double glazed frosted window to front. <br/><br/>BEDROOM ONE: (front): 14'02 x 9'05, (4.27m x 2.14m), double glazed window to rear, fitted mirrored wardrobes and radiator. <br/><br/>EN-SUITE SHOWER ROOM: white three piece suite comprising pedestal wash hand basin, step in shower cubicle with mains shower, low level WC, tiled walls and dolor as well as extractor fan. <br/><br/>BEDROOM TWO: (rear): 8'05 x 9'09, (2.45m x 2.77m), double glazed window to rear and radiator. <br/><br/>BEDROOM THREE: (rear): 9'09 x 7'03, (2.77m x 2.14m), double glazed window to rear and radiator.<br/><br/>EXTERNALLY: to the rear is astro turf, raised beds and a patio area as well as gate to rear garage. To the front is also astro turf with stone borders and a path way. <br/><br/>PRIMARY SERVICES SUPPLY<br/>Electricity: Mains<br/>Water: Mains<br/>Sewerage: Mains<br/>Heating: Mains Gas<br/>Broadband: Fibre to Premises<br/>Mobile Signal Coverage Blackspot: No<br/>Parking: Garage/Driveway<br/><br/>MINING<br/>The North East region is famous for its rich mining heritage and therefore it will be beneficial to conduct a mining search. Confirmation should be sought from a conveyancer as to its effect on the property, if any.<br/><br/>BUILDING WORKS<br/>Any known planning permissions or proposals in the immediate locality: No<br/>Outstanding building works at the property: No<br/><br/>TENURE<br/>Freehold - It is understood that this property is freehold, but should you decide to proceed with the purchase of this property, the Tenure must be verified by your Legal Adviser<br/><br/>Council Tax Band: D<br/>Tenure: Freehold