Only details supplied with this listing are shown. Ask the listing contact to confirm measurements, taxes and costs.
About this home
Property Details:
- Type: End of terrace house
- Bedrooms: 3
- Bathrooms: 2
Agent: Bsmart Homes - Swinton
Phone: 01709 619113
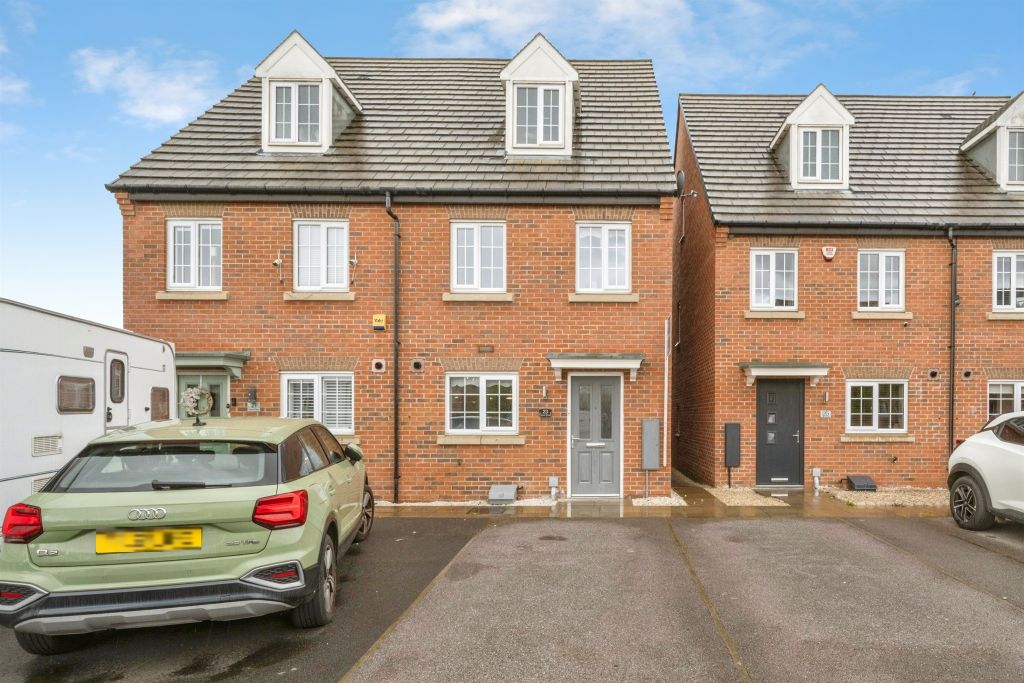
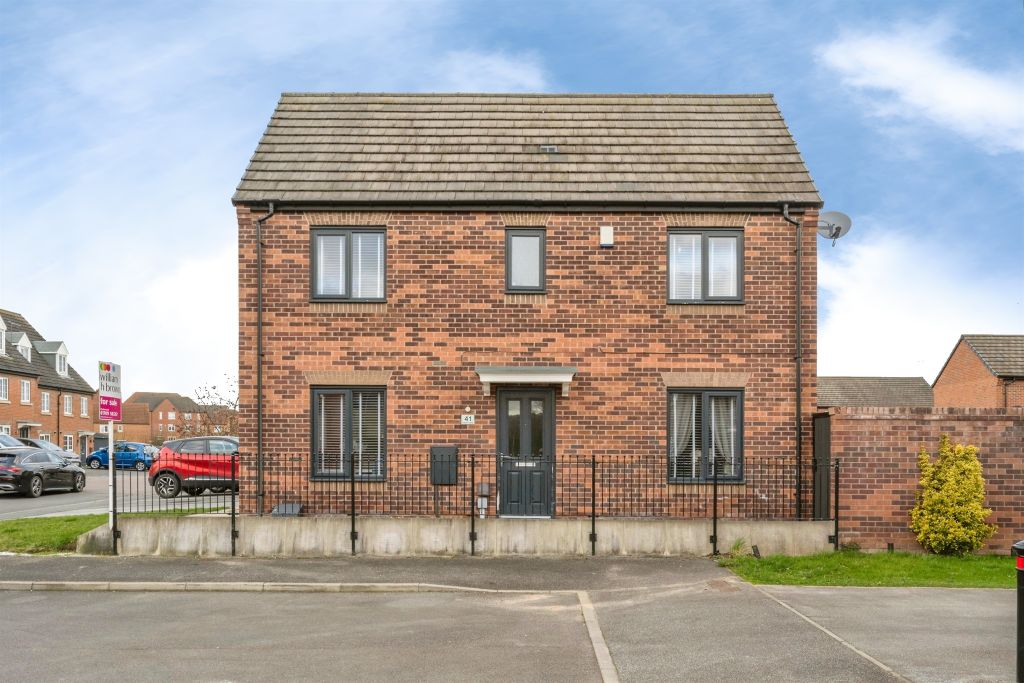
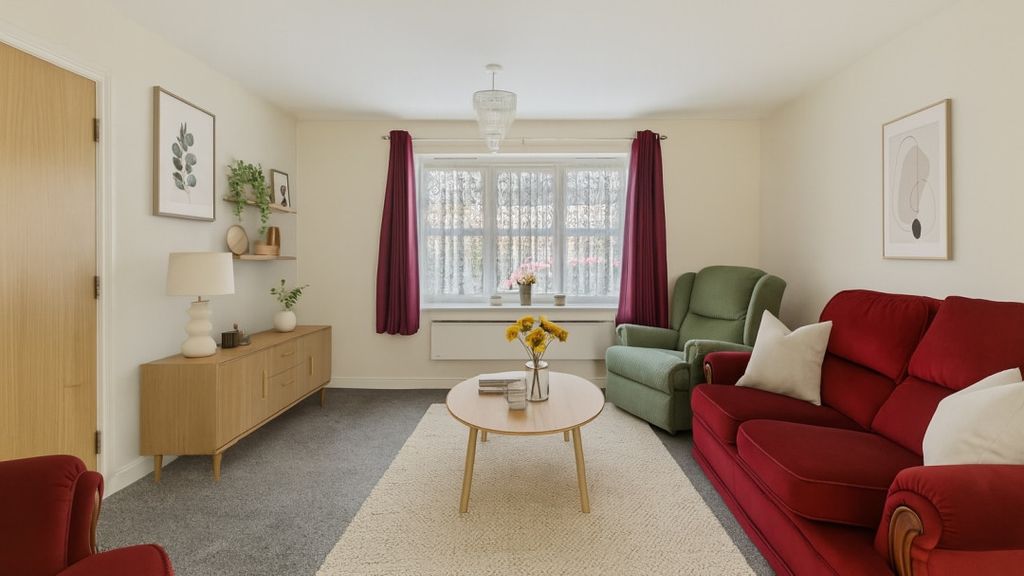
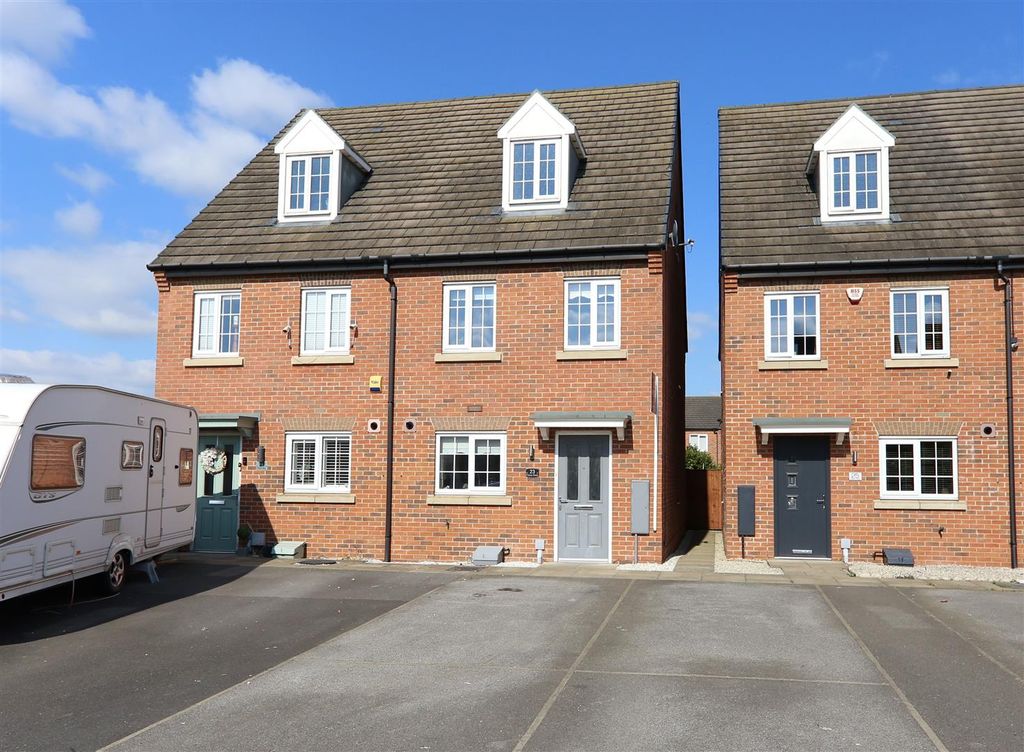
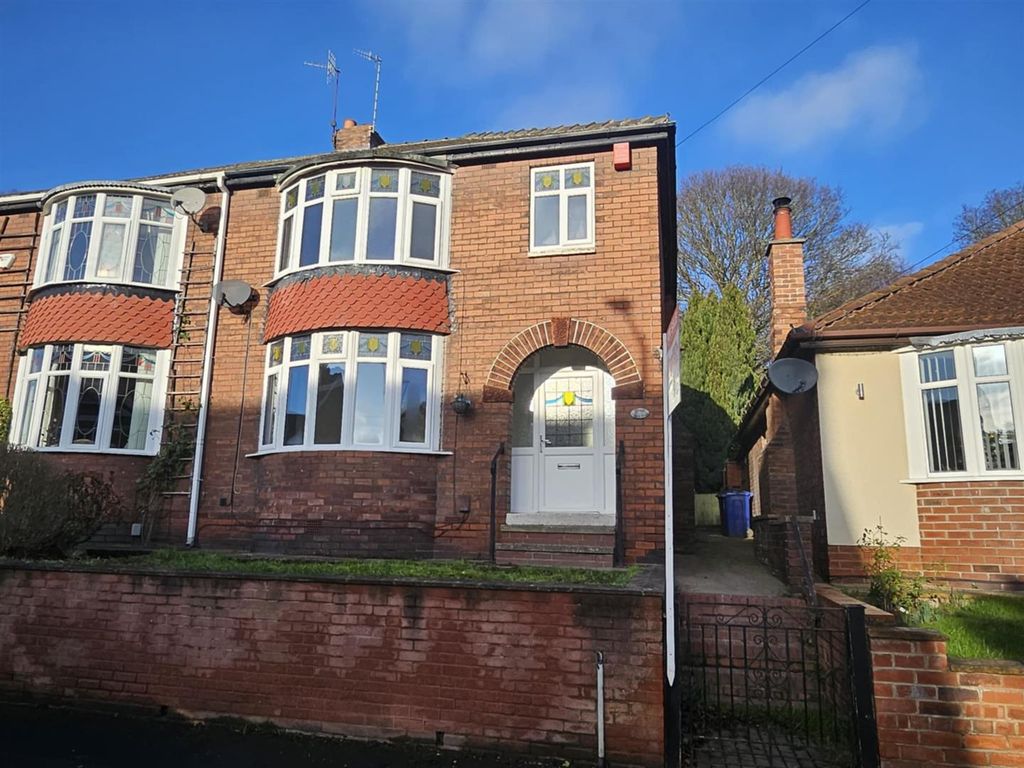
<strong></strong> <strong></strong> VIEWING HIGHLY RECOMMENDED on this well-presented and extended three-bedroom property, occupying a generous corner plot. Offering spacious and versatile accommodation throughout, the home benefits from three double bedrooms, two reception rooms, a utility room with downstairs WC and shower, a large rear garden, and a double garage with electric door. Ideally situated close to local amenities and well-regarded schools.<br/><br/>Kitchen<br/>12' 6" x 9' 11" (3.82m x 3.04m)<br/>A rear-facing kitchen fitted with a recently installed modern range of wall and base units, complete with integrated fridge freezer, double oven and electric hob.<br/><br/>Utility Room<br/>A practical utility space fitted with plumbing for a washing machine, wall units, corner shower, WC and heated towel radiator. Finished with tiled flooring.<br/><br/>Reception Room One<br/>22' 6" x 9' 8" (6.88m x 2.96m)<br/>A spacious dual aspect reception room with front and rear facing windows, featuring an electric fire and French doors opening onto the rear garden. Finished with laminate flooring.<br/><br/>Reception Room Two<br/>13' 9" x 12' 2" (4.21m x 3.73m)<br/>A front-facing reception room with a gas fire and decorative surround, offering a cosy living space. Laminate flooring.<br/><br/>Bedroom One<br/>22' 6" x 9' 9" (6.88m x 2.98m)<br/>A substantial dual aspect double bedroom, offering excellent space and finished with laminate flooring.<br/><br/>Bedroom Two<br/>15' 7" x 10' 7" (4.76m x 3.25m)<br/>A generous front-facing double bedroom with built-in storage. Laminate flooring.<br/><br/>Bedroom Three<br/>11' 10" x 10' 6" (3.63m x 3.22m)<br/>A rear-facing bedroom with neutral décor and carpeted flooring.<br/><br/>Shower Room<br/>A newly fitted, modern shower room comprising a walk-in shower and vanity unit with wash basin and WC.<br/><br/>Outside<br/>To the front is an enclosed garden area with established shrubs and flowers, adding to the property's kerb appeal. To the rear is a large, well-maintained garden featuring a lawn, paved patio area and decorative pebbled section-ideal for outdoor entertaining. The property also benefits from a double garage with electric door. <br/><br/><strong></strong> <strong></strong> Disclaimer<br/><br/>The information contained herein has been obtained through sources deemed reliable but cannot be guaranteed as to its accuracy. Any information of special interest should be obtained through independent verification.
Location
If the interactive map is unavailable, open the supplied location in maps.
Added and updated dates describe the Mirror record. Source publication and verification dates are shown separately when known; none establishes time on market. Confirm current price and availability with the listing contact.