Property Details:
• Type: Retirement Property
• Tenure: N/A
• Floor Area: N/A
Key Features:
• Single Double Bedroom Apartment
• Over 55's Retirement Complex
• Living Room
• Kitchen
• Bathroom
• Well Maintained Established Communal Gardens
• Clubhouse, Bistro, and Library
• Second Floor Apartment
Location:
• Nearest Station: N/A
• Distance to Station: N/A
Agent Information:
• Address: 51 High Street
Dunmow
Essex
CM6 1AE
Full Description:
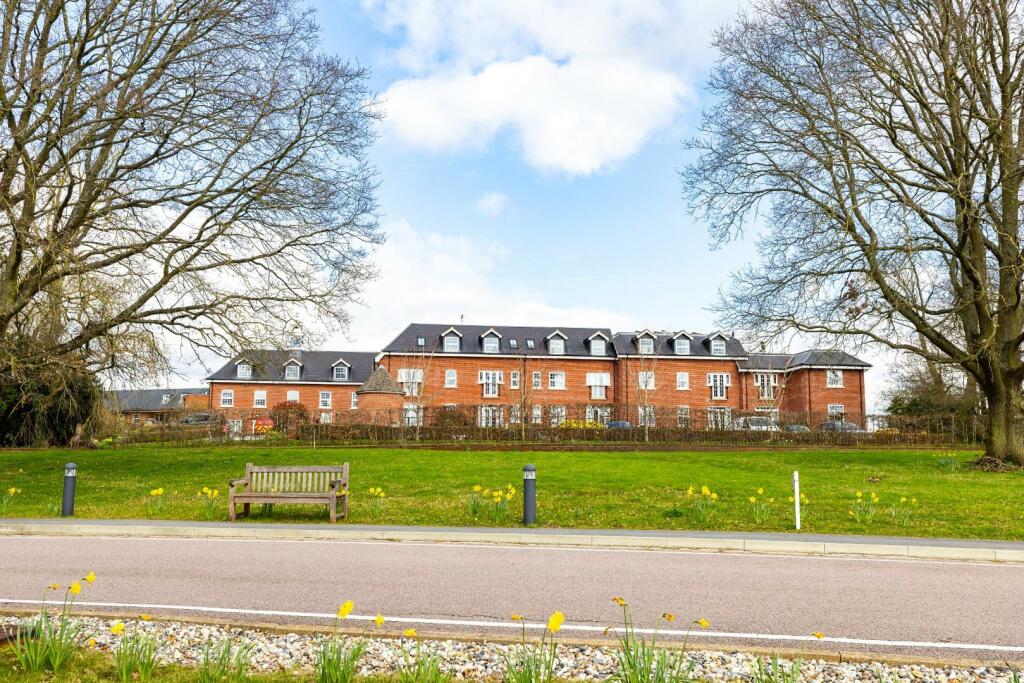
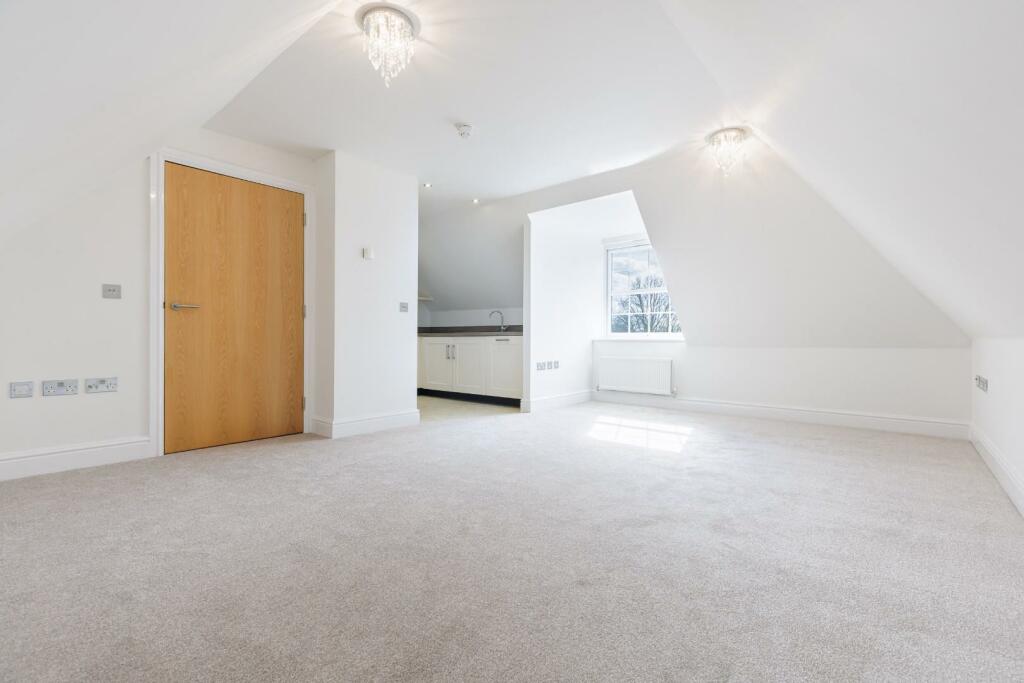
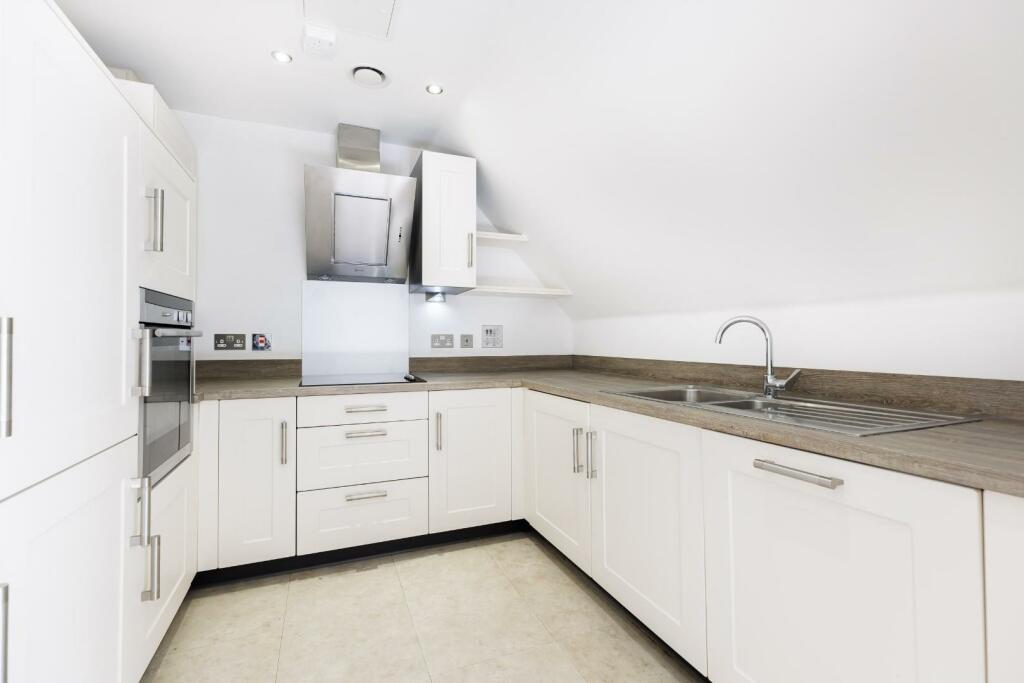
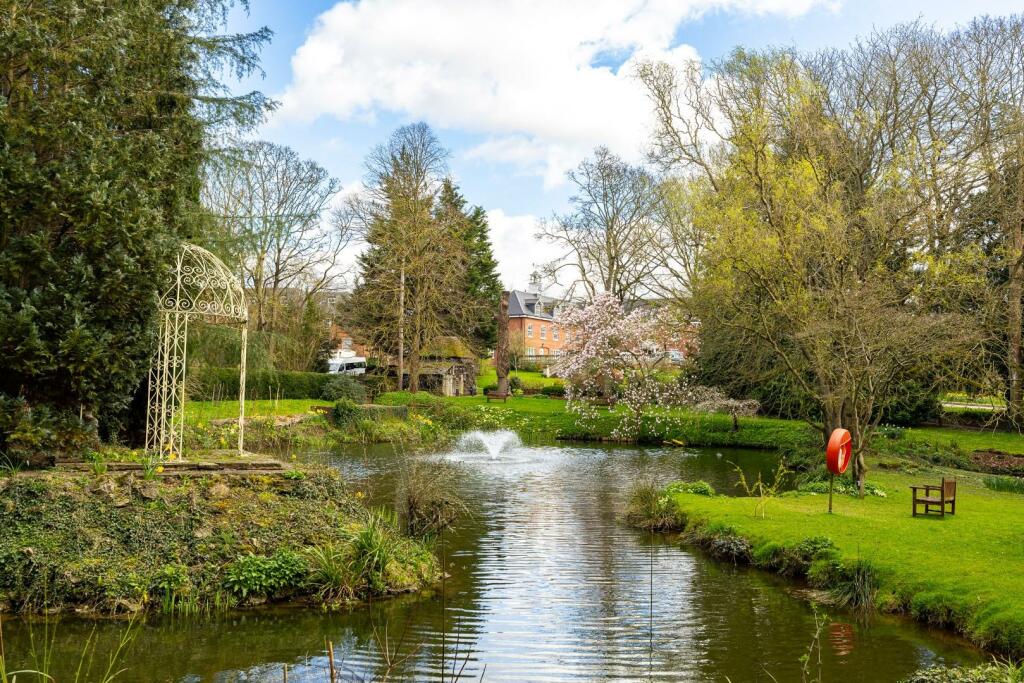
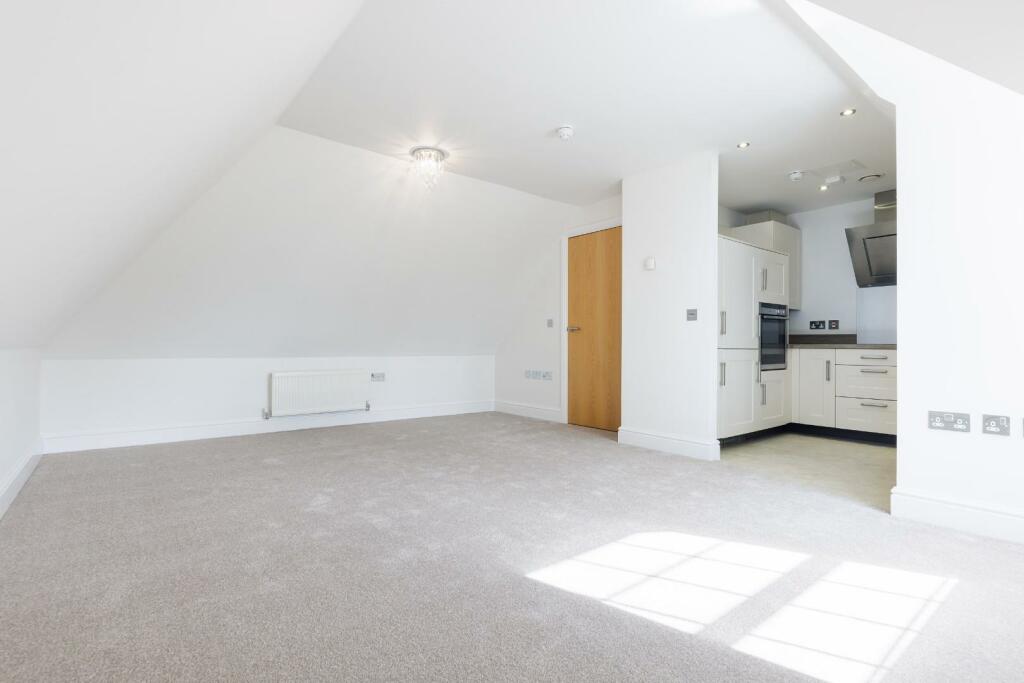
We are pleased to offer this well-proportioned double bedroom over 55's retirement apartment located in the Moat Park Retirement Village in Great Easton. In brief the accommodation comprises:- entrance hall, living room, kitchen, double bedrooms and a bathroom. Outside the property boasts established grounds including ancient woodlands and a ornamental lake, various communal areas and allocated parking. Viewing advised to appreciate the facilities.Entrance Hall - 10.6m x 1.5m (34'9" x 4'11") - Entrance via solid timber front door, emergency help system, video intercom, eaves storage, wall mounted radiator, carpeted flooring, ceiling mounted light fixtures, various power points. Doors to Bedroom, Bathroom, Living roomLiving Area - 5.6m x 4.2m (18'4" x 13'9") - Double glazed UPVC dormer window to front aspect, ceiling mounted light fixtures, wall mounted radiators, TV point, ethernet point, various power points. Opening to: KitchenKitchen - 2.7m x 2.6m (8'10" x 8'6") - various base and eye level units with wood effect worksurfaces over, four ring NEF induction hob with Electrolux extractor fan over, one and a half unit stainless steel sink with mixer tap and drainer unit, integrated NEF fan oven, integrated fridge freezer, integrated Zanussi dishwasher, integrated washer/drier, access to gas combination boiler, loft access ports, inset spotlights, various power points.Bedroom - 4.3m x 3.5m (14'1" x 11'5") - Double glazed UPVC dormer window to front aspect, inbuilt wardrobe with sliding timber doors, wall mounted radiator, carpeted flooring, ceiling mounted light fixtures, ethernet port, various power points. Door to: BathroomBathroom - Frosted double glazed UPVC dormer window to the front aspect, loft access ports, four-piece suite, low level WC, extended vanity unit with integrated sink and mixer tap and low level storage, tile enclosed corner shower with glass door and rainfall head, panel enclosed bath with mixer tap and shower attachment, wall mounted heated towel rail, emergency pull cord, partially tiled walls, vinyl flooring, inset spotlights, shaver port, extractor fan.Communal Gardens - The substantial communal grounds are made up of various mature shrub borders, mature trees, a central pond and accompanying stream with scenic seating and viewing areas amongst natural landscapes. Furthermore, Maynard House also benefits from a bowls green, communal allotment, and and various well maintained walkways.Communal Areas - Maynard house boasts a variety of internal amenities and benefits including: residents Bistro (open 4 days per week with Carvery Lunch two Sundays a month), 24-hour clubhouse and bar, library, various communal seating areas, and an on-site house manager.Additional Charges - Service charges, ground rent, and assignment fee apply.BrochuresDunmow Road, Great Easton, DunmowBrochure