Ecclesden Park, Angmering, BN16
About this home
Property Details: • Type: Detached • Tenure: Freehold • Floor Area: N/A
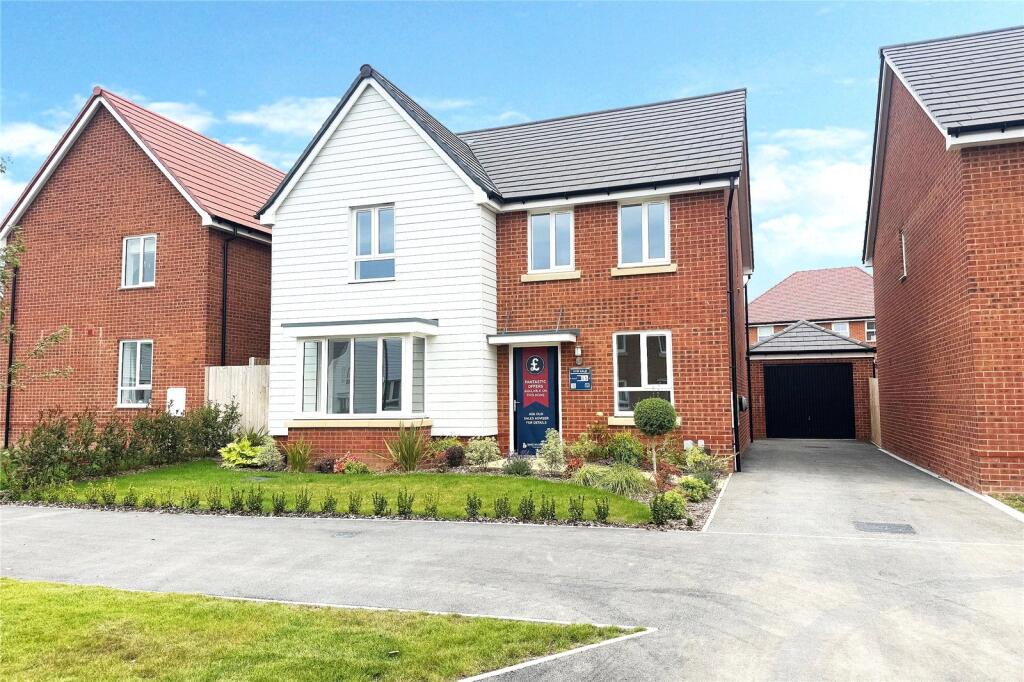
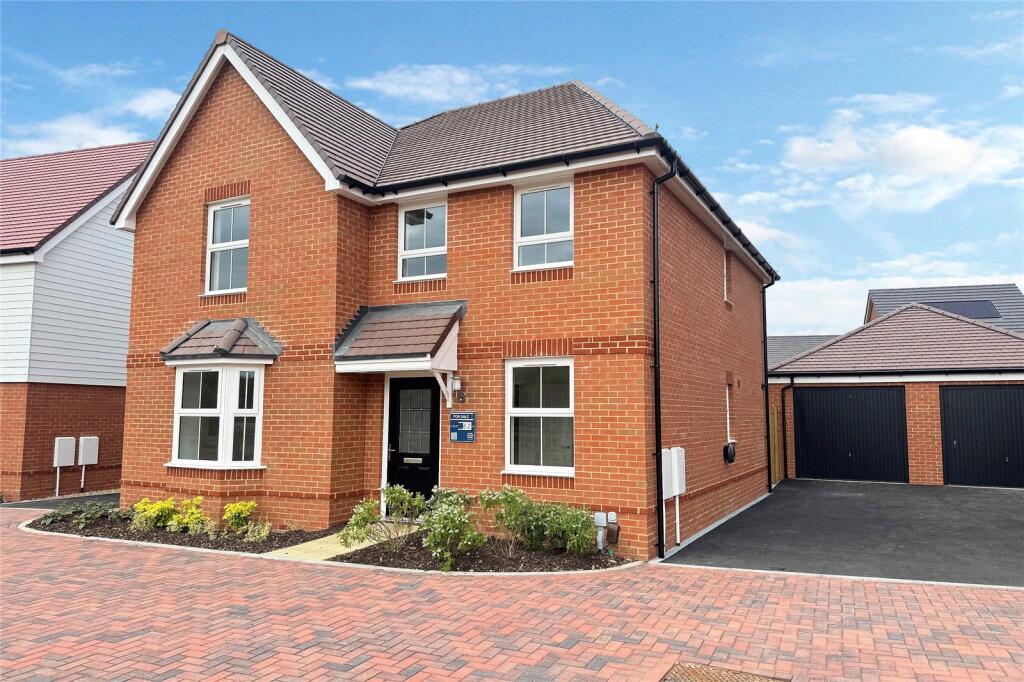
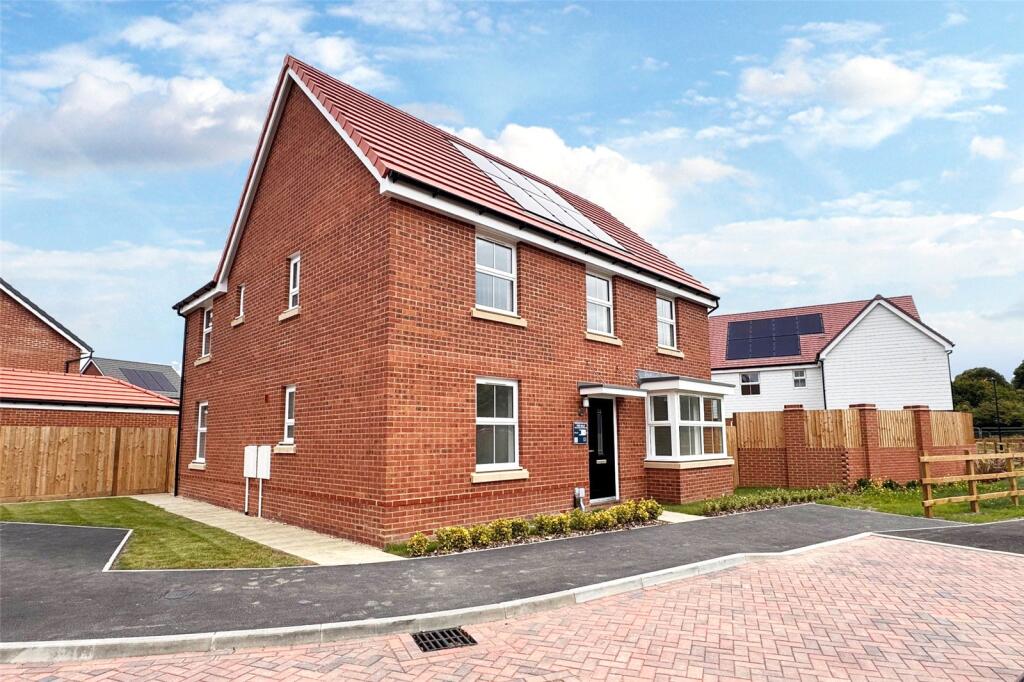
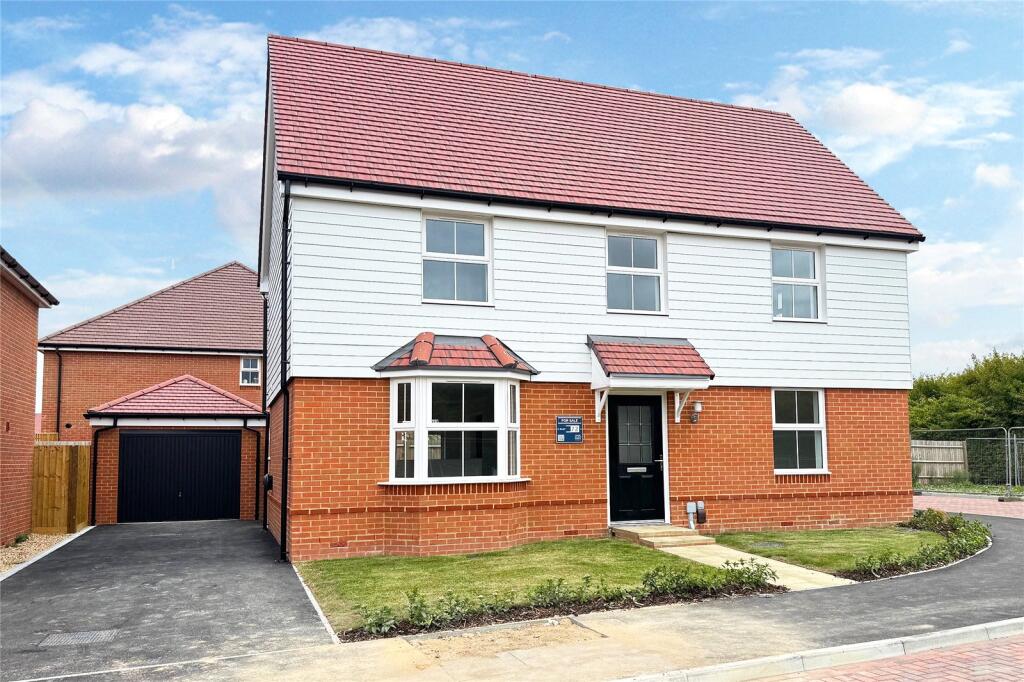
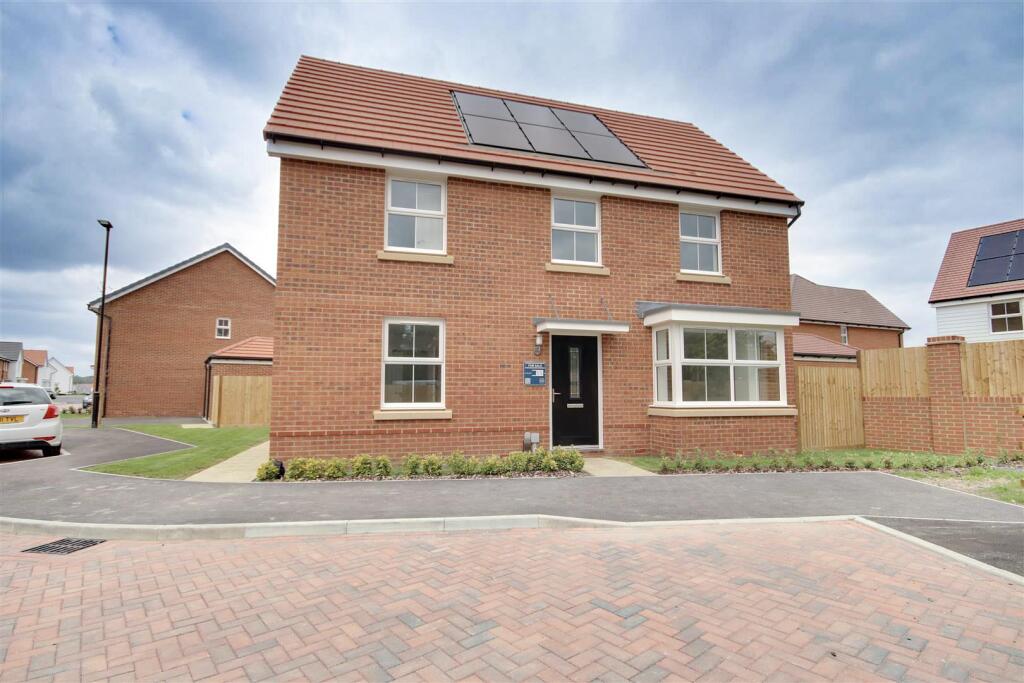
Key Features: • Popular Ecclesden Park Development • Built by David Wilson Homes • Detached House • Four Bedrooms • Bathroom and Ensuite • Utility Room • Garage • Off Road Parking • Rear Garden • EPC Rating A
Location: • Nearest Station: N/A • Distance to Station: N/A
Agent Information: • Address: 72 Goring Road Goring-By-Sea Worthing BN12 4AB
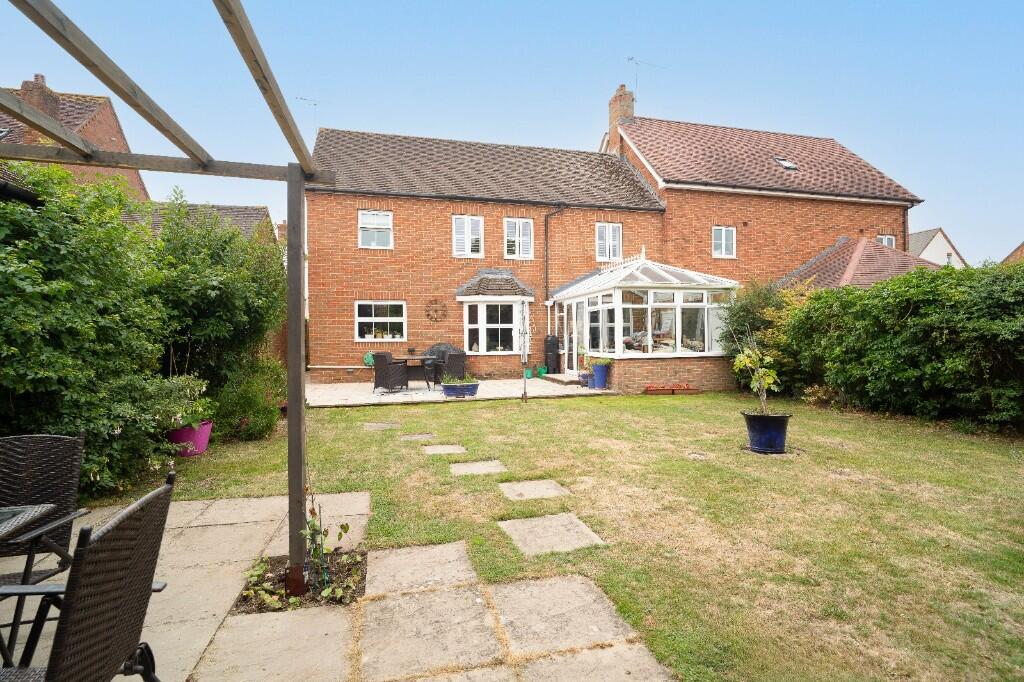
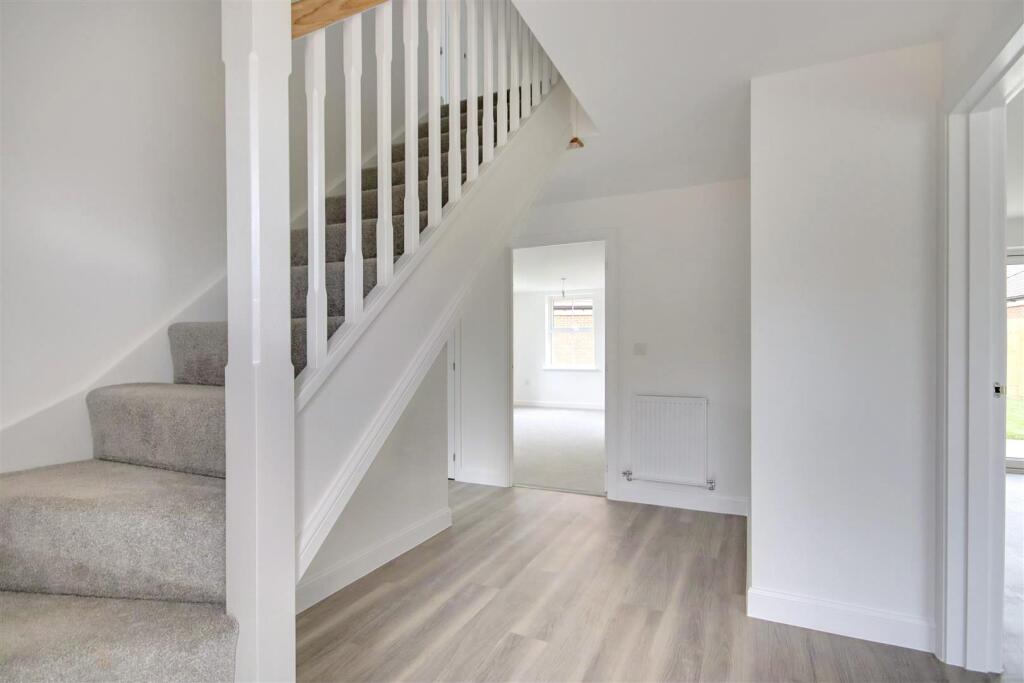
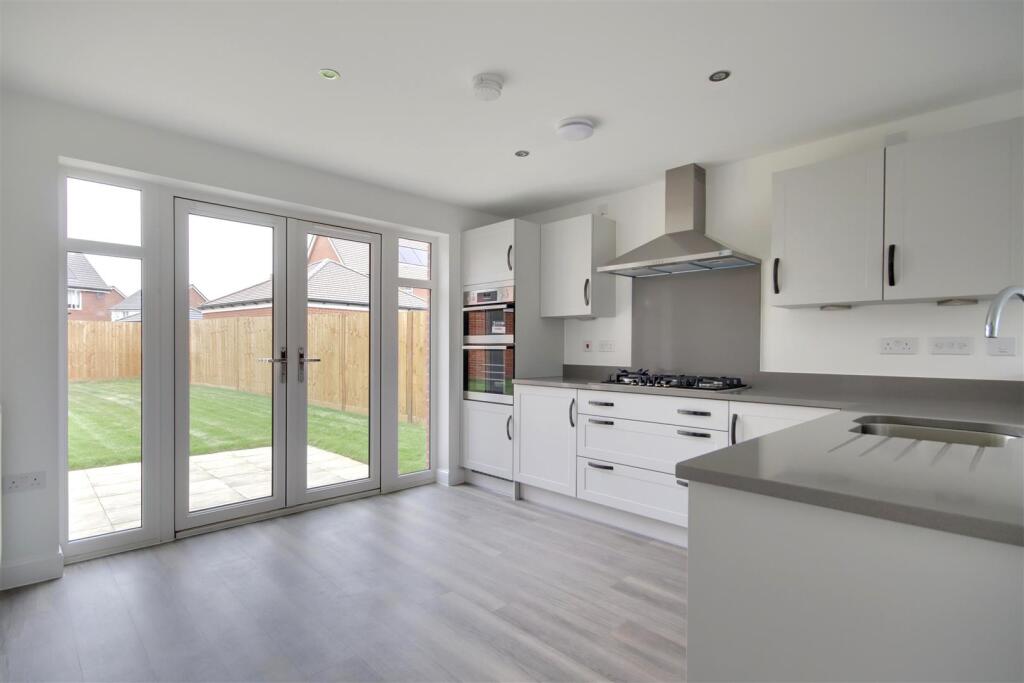
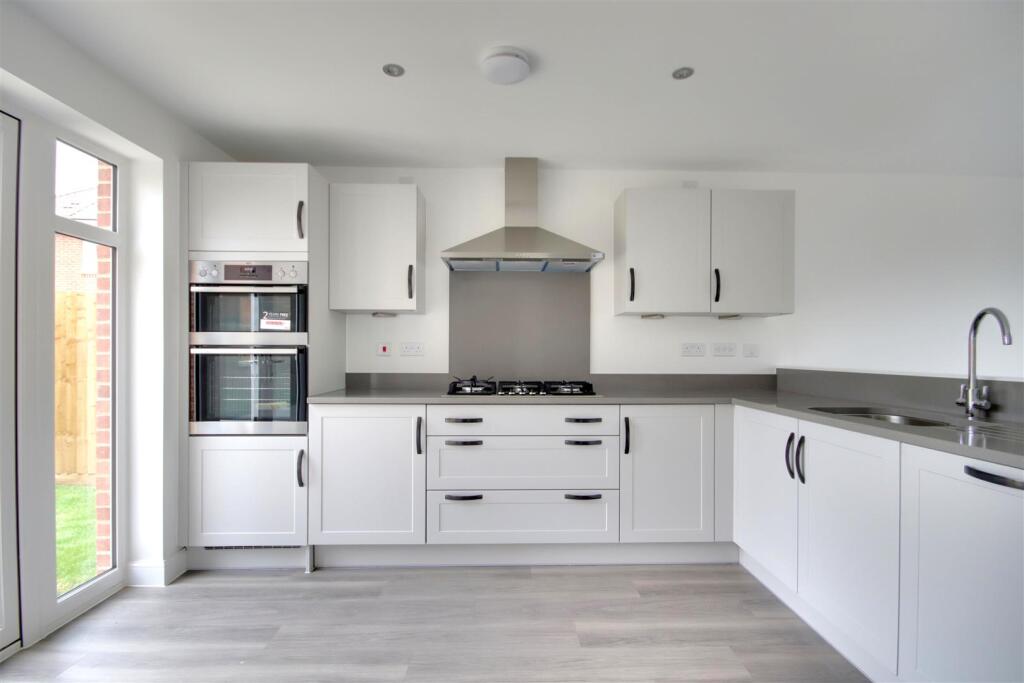
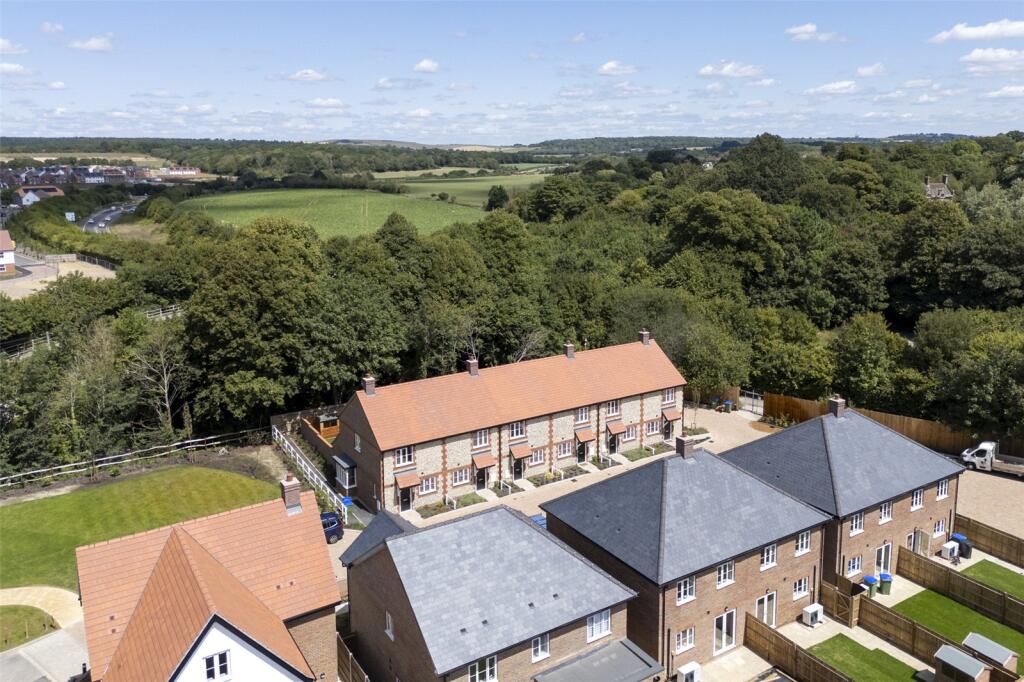
Full Description: Four bedroom, two bathroom detached family home with garage and off road parking located in a quiet cul-de-sac in the popular Ecclesden Park, built by David Wilson Homes. This property has an energy efficient Rating A along with additional benefits of stamp duty paid for and other incentives. Briefly the accommodation comprises: entrance hall, kitchen/diner. living room, study, ground floor wc, landing to first floor, four bedrooms, bathroom and ensuite. Externally there is a garage, off road parking for two vehicles, front and rear garden. CHAIN FREE.Additional Benefits - Upgraded kitchen with Silestone worktopFlooring includedCorner plot with large gardenIn a quiet cul-de-sacOpposite green open spaceSingle garage plus tandem parking spacesOpen-plan kitchen/dining roomDownstairs home officeSolar panelsEntrance Hall - Kitchen/Dining Room - 6.58m x 4.42m (21'7 x 14'6) - Utility Room - 2.06m x 1.68m (6'9 x 5'6) - Living Room - 5.49m x 3.61m (18'0 x 11'10) - Study - 2.87m x 2.49m (9'5 x 8'2) - Ground Floor Wc - 1.75m x 0.97m (5'9 x 3'2) - Stairs from entrance hall to:Landing - Bedroom One - 5.59m x 3.61m (18'4 x 11'10) - Ensuite - 2.21m x 1.42m (7'3 x 4'8) - Bedroom Two - 5.21m x 2.79m (17'1 x 9'2) - Bedroom Three - 3.38m x 3.30m (11'1 x 10'10) - Bedroom Four - 3.89m x 2.54m (12'9 x 8'4) - Bathroom/Wc - 2.87m x 1.93m (9'5 x 6'4) - Outside - Rear Garden - Front Garden - Garage - Off Road Parking - BrochuresEcclesden Park, Angmering, BN16
Property facts
Features & amenities
Location
Similar homes nearby