Property Details:
• Type: Town House
• Tenure: Ask agent
• Floor Area: N/A
Key Features:
• FOUR BEDROOMS
• TWO EN-SUITES
• SITUATED OVER THREE FLOORS
• LARGE DINING KITCHEN
• FITTED WARDROBES TO THREE BEDROOMS
• DRIVEWAY & GARAGE
• POPULAR LOCATION
• CLOSE TO MAIN TRANSPORT LINKS
Location:
• Nearest Station: N/A
• Distance to Station: N/A
Agent Information:
• Address: Wilcock & Co
1 Doctor Lane
Mirfield
WF14 8DP
Full Description:
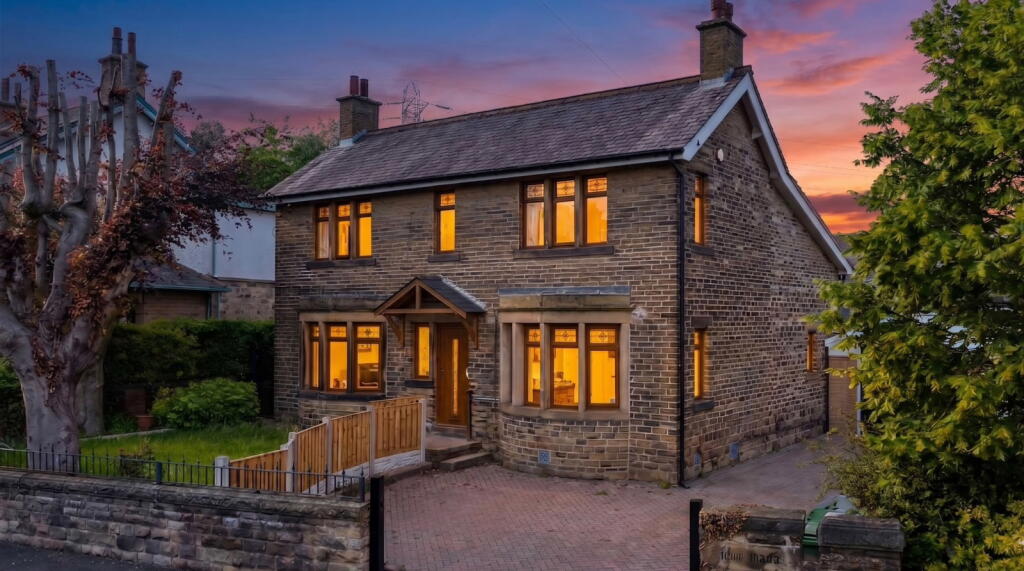
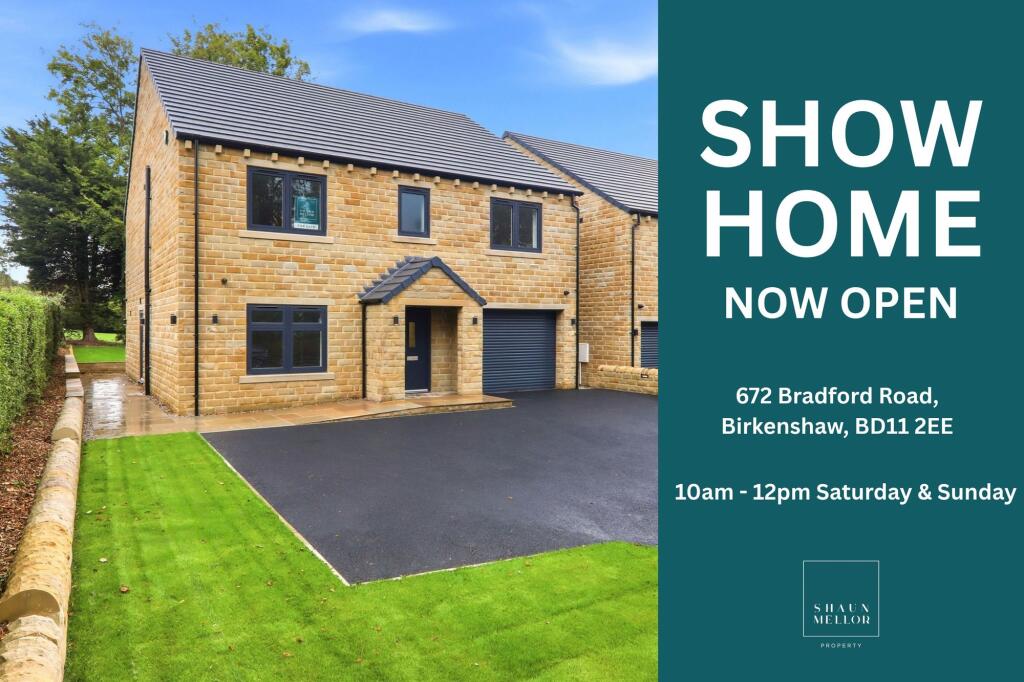
Set over three spacious floors, this impressive mid-townhouse offers contemporary living in this ever-popular development in Birkenshaw. Thoughtfully designed and immaculately presented, the home provides generous accommodation ideal for modern family life.
The property boasts four bedrooms, two of which benefit from stylish en-suite bathrooms, while three include fitted wardrobes for convenient storage. One of the rear-facing bedrooms features a private balcony, creating a perfect space to enjoy the morning sun or relax in the evening.
The large living room, situated on the middle floor, is an elegant and welcoming space, complete with a striking media wall, feature fireplace, and a Juliette balcony that allows natural light to flood the room. The expansive dining kitchen is ideal for family meals and entertaining, offering plenty of space and a contemporary finish throughout.
On the ground floor, you'll find a superb cinema room with direct access to the integral garage, creating a perfect retreat for cosy movie nights. There is also a guest WC on this level for added convenience.
The top floor is home to the modern house bathroom, serving the additional bedrooms with style and functionality.
To the rear of the property lies an enclosed garden with cleverly designed decking on multiple levels, providing a private and versatile outdoor space ideal for relaxing or entertaining.
With its impressive layout, high-quality finishes, and sought-after location, this exceptional home is not to be missed. Early viewing is highly recommended to appreciate all that this fantastic property has to offer.KITCHEN DINER 18'5" X 17'4"LOUNGE 17'4" X 17'3"MASTER BEDROOM 15'7" X 10'8"ENSUITE 10'1" X 4'0"BEDROOM 2 14'2" X 10'9"ENSUITE 8'6" X 4'6"BEDROOM 3 10'3" X 8'9"BEDROOM 4 8'7" X 6'5"BATHROOM 6'2" X 5'4"CINEMA ROOM 9'9" X 8'0"WC 4'5" X 2'6"