Log in Sign up
Back to search Home Countries Unknown Huddersfield HD8 Far Croft, Huddersfield HD8
GBP300,000
Far Croft, Huddersfield HD8
3 beds 1 baths Semi-detached house

About this home

Property Details: - Type: Semi-detached house - Bedrooms: 3 - Bathrooms: 1

Agent: SnowGate - Holmfirth Phone: 01484 973431

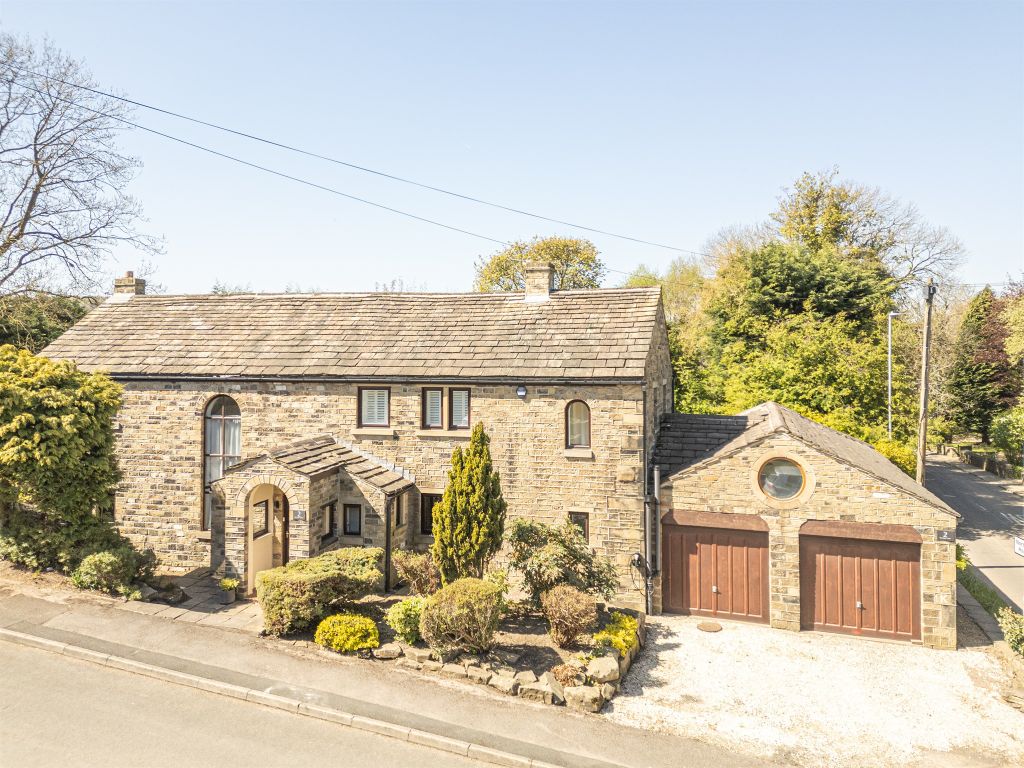
An immaculate three bedroom extended semi detached family home in this quiet and sought after location. The property has modern fixtures and fittings throughout and to the rear a beautiful enclosed decked sitting out area which enjoys the evening sun. The property briefly comprises entrance lobby, lounge, open plan living/dining kitchen. Side porch area and downstairs WC. Two first floor double bedrooms, a study<br/>ursery area and family bathroom. Occasional loft double bedroom. Plenty of off road parking, enclosed rear garden and secure garden shed with power.<br/>Conveniently located for direct access to Huddersfield, Mirfield and Wakefield with close links to both M1 and M62.<br/><br/><b>Entrance</b> - The front door opens to the lovely and bright entrance lobby with stairs to the first floor and a door to the lounge.<br/><br/><b>Lounge</b> - 4.19m x 3.35m (13'9" x 11'0") - A spacious formal reception room with a large front aspect bay window and illuminated fireplace recess. A door opens to the dining kitchen.<br/><br/><b>Living/Dining Kitchen</b> - 5.13m x 5.13m average (16'10" x 16'10" average) - An extended living/dining kitchen with a clearly defined living/dining area and kitchen.<br/><br/><b>Living/Dining</b> - 4.65m x 3.02m (15'3" x 9'11") - Open plan to the kitchen with plenty of space for a dining table and chairs as well as sofa with a door to the side porch and under stairs storage.<br/><br/><b>Kitchen</b> - 6.78m x 1.70m (22'3" x 5'7") - The kitchen area comprises a range of base and wall units with granite work surface, sink and a half with mixer tap over, five burner gas hob with hood, double oven, plumbing for a washer and space for an American style fridge freezer. A rear window looks over the enclosed garden. A glazed door opens to the outside.<br/><br/><b>Side Porch</b> - 2.03m x 1.24m (6'8" x 4'1") - Doors open to the WC and externally to the off road parking at the front and side of the house. Side aspect window.<br/><br/><b>Wc</b> - 1.55m x 0.81m (5'1" x 2'8") - Comprises a white low flush wc and wash basin. Ceiling down lighters and fitted mirror.<br/><br/><b>First Floor Landing</b> - The landing has a side aspect window with lovely views and doors to the first floor bedroom.<br/><br/><b>Family Bathroom</b> - 1.96m x 1.75m (6'5" x 5'9") - Beautifully appointed with full floor and wall tiling and a contemporary suite including low flush wc, wash basin and walk in shower cubicle. Obscure window and down lighters.<br/><br/><b>Bedroom 1</b> - 3.99m x 2.77m (13'1" x 9'1") - A double bedroom with an open aspect front window.<br/><br/><b>Bedroom 2</b> - 3.38m x 2.74m (11'1" x 9'0") - A second double bedroom with lovely rear aspect view.<br/><br/><b>Bedroom 3/Study</b> - 1.80m x 1.12m (5'11" x 3'8") - An ideal study<br/>ursery area with a hatch to bulkhead storage, front aspect window and stairs to the occasional loft double bedroom.<br/><br/><b>Occasional Loft Bedroom</b> - 4.62m x 3.20m (15'2" x 10'6") - A spacious loft with two rear aspect velux windows, laminate floor and space for clothes hanging and drawers. A hatch opens to the eaves storage. Please note that this space does not benefit from building regulations approval.<br/><br/><b>Off Road Parking</b> - The property has off road parking to the front for four cars.<br/><br/><b>Garden</b> - To the rear of the property is a 40' private and enclosed low maintenance decked and slate chipped garden/entertaining space ideal for the evening sun with plenty of space for relaxed seating, garden shed (with power) and outside tap/dog shower area.<br/><br/>

Property facts

Property type
Semi-detached house
Bedrooms
3
Bathrooms
1
Days on market
3 days

Location

Approximate location · exact address shared on inquiry

Similar homes nearby

Fenay Drive, Huddersfield HD8
For Sale
GBP235,000
Fenay Drive, Huddersfield HD8
2 bd 1 ba Semi-detached bungalow
Huddersfield HD8
Listed by Belong Estate & Letting Agents - Fairfield House
off Marsh Lane, Huddersfield HD8
For Sale
GBP575,000
off Marsh Lane, Huddersfield HD8
3 bd 2 ba Detached house
Huddersfield HD8
Listed by SnowGate - Holmfirth
off Marsh Lane, Huddersfield HD8
For Sale
GBP500,000
off Marsh Lane, Huddersfield HD8
4 bd 2 ba Detached house
Huddersfield HD8
Listed by SnowGate - Holmfirth
Slant Gate, Huddersfield HD8
For Sale
GBP365,000
Slant Gate, Huddersfield HD8
2 bd 1 ba Cottage
Huddersfield HD8
Listed by Belong Estate & Letting Agents - Fairfield House
Station Road, Huddersfield HD8
For Sale
GBP795,000
Station Road, Huddersfield HD8
6 bd 4 ba Character property
Huddersfield HD8
Listed by Clarke & Partners - National
Birkhead Close, Huddersfield HD8
For Sale
GBP335,000
Birkhead Close, Huddersfield HD8
4 bd 2 ba Townhouse
Huddersfield HD8
Listed by SnowGate - Holmfirth
5 bed detached house for saleRowley Lane, Fenay Bridge, Huddersfield HD8
For Rent
Price on request
5 bed detached house for saleRowley Lane, Fenay Bridge, Huddersfield HD8
Studio
Huddersfield HD8
Land for saleLand Off Bilham Road, Clayton West, Huddersfield HD8
For Rent
Price on request
Land for saleLand Off Bilham Road, Clayton West, Huddersfield HD8
Studio
Huddersfield HD8
GBP300,000
3 bd · 1 ba
Contact agent
S-
SnowGate - Holmfirth
Contact this agent
Log in Sign up