Property Details:
- Type: Flat
- Bedrooms: 2
- Bathrooms: 1
Agent: Connells - Ferndown
Phone: 01202 035610
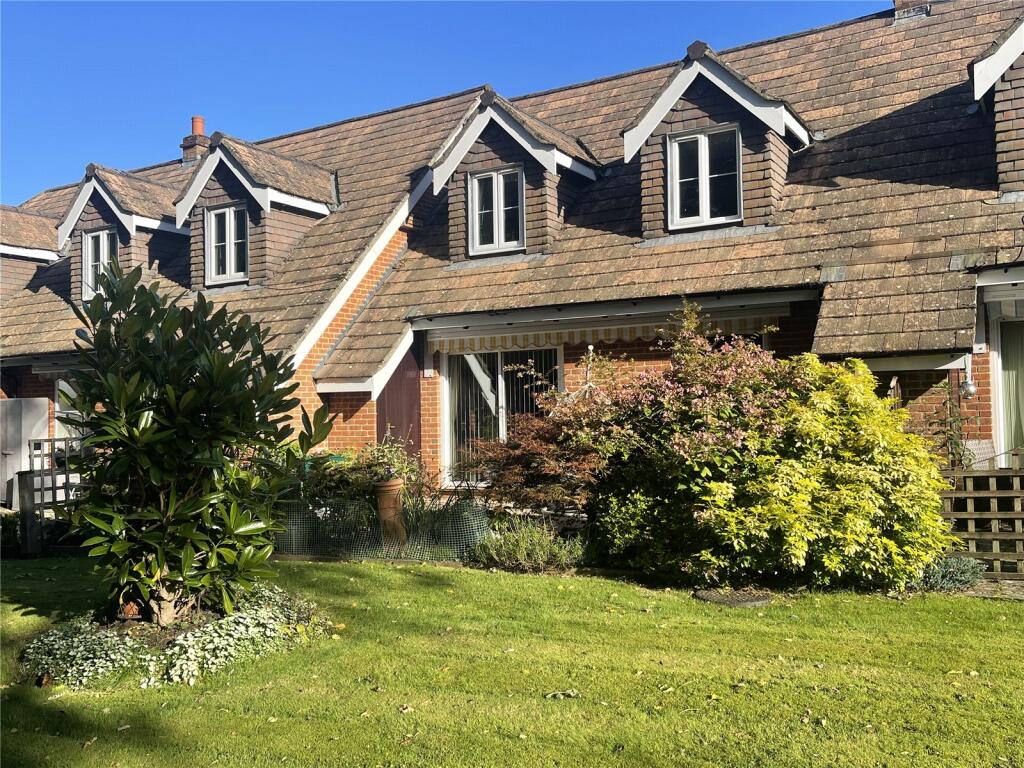
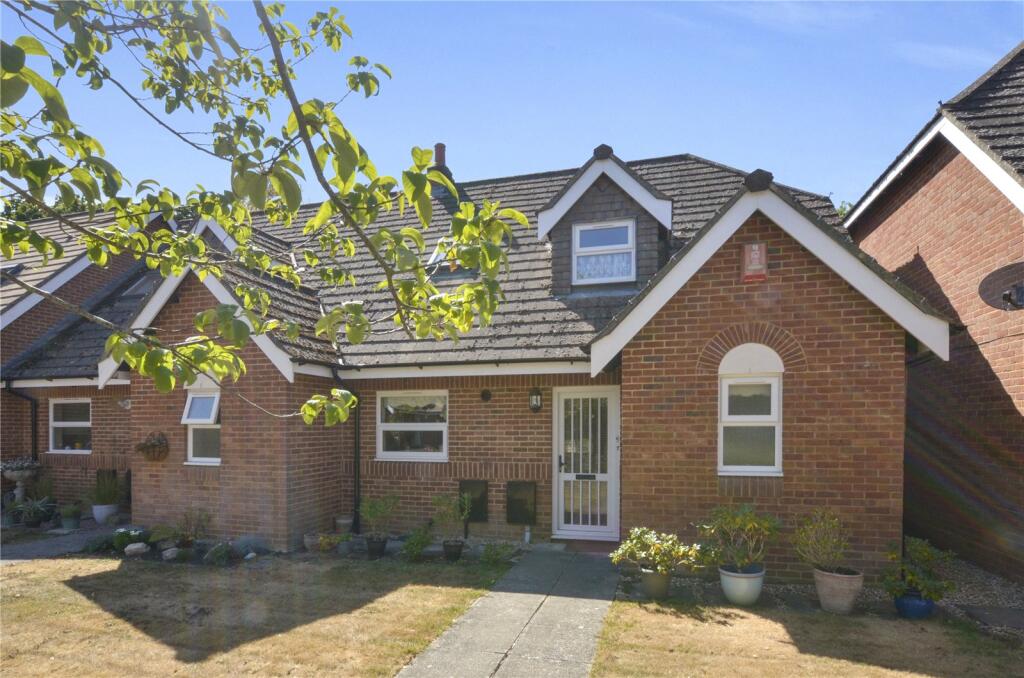
<br/><b>SUMMARY</b><br/>A beautifully presented TWO BEDROOM first floor retirement apartment over looking STUNNING COMMUNAL GARDEN. Situated close to FERNDOWN TOWN CENTRE. Benefiting from RESIDENT PARKING and MODERN INTERIORS.<br/><br/><br/><b>DESCRIPTION</b><br/>A well-presented apartment in a sought-after development close to Ferndown town centre. The accommodation includes an 18ft sitting room, a double bedroom, a fitted kitchen, a shower room and a sunny private balcony, ideal for enjoying the afternoon light. Resident parking is available on site.<br/><br/>The development offers excellent communal spaces designed for socialising, including landscaped gardens, a welcoming residents’ lounge, a garden conservatory, a hairdressing salon and on-site laundry facilities. Residents can enjoy coffee mornings, afternoon tea and a range of additional social events, creating plenty of opportunities to connect and be part of an active community.<br/><br/>Pets are generally accepted with prior permission.<br/><br/><b>Entrance Hall </b> <br/>Carpeted entrance hall providing access to the main accommodation. The hall includes a storage heater, an airing cupboard, and a generous sized built-in cupboard suitable for general household storage.<br/><br/><b>Lounge/Diner</b> <br/>A carpeted living and dining area with a front-aspect double-glazed window and a door leading directly onto the private balcony. The room includes a feature fireplace with mantle, TV and telephone points, a storage heater, and double doors connecting to the kitchen, allowing for easy movement between the two spaces.<br/><br/><b>Kitchen</b> <br/>A fitted kitchen with part-tiled walls and a selection of wall and base units. Features include a stainless-steel sink and drainer with mixer tap, a four-ring electric hob with extractor hood and fan, and an eye-level oven. There is designated space for a washing machine and a fridge/freezer.<br/><br/><b>Balcony</b> <br/><br/><b>Bedroom 1</b> <br/>A carpeted bedroom with a front-aspect double-glazed window, TV point, and a built-in wardrobe fitted with mirrored sliding doors. A storage heater provides warmth<br/><br/><b>Bedroom 2</b> <br/>A carpeted bedroom with a front-aspect double-glazed window and a storage heater.<br/><br/><b>Shower Room</b> <br/>Part-tiled shower room fitted with a low-level WC, hand wash basin set within a vanity unit, and an illuminated mirror above. The walk-in shower includes a fixed glass screen and a tiled seat.<br/><br/><b>Communal Area</b> <br/>Communal Entrance with lounge, conservatory and kitchen.<br/><br/><b>Outside </b> <br/>There is a private balcony accessed via the sitting room and residential parking nearby, a pathway accessed by a secure gate that leads out of the complex to the main road and shops. <br/>There is also a resident's lounge and conservatory with kitchen where functions are held including a weekly bingo nights and fish and chip lunches on a Friday.<br/><br/>There is also a communal laundry fitted with a pay as you go washing machines and dryer. There is a guest suite for residents who wish to have visitors. The guest suite can be booked via the house manager at preferential rates.<br/><br/><br/>We currently hold lease details as displayed above, should you require further information please contact the branch. Please note additional fees could be incurred for items such as leasehold packs.<br/><br/><br/><br/>1. MONEY LAUNDERING REGULATIONS - Intending purchasers will be asked to produce identification documentation at a later stage and we would ask for your co-operation in order that there will be no delay in agreeing the sale.
2: These particulars do not constitute part or all of an offer or contract.
3: The measurements indicated are supplied for guidance only and as such must be considered incorrect.
4: Potential buyers are advised to recheck the measurements before committing to any expense.
5: Connells has not tested any apparatus, equipment, fixtures, fittings or services and it is the buyers interests to check the working condition of any appliances.
6: Connells has not sought to verify the legal title of the property and the buyers must obtain verification from their solicitor.