Property Details:
- Type: Semi-detached house
- Bedrooms: 3
- Bathrooms: 2
Agent: Millington Tunnicliff - Ivybridge
Phone: 01752 948499
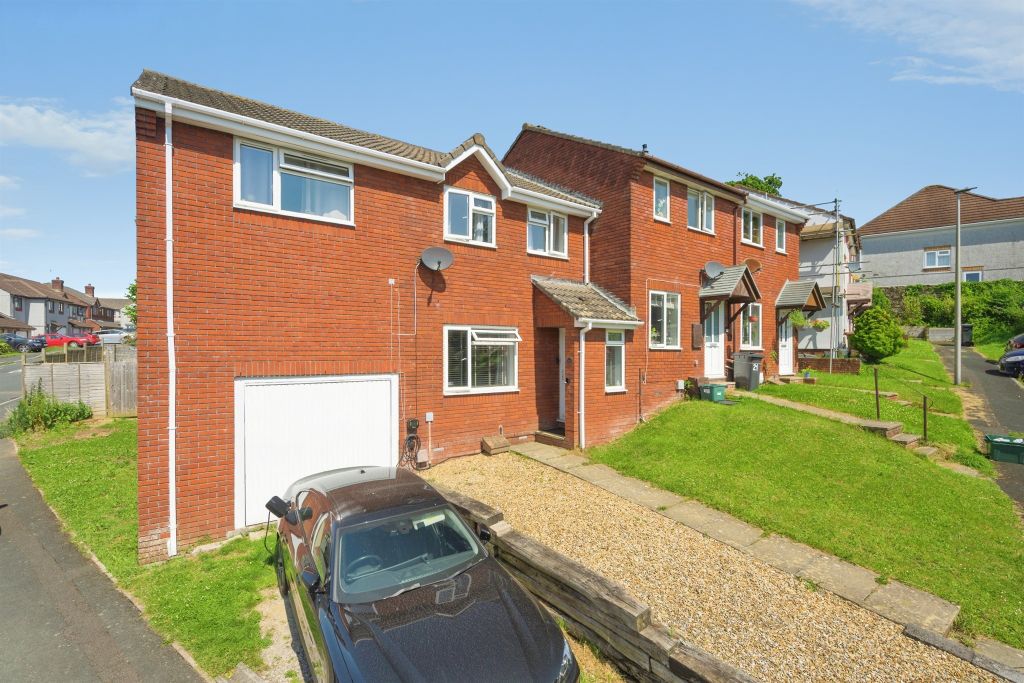
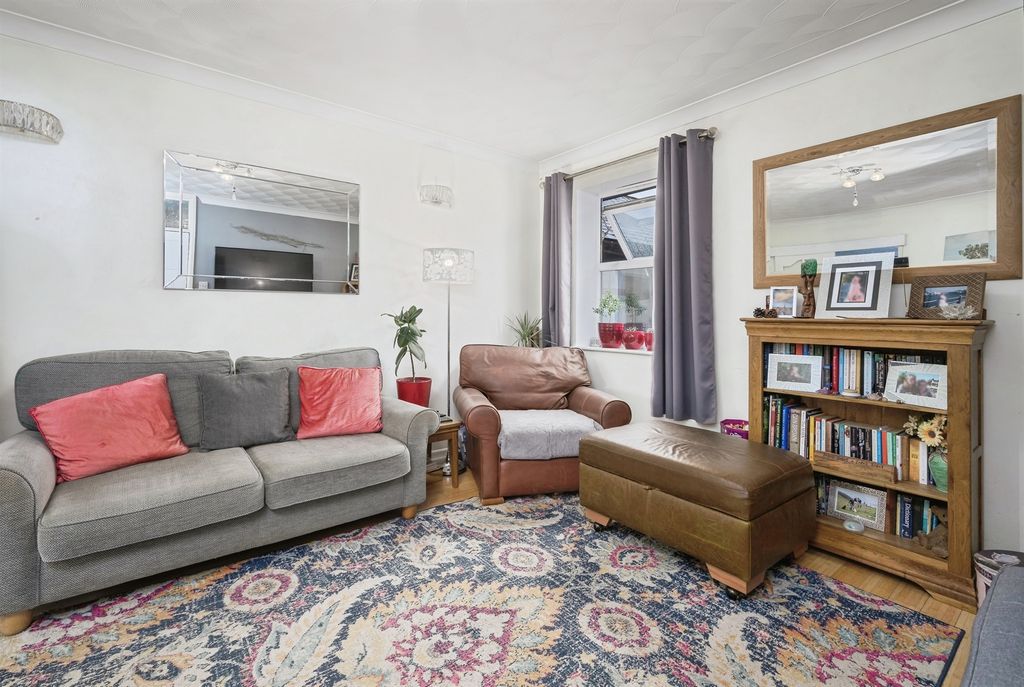
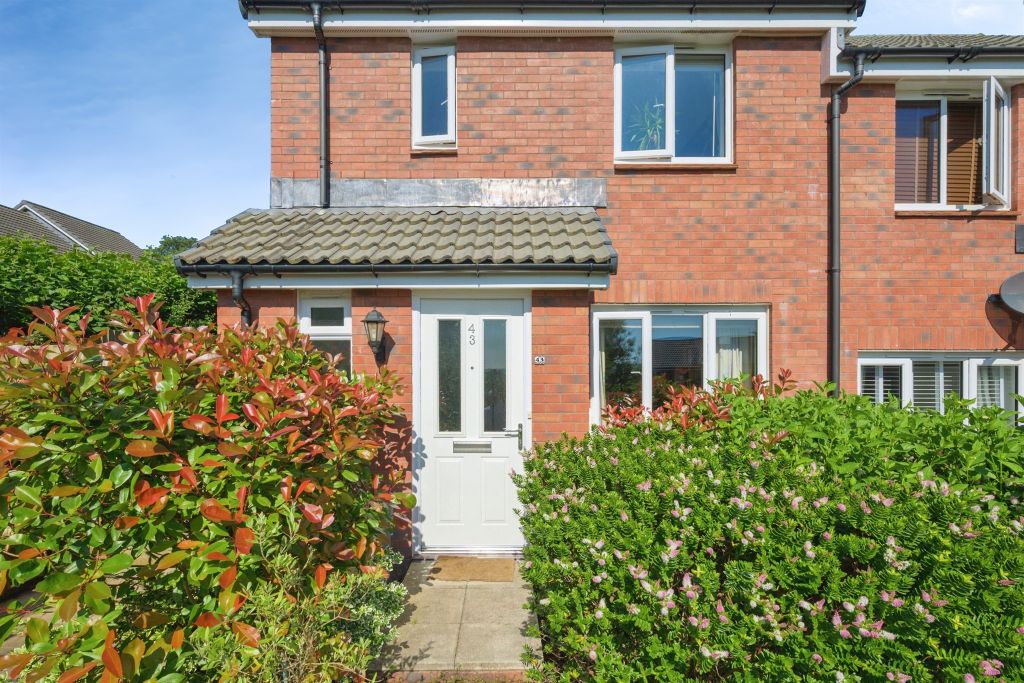
<strong>PROPERTY</strong> <strong>DESCRIPTION</strong> <strong></strong> Situated on the sought-after Filham Chase development in Ivybridge, this beautifully presented three-bedroom semi-detached home was built by Bloor Homes just 12 months ago and benefits from a number of quality upgrades throughout. The property offers spacious and light-filled accommodation comprising a welcoming lounge, a contemporary kitchen/dining room with integrated appliances, an adjoining utility room, and a downstairs WC. On the first floor are three well-proportioned bedrooms, including a principal bedroom with en-suite shower room, together with a modern family bathroom. Externally, the property enjoys an attractively landscaped rear garden, while driveway parking to the side provides space for several vehicles. Additional enhancements include luxury vinyl tile (LVT) flooring to the ground floor and bathrooms, inset spot lighting, and other thoughtful upgrades, creating a stylish and move-in-ready home ideal for modern family living. <br/><br/><strong>ENTRANCE</strong> <strong>HALLWAY</strong> <strong></strong> Entered via a composite door into the hallway, radiator, stairs rising to the first floor, door to the lounge, LVT flooring. <br/><br/><strong>LOUNGE</strong> <strong>16' 2" x 12' 7" (4.93m x 3.86m)</strong> Double glazed window to the front elevation, radiator, door to full height storage cupboard under the stairs, inset spotlights, door to the kitchen/diner. <br/><br/><strong>KITCHEN/DINER</strong> <strong>12' 0" x 12' 3" (3.68m x 3.74m)</strong> Fitted with a matching range of modern base and eye level units with contrasting worktops, one and a half bowl sink unite with mixer tap, integrated fridge/freezer, built in eye level electric oven and microwave oven, four ring gas hob with extractor hood and stainless splashback, integrated dishwasher, under-unit lighting, LVT flooring, inset spotlights, radiator, double glazed French doors leading out to the rear garden, opening into the utility and downstairs WC. <br/><br/><strong>UTILITY</strong> <strong></strong> <strong>5' 7" x 3' 4" (1.71m x 1.04m)</strong> Fitted utility area with worktop and plumbing for washing machine, concealed gas boiler serving the central heating and hot water system, door to the downstairs WC. <br/><br/><strong>DOWNSTAIRS</strong> <strong>WC</strong> <strong></strong> Fitted with a two piece suite to include low level WC and wash hand basin, radiator, extractor fan. <br/><br/><strong>FIRST</strong> <strong>FLOOR</strong> <strong>LANDING</strong> <strong></strong> Doors leading to the bedrooms and the family bathroom, access to the loft space. <br/><br/><strong>BEDROOM</strong> <strong>1</strong> <strong>11' 5" x 10' 10" (3.48m x 3.32m)</strong> Double glazed window to the rear elevation overlooking the rear garden, radiator, sliding mirrored doors to he built in wardrobe offering ample hanging space and shelving, door to the en-suite shower room. <br/><br/><strong>EN-SUITE</strong> <strong>SHOWER</strong> <strong>ROOM</strong> <strong></strong> Fitted with a three piece suite to include tiled double shower cubicle with upgrade shower and sliding glass screen, wash hand basin and low level WC, chrome heated towel rail, extractor fan, frosted double glazed window to the rear elevation. <br/><br/><strong>BEDROOM</strong> <strong>2</strong> <strong>12' 0" x 8' 5" (3.66m x 2.59m)</strong> Double glazed window to the front elevation, radiator. <br/><br/><strong>BEDROOM</strong> <strong>3</strong> <strong>12' 4" x 7' 4" (3.78m x 2.24m)</strong> (Maximum measurements)<br/>Double glazed window to the front elevation, radiator, door to storage cupboard. <br/><br/><strong>FAMILY</strong> <strong>BATHROOM</strong> <strong></strong> Fitted with a three piece suite to include panelled bath with hand shower attachment over, wash hand basin and low level WC, LVT flooring, heated towel rail, extractor fan, frosted double glazed window to the side elevation. <br/><br/><strong>OUTSIDE</strong> <strong></strong> The property is approached via a pathway with an area laid to stone chippings to one side. The driveway is positioned to the right hand side of the property and offers parking for several vehicles. To the rear of the property, the garden has been professionally landscaped and offers a southerly facing aspect. There is a raised terrace area which is access via the kitchen/diner with access to the driveway via a side gate. Several steps lead down to the remainder of the garden which is laid to lawn with sleeper borders. The timber shed currently housed in the garden is not included in the sale. <br/><br/><strong>PROPERTY</strong> <strong>INFORMATION</strong> <strong></strong> Tenure: Freehold<br/>Council Tax: Band C<br/>Mains Water & Drainage<br/>Mains Electric & Gas<br/>Solar PV Panels<br/>Fibre Connected To The Property<br/>Driveway Parking <br/>Traditional Construction<br/>Estate Management Charge: £252 per annum<br/> <br/><br/><strong></strong> <strong></strong> By law, we are required to conduct anti-money laundering checks on all potential buyers and sellers, and we take this responsibility very seriously. In line with HMRC guidelines, our trusted partner, Coadjute, will securely manage these checks on our behalf. Once an offer is accepted (subject to contract), Coadjute will send a secure link for you to complete the biometric checks electronically. A non-refundable fee of £27 + VAT per person will apply for these checks, and Coadjute will handle the payment for this service. These anti-money laundering checks must be completed before we can send the memorandum of sale to the solicitors to confirm the sale. Please contact the office if you have any questions in relation to this.