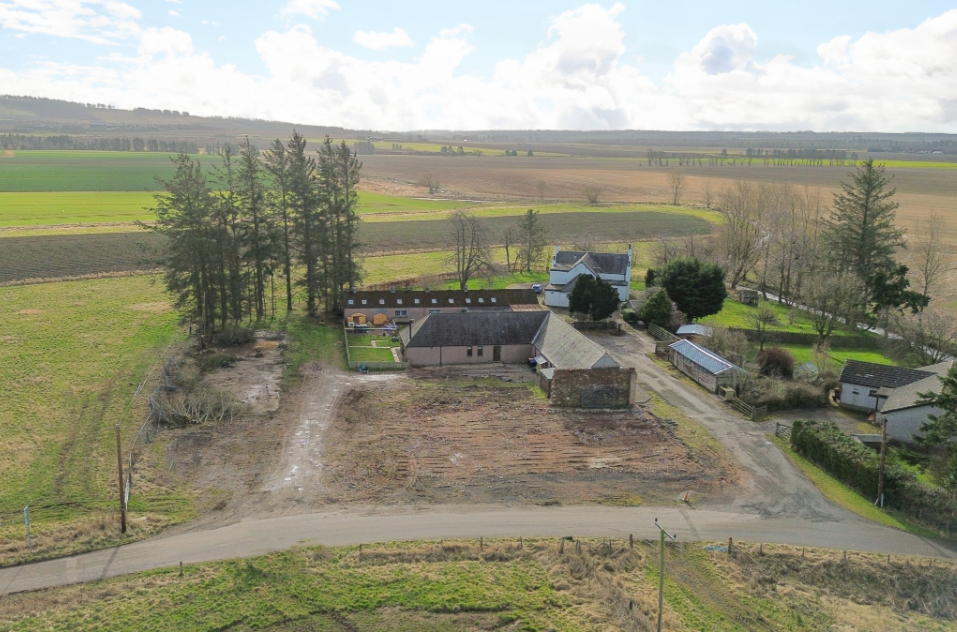
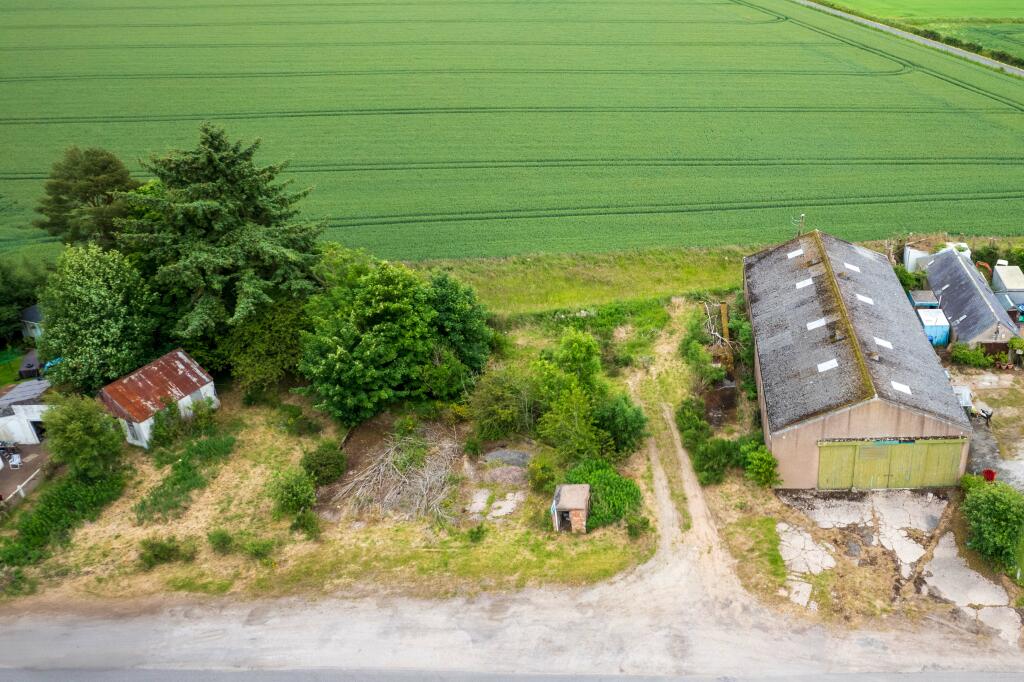
LOOKING FOR THAT DREAM HOME - LOOK NO FURTHER! THIS PRESTIGIOUS 3 BEDROOM DETACHED FAMILY VILLA COULD BE YOUR NEXT HOME. Being built by the award-winning Fotheringham Homes this luxurious stylish brand-new home is near completion and aiming to be ready to move in 2024. Generously proportioned it is presented to an impeccably high standard & really has the wow factor! Reserve your plot now.Viewing Arrangements: View the show home in Johnshaven by appointment to see how impressive these homes are. You can also visit the site at Garvocklea Gardens by appointment. Please request your viewing directly online or contact YOPA on Alternatively you can call the local YOPA agent or MORE ABOUT THE PROPERTY……The Garvocklea Gardens development is easily found and Fotheringham Homes are building a selection of 8 brand new homes. 3 x 3 bedroom bungalows, 2 x 4 bedroom houses & 3 x 3 bedroom villas in this small select development. The house design encapsulates a modern living style while being sympathetic to the surrounding area. The property internals are styled to promote open plan living and have lots of natural light; space saving pocket doors mean that the generous layout can be easily adapted for different needs. It benefits from air source central heating, double glazing and solar panels. Quality integrated appliances are included in the sale. Entering the bright and spacious hallway with a generous sized cloaks storage cupboard housing the electrics. The beautiful glass banister staircase leads to the upper accommodation.Entering the lounge with two front facing windows cascading plenty of natural daylight into the room, it is neutrally decorated with ample space for furnishings and completed with pocket sliding double doors leading to the family sitting room and dining kitchen.Into the open plan family dining kitchen which is such an exquisite space and the real hub of the house. There is ample space for family seating at one end, the spacious dining area has glass double doors leading to the hallway and sliding patio doors to the rear garden.Leading through to the stunning kitchen which is fitted with a high-end, top quality German kitchen with a range of base, wall and display units, coordinated worksurfaces incorporating a one and a half sink with mixer tap and a breakfast bar area perfect for casual dining, Integrated appliances include double ovens, induction hob with ceiling remote controlled extractor hood above, fridge, freezer and dishwasher and warming drawer if desired. A door from the kitchen leads into the utility room, which is also fitted with a range of base and wall units with coordinated worksurfaces, incorporating a stainless-steel sink with mixer tap. There is plumbed space for a washing machine and space for a tumble dryer. An external door gives access to the rear garden and there is a useful storage cupboard here ideal for coats shoes or household items. An integral door takes you into the garage where the boiler, pressure tank and controls for the solar panels are located in the generous sized single garage. It is wall lined with a ceiling hatch providing access to loft storage above.Back into the front hallway and to the downstairs shower room, this is a luxurious room with quality Spanish tiled flooring and quality tiling to the suite areas, there is a wall hung wash hand basin with storage below, a separate shower enclosure housing a mains power shower and pocket shelf perfect for storing shower accessories.Bedroom 3 is on the ground floor next to the shower room and is a bright room with a front facing window, double built in mirrored wardrobes with ample space for furnishings.Heading up the staircase there are two Velux windows cascading lots of natural light into the stairwell and to the super-size landing area. This is an ideal area for a home office or relaxing study or children’s play area.Bedroom 1 is a spacious room with a front facing dormer window. This room is complete with walk in wardrobe giving ample hanging and shelving space and an exquisite ensuite shower room with shower enclosure housing a mains power shower, wall hung wash hand basin with storage below, wall mounted mirror cabinet, Velux window and chrome heated towel rail.Bedroom 2 is a front facing double room with double built in wardrobe, neutrally decorated with ample space for bedroom furnishings.The designer family bathroom is such a relaxing space fitted with a four-piece suite including a separate shower enclosure housing a mains power shower with pocket shelf. This room is complete with quality splashback tiling to the suite areas, wall hung wash hand basin with storage below, chrome heated towel rail and rear facing Velux window.Externally The front garden will be laid to lawn with a paved path leading to the front door and to the gated side of the property. There is parking for at least two cars in front of the garage which has power and light with a remote-controlled sectional door for drive in access.The enclosed rear garden will be turfed with lawn and a paved patio area perfect for garden furnishings This is a great garden for children and pets to enjoy on those sunny days or simply relax in.ROOM MEASUREMENTSGround FloorLounge: 15’1 x 15’9 (4.60m x 4.80m)Family Dining Kitchen: 33’3 x 14’1 (10.13m x 4.29m)Utility Room: 12’9 x 6’0 (3.88m x 1.82m)Garage: 11’9 x 19’1 (3.60m x 5.82m)Shower Room: 9’7 x 5’10 (2.94m x 1.78m)Bedroom 3: 11’9 x 10’9 (3.58m x 3.27m)First FloorStudy Area: 7’5 x 12’7 (2.28m x 3.85m)Bedroom 1: 13’1 x 16’4 (4m x 4.97m)En-suite: 6’10 x 8’1 (2m x 2.46m)Walk in Wardrobe: 6’10 x 8’1 (2m x 2.46m)Bedroom 2: 15’7 x 12’1 (4.74m x 3.68m)Bathroom: 7’6 x 11’11 (2.28m x 3.63m)These houses come with a Q Assure Premier Building Guarantee.Aberdeenshire Council Tax Band: TBC EPC Band: TBC FREEHOLDABOUT THE AREA….Laurencekirk is a small town with a great local community and selection of mostly independent shops. Laurencekirk Primary school was built in 1999 and Mearns Academy, the senior school, opened a new building in August 2014 both have excellent reputations. Lathallan private school is a 20-minute drive over the Garvock Hill to Johnshaven and highly regarded.The Community Centre, Library, Fitness Suite and Police Station are housed within the Mearns Campus. There are two public parks, both with children's play areas, and in addition the memorial park houses a bowling green and a skate-board facility all within walking reach.Laurencekirk is in easy reach of the A90 Aberdeen/Dundee dual carriageway with three points of entry. Aberdeen and Dundee are both approximately 40 minutes’ drive, and Montrose around 20 minutes. A train station located in the town with regular trains towards Aberdeen and Dundee, taking roughly 30 minutes to each location makes this town an ideal base for commuters. There are also buses taking you to the Angus and Aberdeenshire towns nearby.Request your viewing now so you don’t miss this rare opportunity.DisclaimerWhilst we make enquiries with the Seller to ensure the information provided is accurate, Yopa makes no representations or warranties of any kind with respect to the statements contained in the particulars which should not be relied upon as representations of fact. All representations contained in the particulars are based on details supplied by the Seller. Your Conveyancer is legally responsible for ensuring any purchase agreement fully protects your position. Please inform us if you become aware of any information being inaccurate.