Property Details:
- Type: Detached house
- Bedrooms: 4
- Bathrooms: 3
Agent: Henderson Connellan - Kettering
Phone: 01536 425853
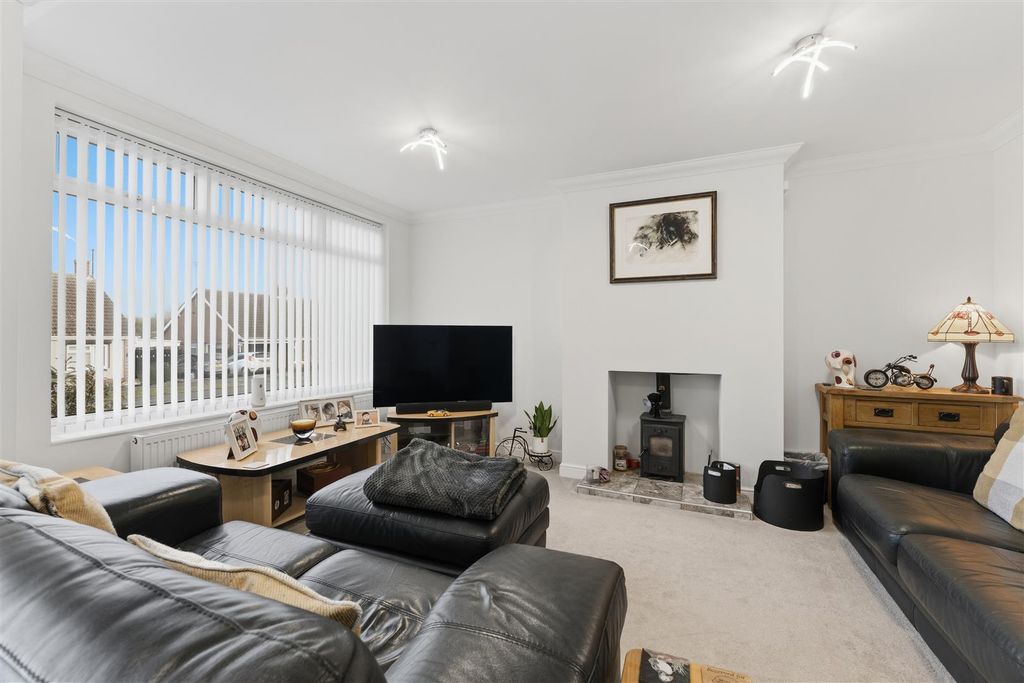
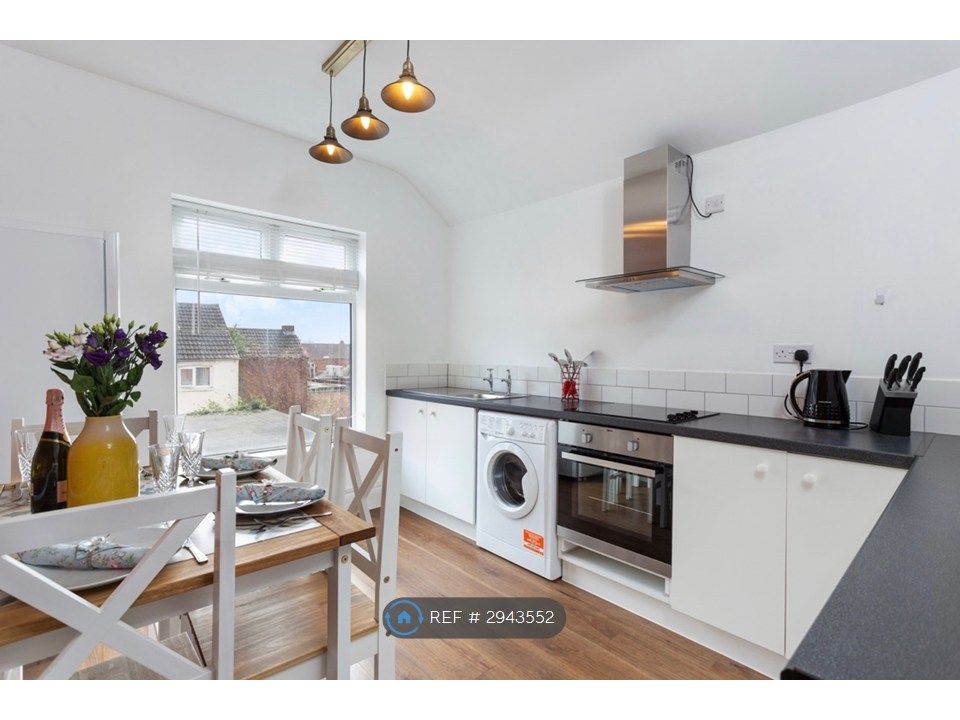
<p><strong>"Room to Grow"</strong></p><p>With a versatile ground floor, a generous wrap-around plot and a sought-after location, this detached three/four bedroom property offers the flexibility to suit modern family life both inside and out. Located in Barton Seagrave just a short distance from local schools, amenities and with easy transport links via the A14 along with Kettering Town Centre and mainline railway station both just a short distance away. The interior is neatly presented and comprises entrance hallway, generous living room with feature fireplace, open plan kitchen/dining/family room complimented by the utility room and dining room. In addition you will find both a sun room over looking the garden and additional reception room currently used as a downstairs bedroom but would make a great snug/home office. On the ground floor you will also find both a guest cloakroom and a ground floor bathroom. Upstairs there are three double bedrooms, the main with dressing room/walk in wardrobe. The driveway is substantial and the garage is oversized. The fabulous plot is simply outstanding and wraps around the property. The gardens are beautifully kept and enjoy a mature feel with well-stocked flower beds. Call to view today! </p><p> </p><p>- Spacious layout and well-presented throughout <br/>- UPVC double glazed windows' <br/>- Gas central heating <br/>- Entrance hallway with stairs to the first floor, useful storage cupboards and solid oak flooring <br/>- Bathroom on the ground floor comprising low level WC, pedestal wash hand basin, panel enclosed bathtub with shower attachment, double width glass shower enclosure with rainfall shower, heated towel rail, ceramic tiled splash backs and flooring <br/>- Kitchen/Breakfast/Family room is a fabulous open plan room. The kitchen area has a range of base and eye level units, double butler style sink with mono bloc tap inset to worktops, part of the kitchen also has a solid oak section, integrated double oven, four ring ceramic hob with extractor and dishwasher. There is also space for American fridge freezer (appliance is negotiable), tiled splash backs and flooring <br/>- Utility room with space and plumbing for washing machine, tumble dryer and other appliances (appliances are negotiable), storage area, tiled flooring and door to outside <br/>- Guest cloakroom with low level WC and wash hand basin with ceramic tiled splash backs <br/>- Dining room providing formal dining options <br/>- Living room with feature fireplace and stone surround <br/>- Sun room providing versatile living space overlooking the gardens <br/>- Snug/Bedroom - further versatile space currently used as a downstairs bedroom but would make a great snug/playroom or home office <br/>- Upstairs there are three double bedrooms, all of which have built in storage and one with additional dressing room/walk in wardrobe <br/>- Bathroom suite comprising low level WC, panel enclosed bathtub with shower and glass shower screen, wash hand basin with mono bloc tap, heated towel rail, ceramic tiled splash backs and flooring </p><p>Outside the property occupies a fantastic plot with space and gardens to either side. The gated driveway provides off road parking for three/four cars and the garage is oversized and much larger than average. There are several different patio seating areas providing different vantage points to admire the gardens. The lawns are neatly laid and surrounded by well-stocked and colourful borders. A lovely garden with lots of different areas of interest and perfect for family entertaining. </p><p> </p><p><strong>Living Room</strong> - 5.49m x 3.66m (18'0" x 12'0")</p><p><strong>Kitchen/Dining Room/Family Room</strong> - 6.78m x 4.9m (22'3" x 16'1")</p><p><strong>Dining Room</strong> - 4.22m x 3.2m (13'10" x 10'6")</p><p><strong>Utility Room</strong> - 3.53m x 1.98m (11'7" x 6'6")</p><p><strong>Bedroom/Family Room</strong> - 3.68m x 3.38m (12'1" x 11'1")</p><p><strong>Bedroom 2</strong> - 3.84m x 2.31m (12'7" x 7'7")</p><p><strong>Bedroom 3</strong> - 3.58m x 2.41m (11'9" x 7'11")</p><p><strong>Bedroom 1</strong> - 3.68m x 3.63m (12'1" x 11'11")</p><p><strong>Conservatory</strong> - 4.06m x 2.97m (13'4" x 9'9")</p><p><strong>WC</strong> - 1.22m x 0.64m (4'0" x 2'1")</p><p><strong>Bathroom</strong> - 2.51m x 2.01m (8'3" x 6'7")</p><p><strong>Dressing Room</strong> - 2.36m x 1.65m (7'9" x 5'5")</p><p><strong>Bathroom</strong> - 2.11m x 1.45m (6'11" x 4'9")</p>