Property Details:
• Type: Cottage
• Tenure: FREEHOLD
• Floor Area: N/A
Key Features:
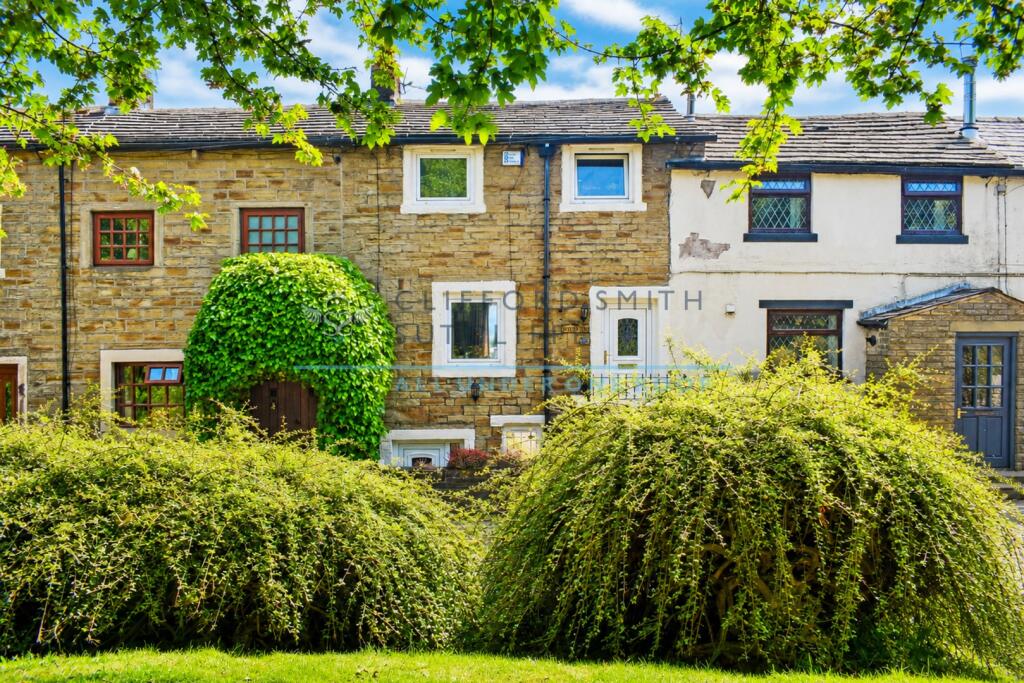
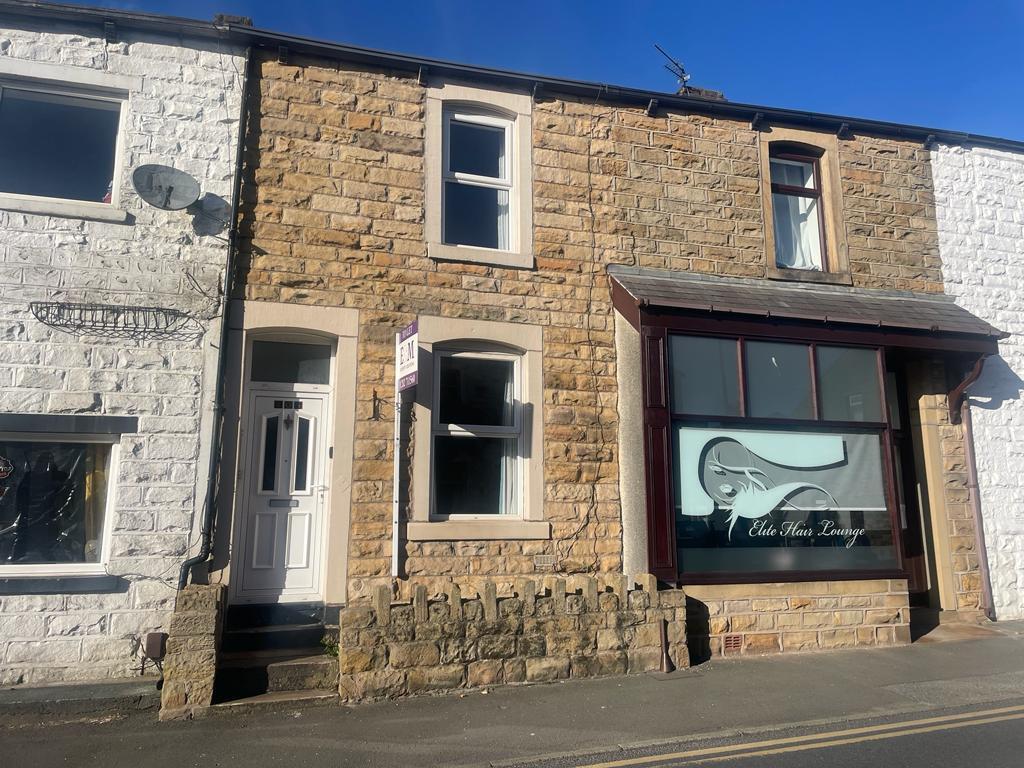
• Charming stone-built period cottage
• Accommodation arranged over three floors
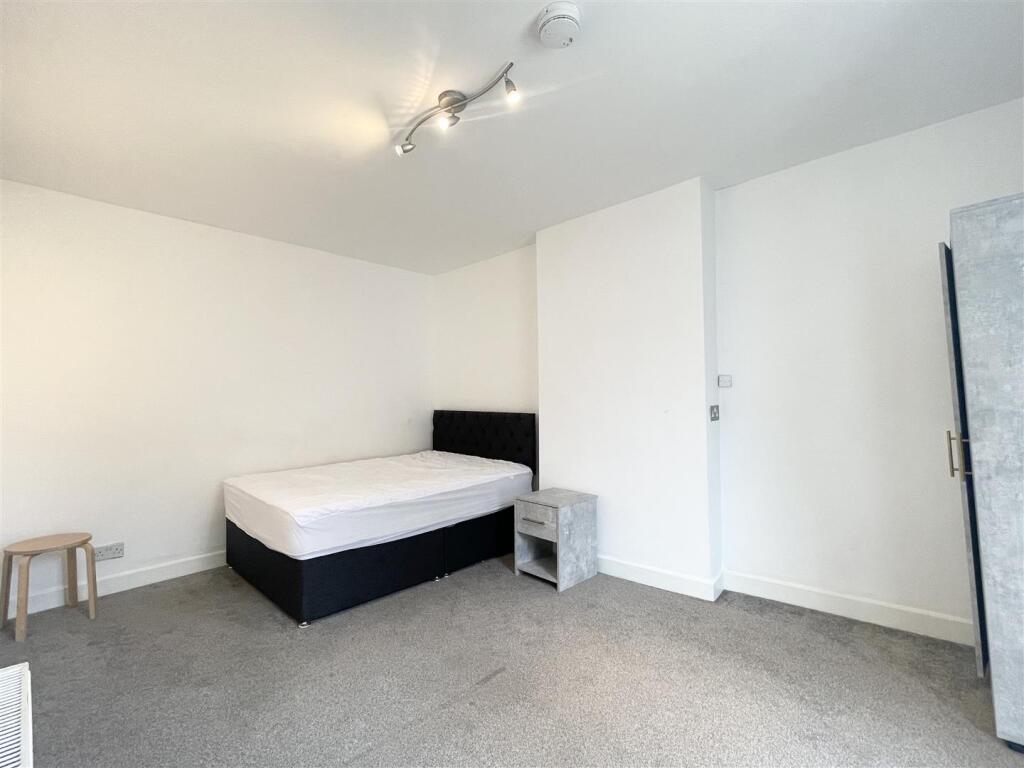
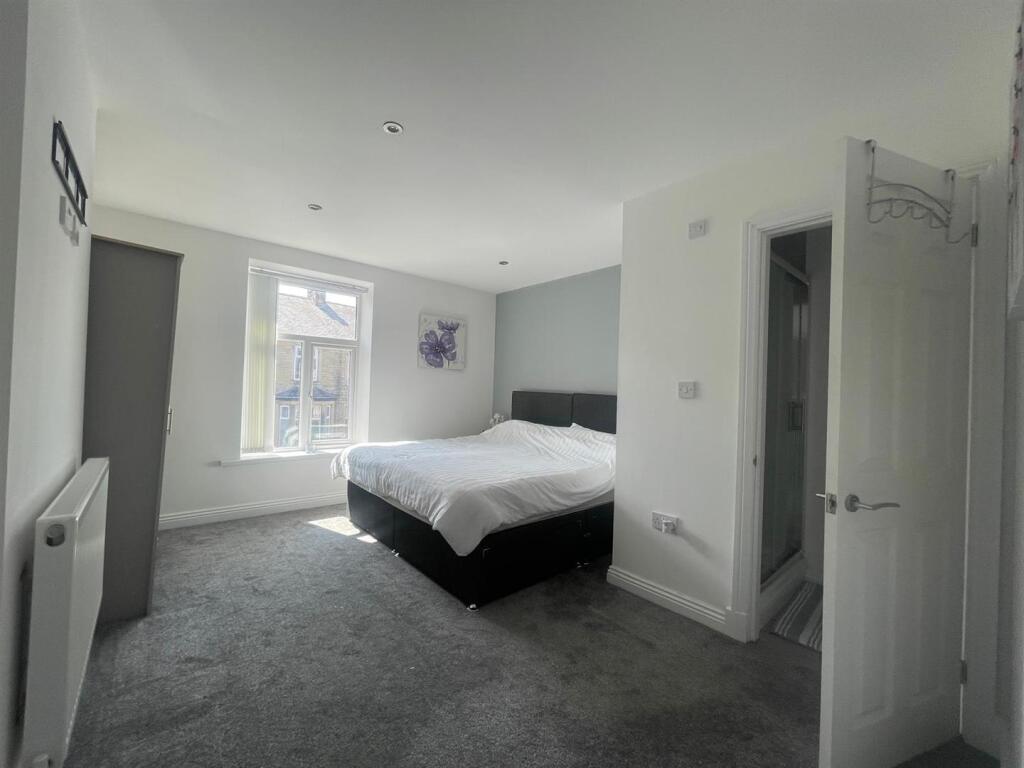
• Two well-proportioned bedrooms
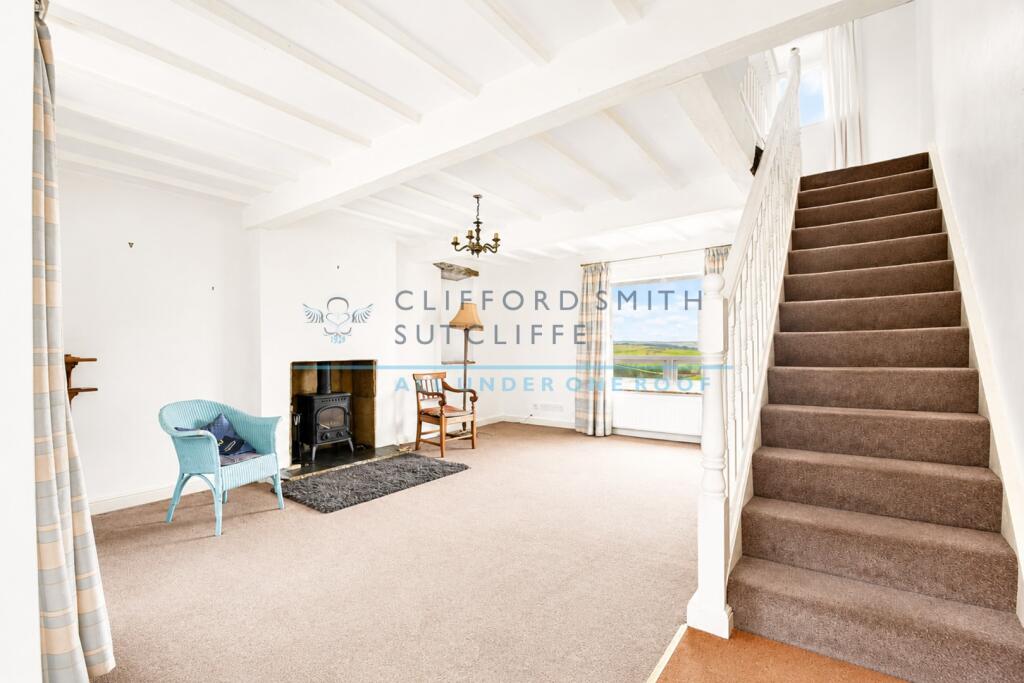
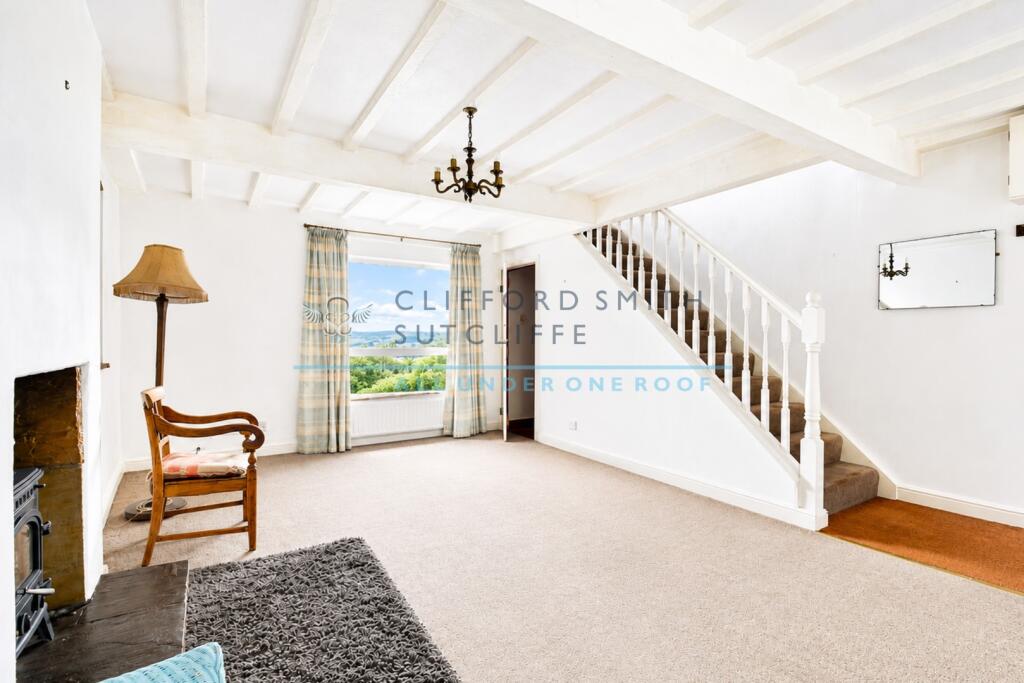
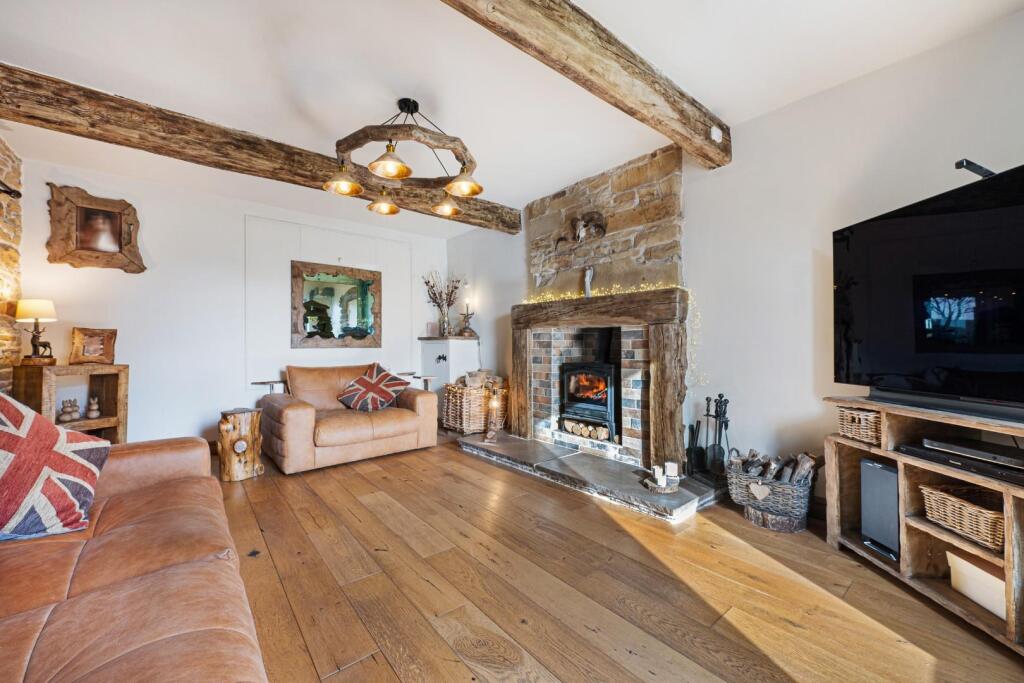
• Generous reception room
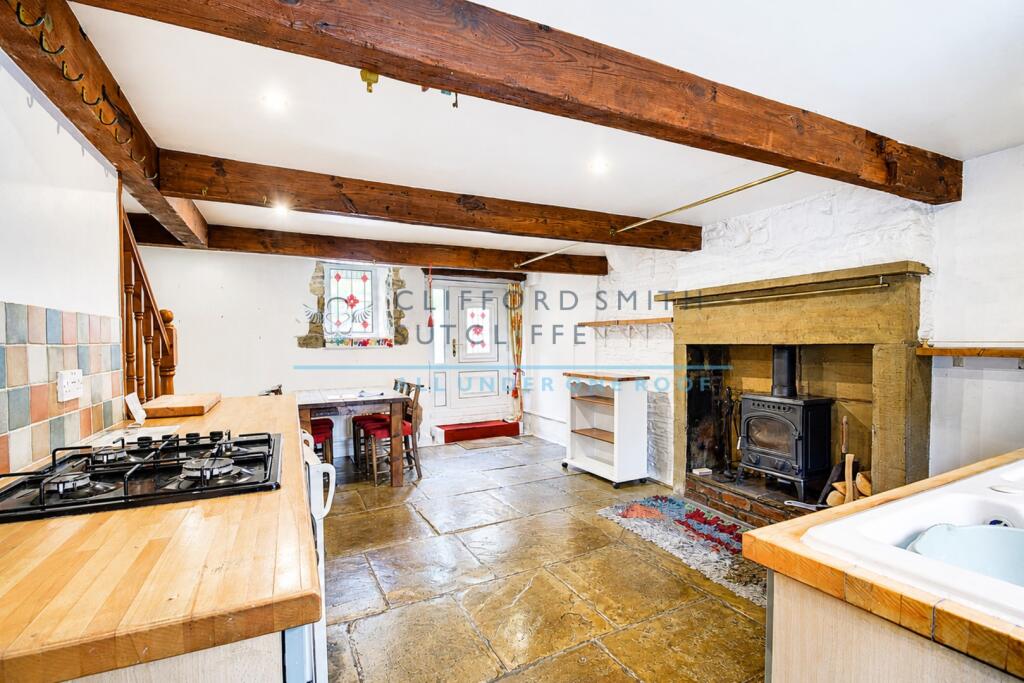
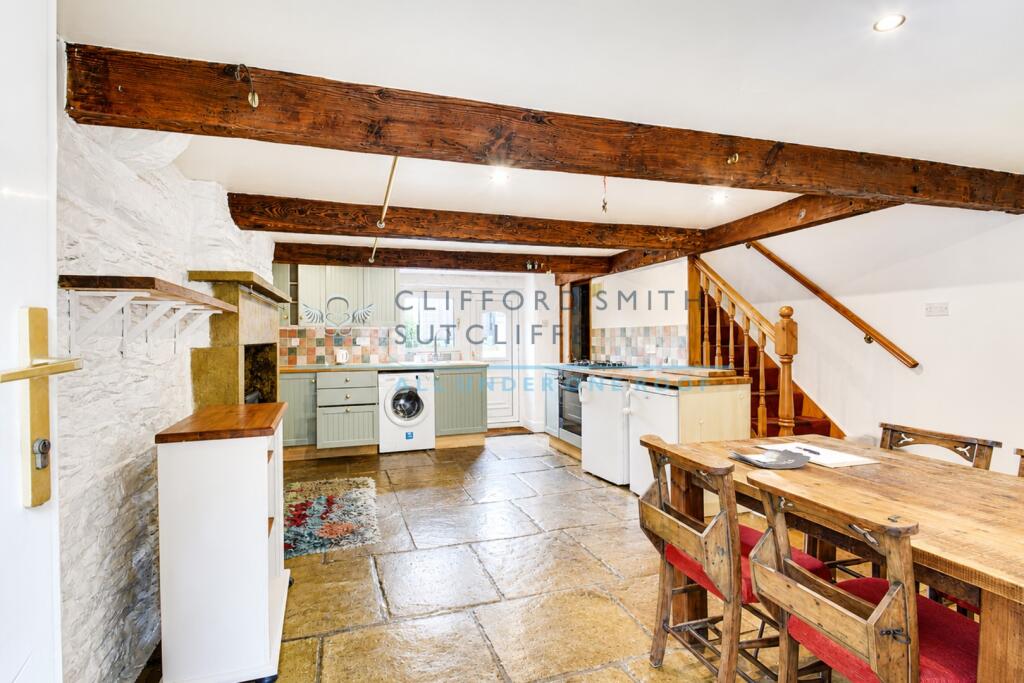
• Spacious lower-ground-floor dining kitchen
• Open views across Thursden Valley countryside
• Leafy outlook to the front
• Exceptionally long, low-maintenance rear garden
• Semi-rural setting close to Harle Syke amenities
• Convenient access to Burnley and the M65
Location:
• Nearest Station: Nelson Station
• Distance to Station: 1.684042763703604 miles
Agent Information:
• Address: 36 Manchester Road,
Burnley,
BB11 1HJ
Full Description:
<p>Occupying an enviable position within a short terrace of attractive period cottages, this charming stone-built home enjoys leafy garden views to the front and a superb open outlook across the rolling Thursden Valley countryside to the rear. Set on the semi-rural outskirts of town, the property offers a wonderful sense of tranquillity while remaining conveniently placed for Harle Syke’s shopping parade, regular bus services, Burnley town centre and the M65 motorway network.</p><p>Brimming with period charm and character, the accommodation is thoughtfully arranged over three floors. A generous reception room enjoys views across the private rear garden and surrounding countryside, while the lower-ground floor features a spacious dining kitchen ideal for everyday living and entertaining. Two well-proportioned bedrooms occupy the first floor. Complete with modern comforts and an exceptionally long, low-maintenance rear garden, this distinctive cottage offers an appealing blend of character, space and countryside living and must be viewed to be fully appreciated.</p><p><strong>Briefly Comprising:- Attractive Reception Room, Dining Kitchen, TWO BEDROOMS, Bathroom, Forecourt, Private Rear Garden abutting open countryside. VIEWING ESSENTIAL TO APPRECIATE.</strong></p><p><strong>The Accommodation Afforded is as follows:- </strong></p><p><strong>UPVC Entrance Door</strong></p><p>Having frosted colour leaded double glazed centre panel and opening into:-</p><p><strong>Reception Room One</strong></p><p>17’10” x 15’01” Stairs with spindle balustrade ascending to the first floor level, cast-iron multi-fuel stove set onto stone hearth with stone inlay, beamed ceiling, feature stone display niche with stone lintel over, two radiators. UPVC framed double glazed window to the front elevation and UPVC framed double glazed window overlooking the rear garden. understairs access with steps descending into:-</p><p><strong>Dining Kitchen</strong></p><p>17’09” x 14’08” 1 ½ bowl ceramic sink unit and drainer with cupboards under, matching range of wall and base units incorporating oven / grill and four ring gas hob, co-ordinating timber worktops and part tiled walls, plumbing for washing machine, space for under counter fridge and freezer, dressed stone fireplace with cast-iron multi fuel stove set onto a stone hearth, beamed ceiling, stone flagged floor, radiator, understairs storage cupboard housing Vaillant gas combination boiler. UPVC frosted colour leaded double glazed window and UPVC door with frosted colour leaded double glazed window to the front elevation, UPVC double glazed window to the rear elevation and UPVC door with double glazed centre panel leading out into the rear garden.</p><p><strong>First Floor Landing</strong></p><p>9’10” x 5’11” Return spindle balustrade, loft access point. UPVC framed double glazed window affording a panoramic open outlook to the rear elevation. Access to:-</p><p><strong>Bedroom One</strong></p><p>10’01” x 8’09” Beamed ceiling, radiator. UPVC framed double glazed window affording a private outlook to the front elevation.</p><p><strong>Bedroom Two</strong></p><p>10’05” x 9’01” Range of fitted wardrobes with sliding mirror fronted doors, radiator, beamed ceiling. UPVC framed double glazed window to the rear elevation.</p><p><strong>Bathroom</strong></p><p>7’07” x 5’09” Three piece modern white suite incorporating tiled panelled bath with mixer shower fittings, tiled area and glazed screen over, pedestal wash basin and low-level WC, half tiled walls, tiled floor area, beamed ceiling, chrome heated towel rail. UPVC framed frosted double glazed window to the front elevation.</p><p><strong>Outside</strong></p><p>Railed forecourt to the front elevation with stone steps to the lower ground floor and steps ascending to the front. Private garden to the rear with paved patio, low-maintenance gravelled beds and pathways, raised flower / shrub beds and screened by mature privet hedging.</p><p><strong>Tenure : Freehold</strong></p><p><strong>Energy Performance Certificate Rating : D</strong></p><p><strong>Council Tax Band : C</strong></p><p><strong>Approximate Square Footage : 800 SqFt / 74.3 SqM</strong></p><p>Services : </p><p>Mains supplies of gas, water and electricity.</p><p>Viewing : </p><p>By appointment with our Burnley office.</p>