Property Details:
• Type: Terraced
• Tenure: N/A
• Floor Area: N/A
Key Features:
• FIVE BEDROOM
• LARGE SQUARE FOOTAGE
• ATTRACTIVE AND MODERN
Location:
• Nearest Station: N/A
• Distance to Station: N/A
Agent Information:
• Address: 154 Whalley Road,
Read
Lancashire
BB12 7PN
Full Description:
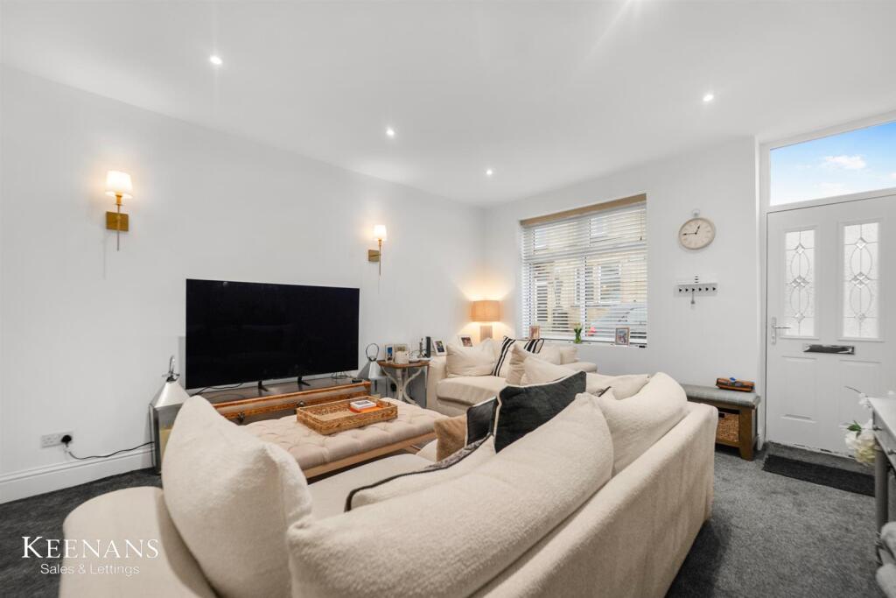
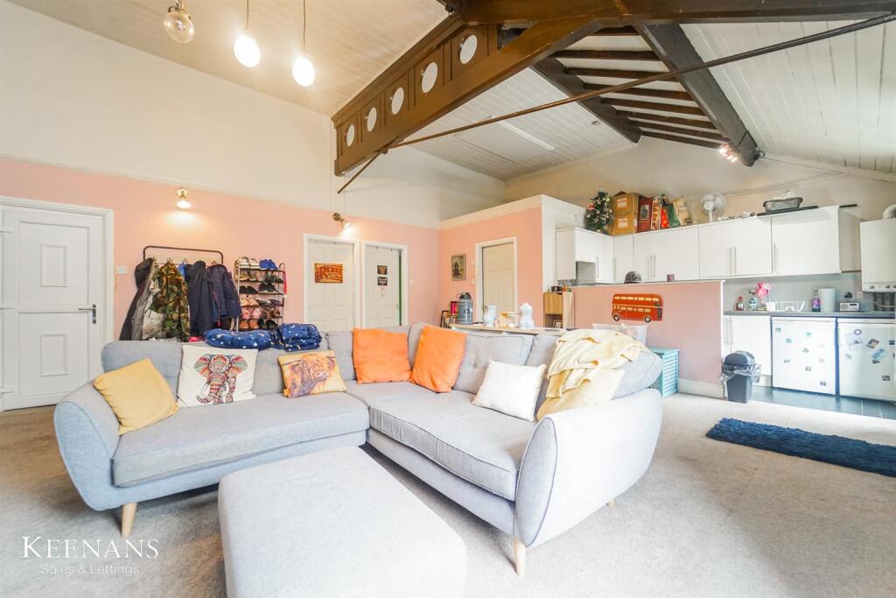
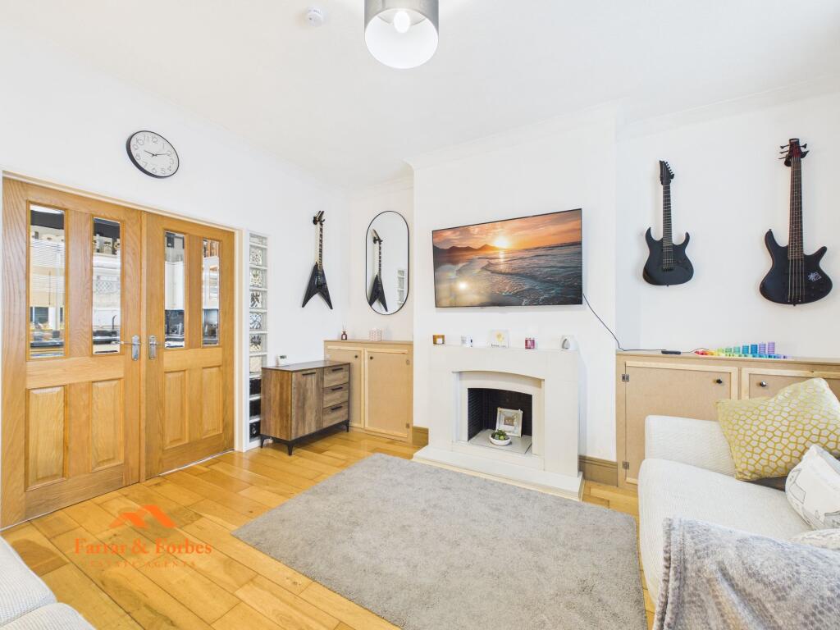
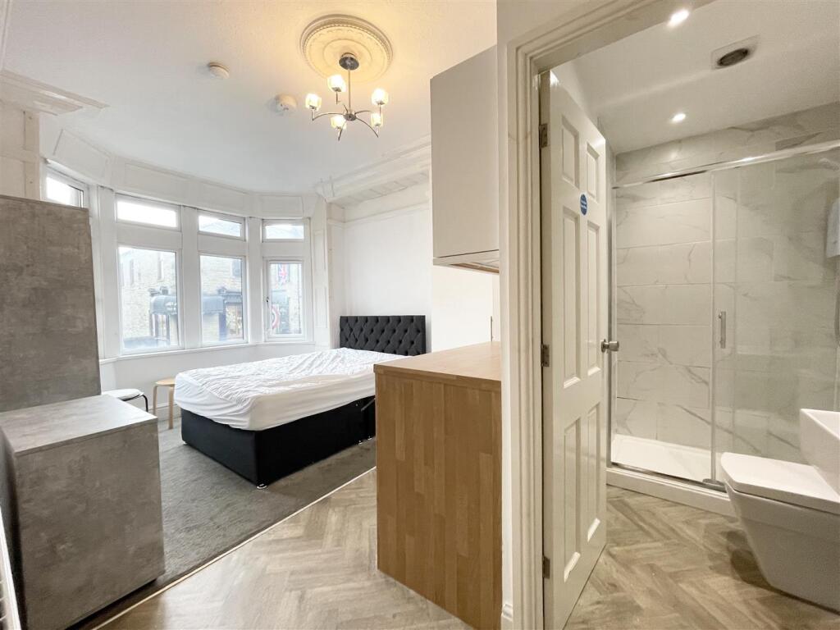
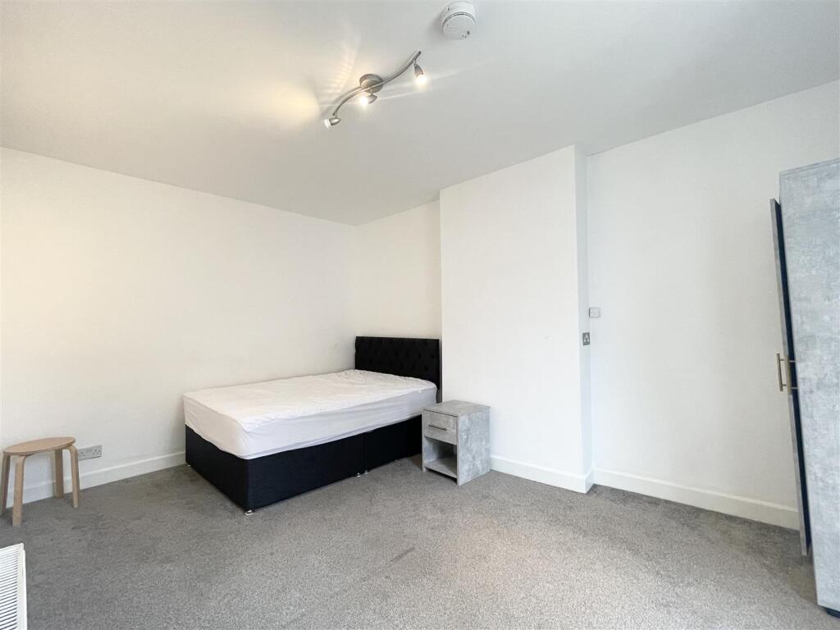
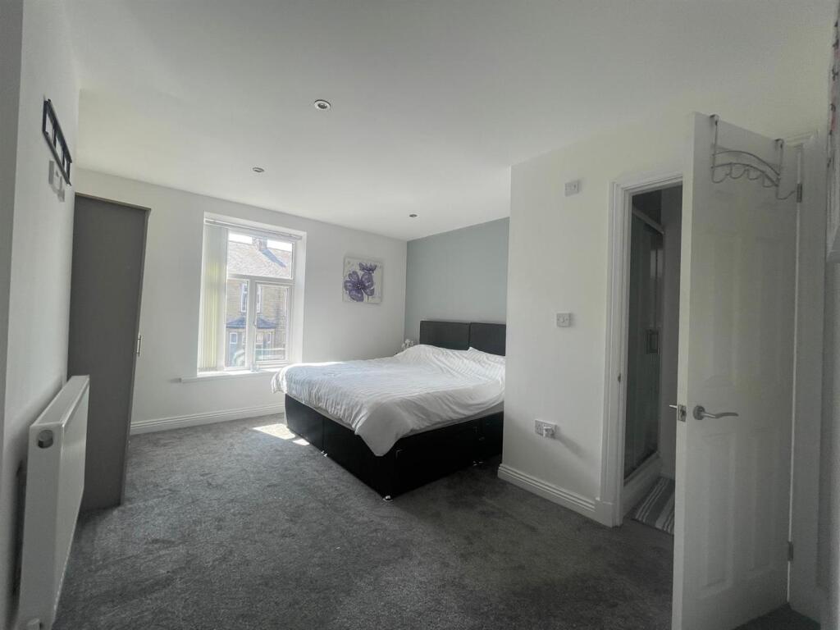
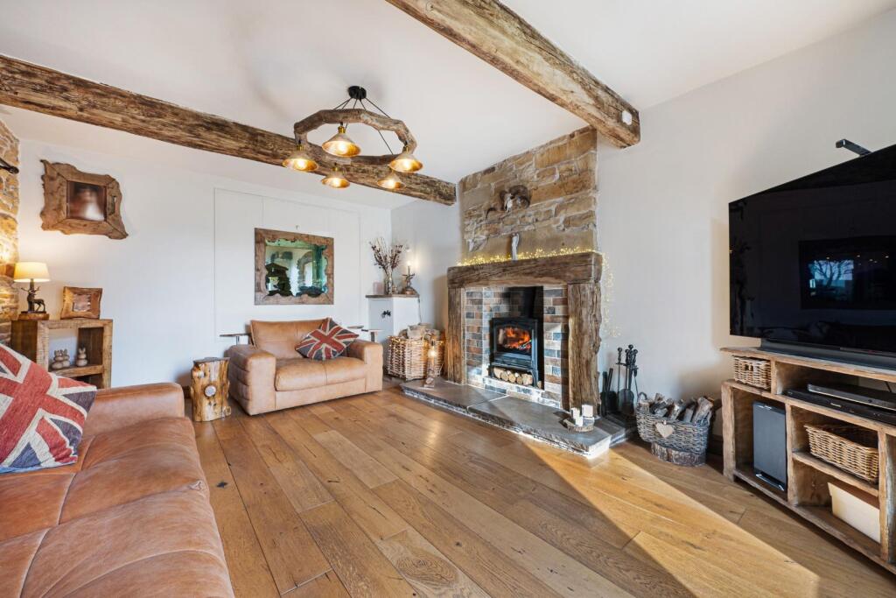
BRIEF OVERVIEWA five-bedroom mid-terraced property in the ever-popular Haggate area of Burnley, ideally located for to combine both rural style living with easy access to the town centre and major transport links.ENTRANCE Entry to the property is gained via a uPVC front door located in the front forecourt garden and leads into a useful porch/boot room. From here access to the main reception is gained. LOUNGELocated to the front of the property the main reception features wood effect laminate throughout, a feature coal stove set in traditional surrounds, a large uPVC window, a radiator, and a central ceiling light point. KITCHEN Located to the rear of the property the fully fitted kitchen features a range of wall and base units with wood effect cabinetry and contrasting worktops. There is an integrated electric oven with a four-point gas hob and an inset stainless steel wash basin along with space and plumbing for a washing machine and dryer. Access to the first floor is gained via a carpeted staircase located between the lounge and, an inset stainless steel wash basin, and access to all the first-floor rooms. BEDROOM THREEA double bedroom with a double-glazed window overlooking the front of the property briefly comprises carpeted flooring, a radiator, and a ceiling light point.BEDROOM FOUR A second spacious bedroom towards the front of the property with carpeted flooring, a radiator, and a large uPVC window. BEDROOM FIVEA third spacious bedroom towards the front of the property with carpeted flooring, a radiator, and a large uPVC window. BATHROOM Located off the main landing the family bathroom features a three-piece suite comprising of a panelled corner bath with shower attachment, low-level WC, and a vanity unit housing the hand wash basin. The bathroom also benefits from a frosted window, radiator, and inset ceiling light spotlights. SECOND FLOOR (BEDROOM ONE & TWO)On the second floor, there is an impressive loft conversion with two generous rooms that are used currently as bedrooms one and two. There is carpeted flooring, along with a range of stand uPVC windows and Velux providing excellent natural light, radiators, and inset ceiling spotlights. EXTERNALTo the rear of the property is a private enclosed yard accessed from the kitchen. ADDITIONAL INFORMATIONTenure- FreeholdCouncil Tax Band - ABrochuresBrochure 1