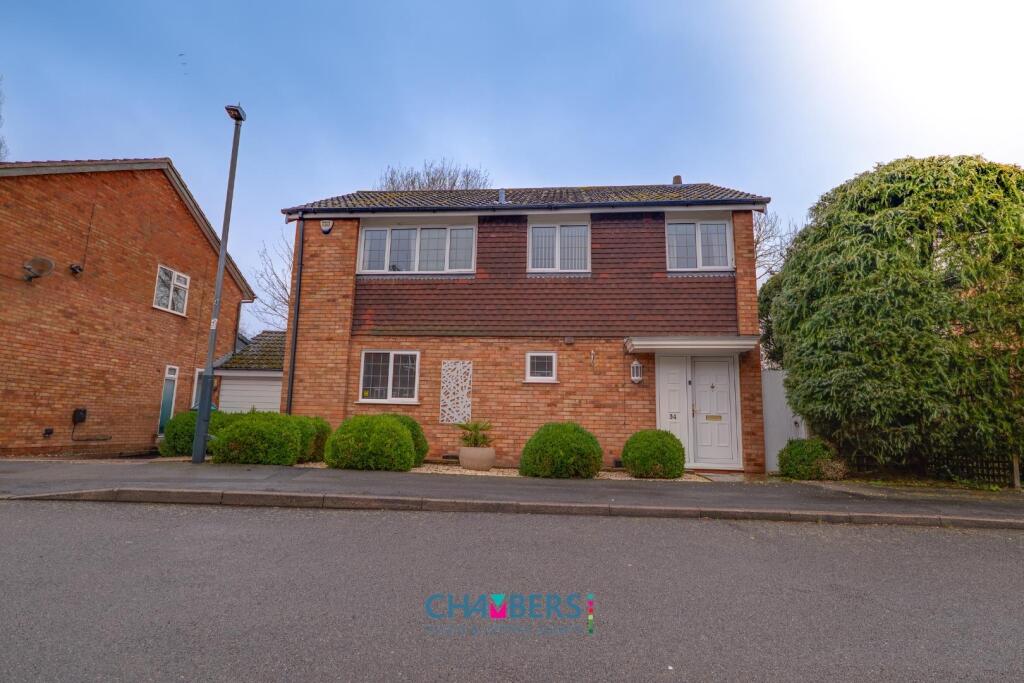
Property Details:
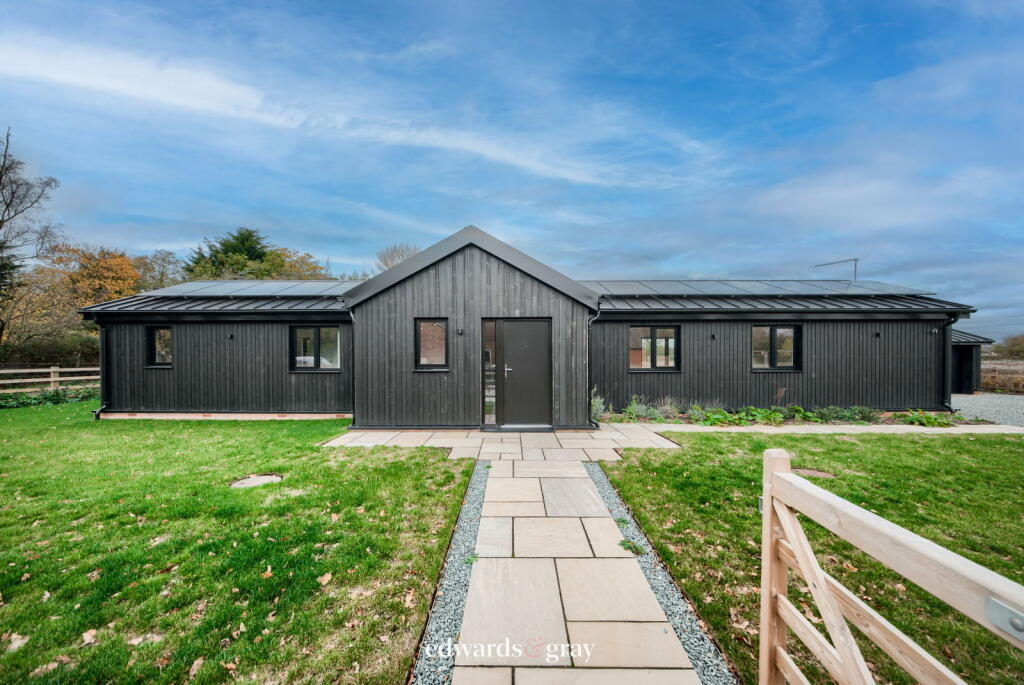
• Type: Detached Bungalow
• Tenure: Ask agent
• Floor Area: N/A
Key Features:
• ** A Rated EPC
• Semi Rural Village Location
• Large Driveway
• Good Size Rear Garden
• Detached Garage
• Utility Room
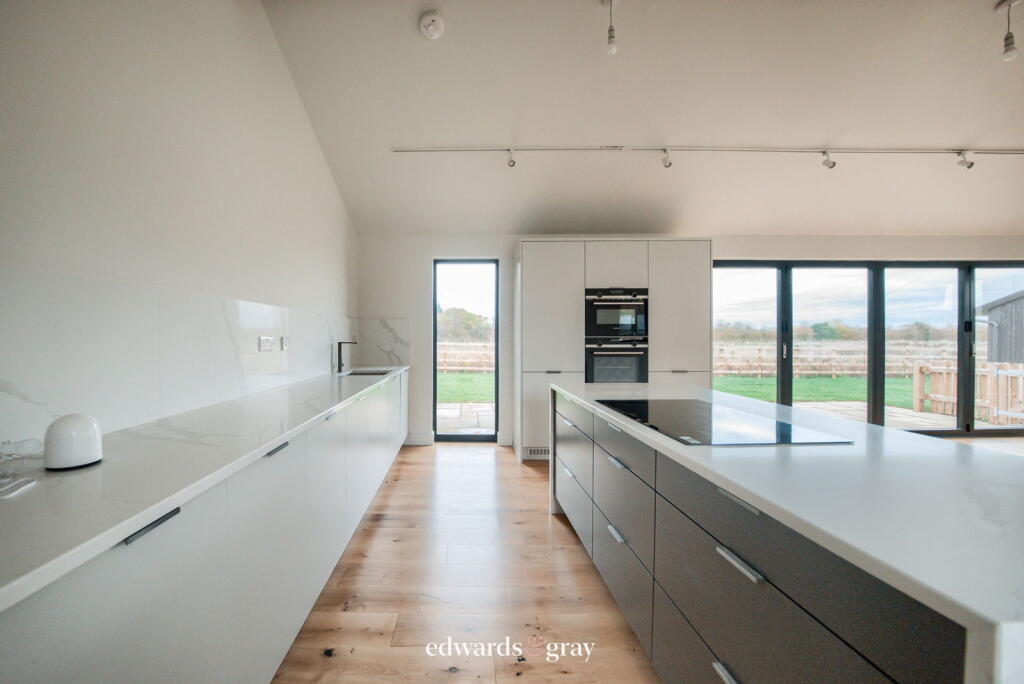
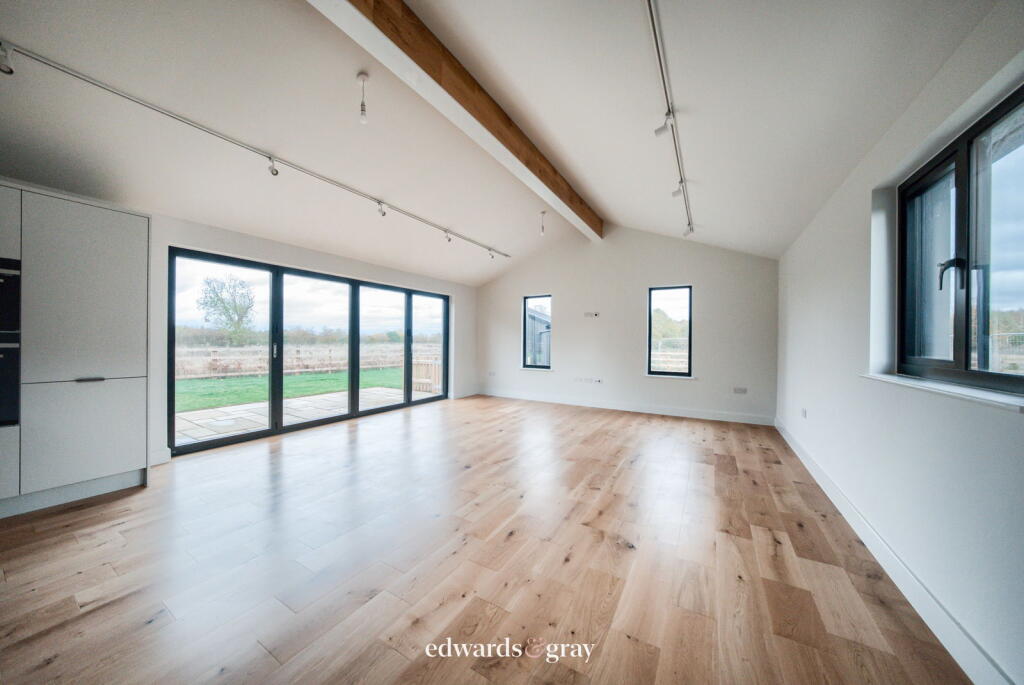
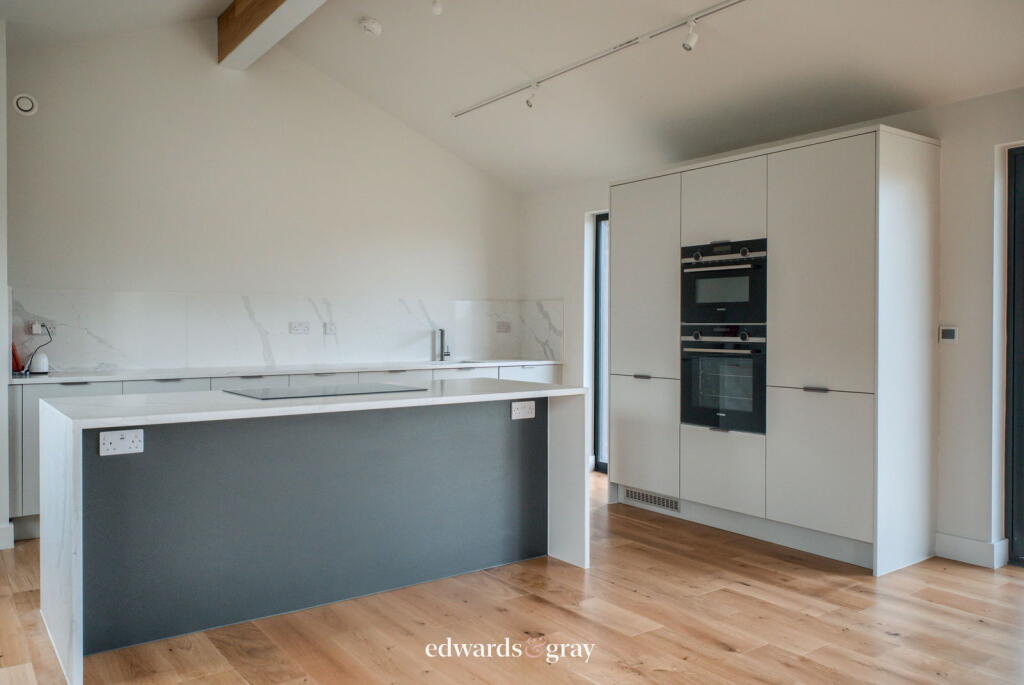
• Open Plan Kitchen / Living / Dining Room
• Two Bathrooms
• Three Double Bedrooms
• New Build Detached Bungalow
Location:
• Nearest Station: N/A
• Distance to Station: N/A
Agent Information:
• Address: No.1 High Street,
Coleshill,
Birmingham,
B46 1AY
Full Description:
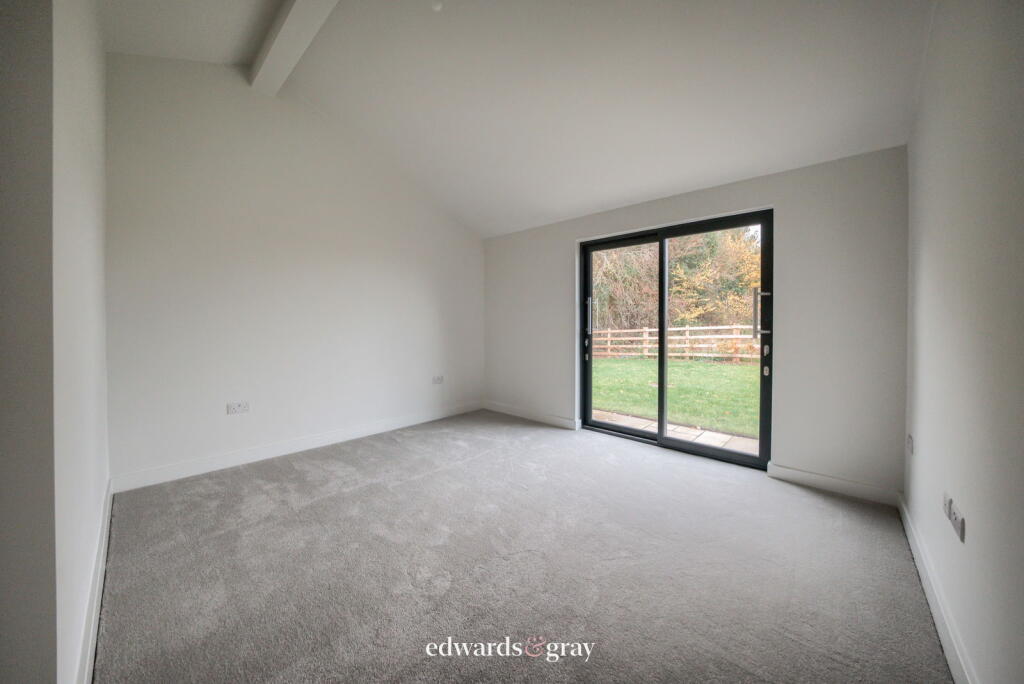
Edwards & Gray are delighted to offer for sale this spacious new build detached bungalow, situated in a semi rural village location within North Warwickshire. Surrounded by countryside views and walks as well as nearby beauty spot, Kingsbury Water Park, well regarding Lea Marston Hotel and Golf Course and within easy reach of the M42 and M6 motorway links. The property comprises of three double bedrooms, two bathrooms, stunning open plan kitchen / living / dining room as well as utility room, detached garage, good size rear garden and large driveway. Internal viewing comes highly recommended. Entrance to the property is via a gated pathway leading to a composite door providing access into the hallway, which has wood effect flooring, underfloor heating, built in storage cupboard and doors leading off to the following:Open Plan Kitchen / Living Room 29'9" x 16'10" With fitted modern kitchen with floor and wall mounted storage cupboards and work surface over. Integrated appliances include dishwasher, fridge freezer, double oven and electric hob. Inset stainless steel sink and mixer tap, recycling system and larder cupboard. Wood effect flooring and underfloor heating. Lounge area and space for dining table and chairs. There are five UPVC double glazed windows to the side and rear of the property as well as UPVc double glazed bi-folding doors leading out to the rear garden. Utility Room Fitted with modern storage cupboard and work surface with space and fittings for washing machine and tumble dryer. Inset stainless steel sink and drainer. Wood effect flooring with underfloor heating. UPVC double glazed window to the front aspect. Bedroom One 18'4" x 13'3" Having fitted wardrobes to one wall, carpet to the floor with underfloor heating, UPVC double glazed window to the front aspect and further UPVC double glazed sliding patio doors to the rear garden. Door leading into:En-Suite Shower RoomLuxury bathroom comprising of enclosed flush w.c. wall mounted vanity wash hand basin and walk-in shower. Tiling to walls and floor, heated towel rail and UPVC double glazed window to the front aspect. Bedroom Two 11'1" x 10'10" Having carpet to the floor, underfloor heating and UPVC double glazed window to the rear aspect.Bedroom Three 10'10" x 8'9" Having built in wardrobes, carpet to floor and underfloor heating. UPVC double glazed sliding patio doors to the rear garden. Family BathroomFitted with a white suite comprising of panelled bath, enclosed flush w.c. vanity wash hand basin and walk-in shower. Tiled to walls and floor and underfloor heating. OutsideFront: Fenced to the perimeter with gated access to the driveway which has ample parking for several vehicles. Detached garage with power and lighting. Rear: Laid to lawn with paved patio to fore and fencing to the perimeter. Tenure: FreeholdCouncil Tax Band: