For Sale
£250,000
Orchard Court, Verwood
2 bd
2 ba
Retirement property
Verwood
Listed by Connells - Ferndown


Only details supplied with this listing are shown. Ask the listing contact to confirm measurements, taxes and costs.
Property Details: • Type: Detached • Tenure: Freehold • Floor Area: N/A
Key Features: • NO FORWARD CHAIN • SIZEABLE DETACHED HOUSE • 3 DOUBLE BEDROOMS • 3 GENEROUS RECEPTIONS • SIZEABLE CONSERVATORY • ENSUITE • UTILITY & WC • QUIET LOCATION • CLOSE TO POTTERNE PARK • GARAAGE AND OFF ROAD PARKING
Location: • Nearest Station: N/A • Distance to Station: N/A
Agent Information: • Address: 404 Ringwood Road, Ferndown, BH22 9AU
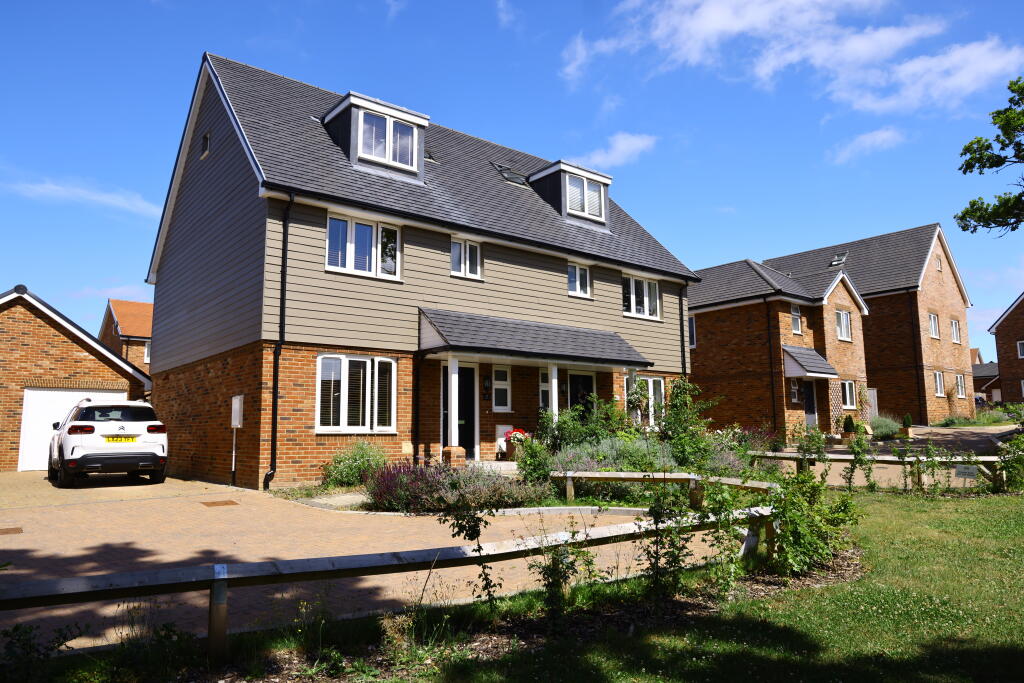
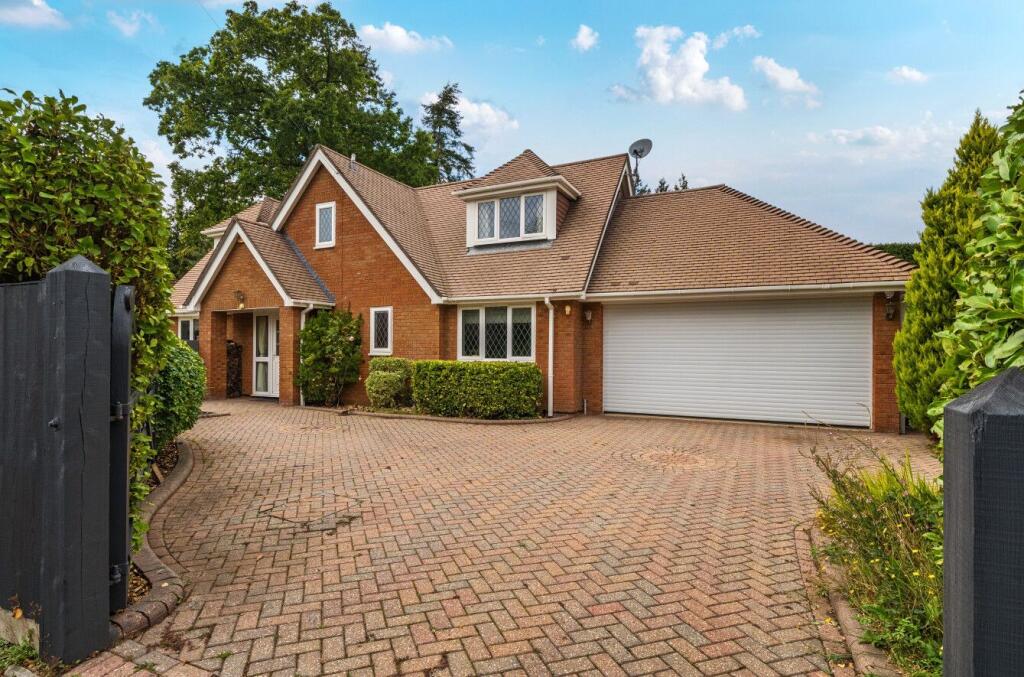
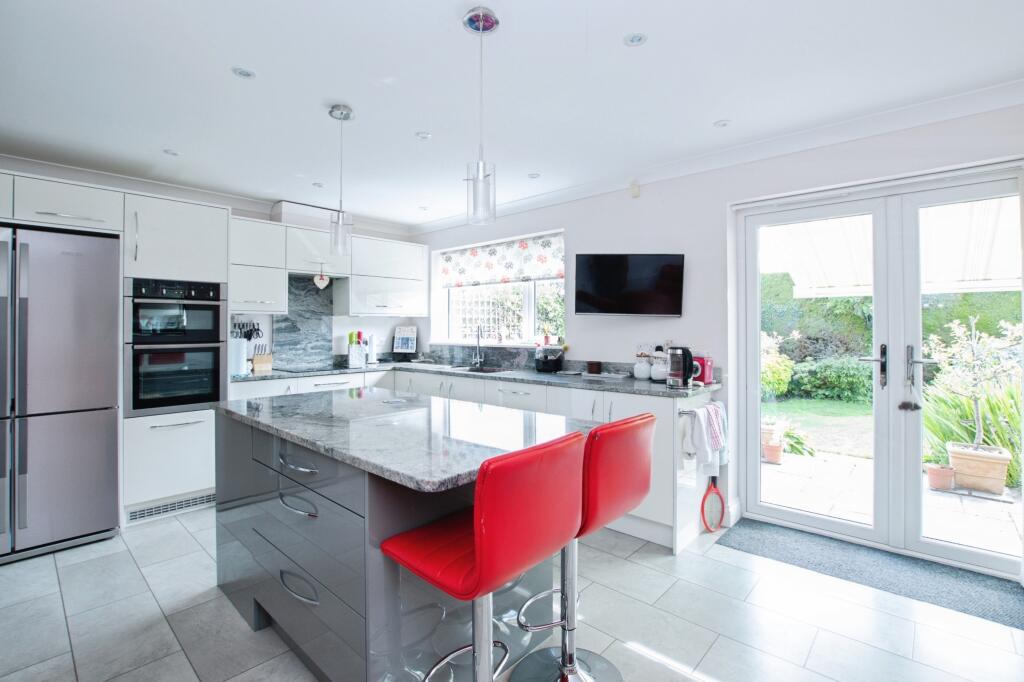
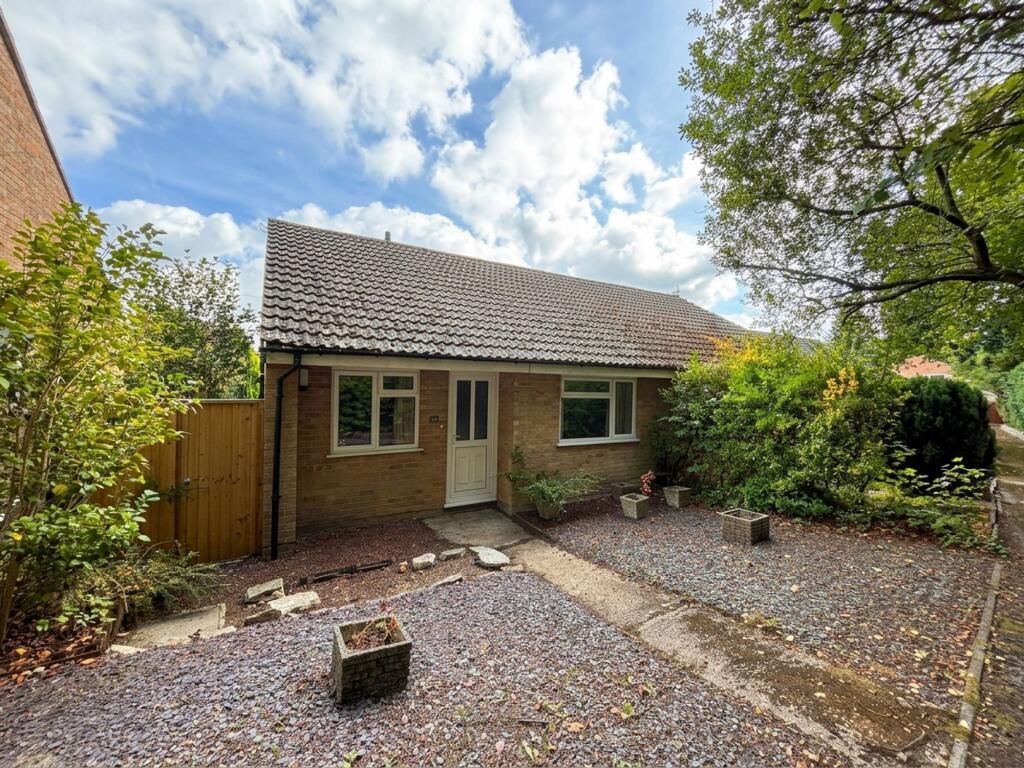
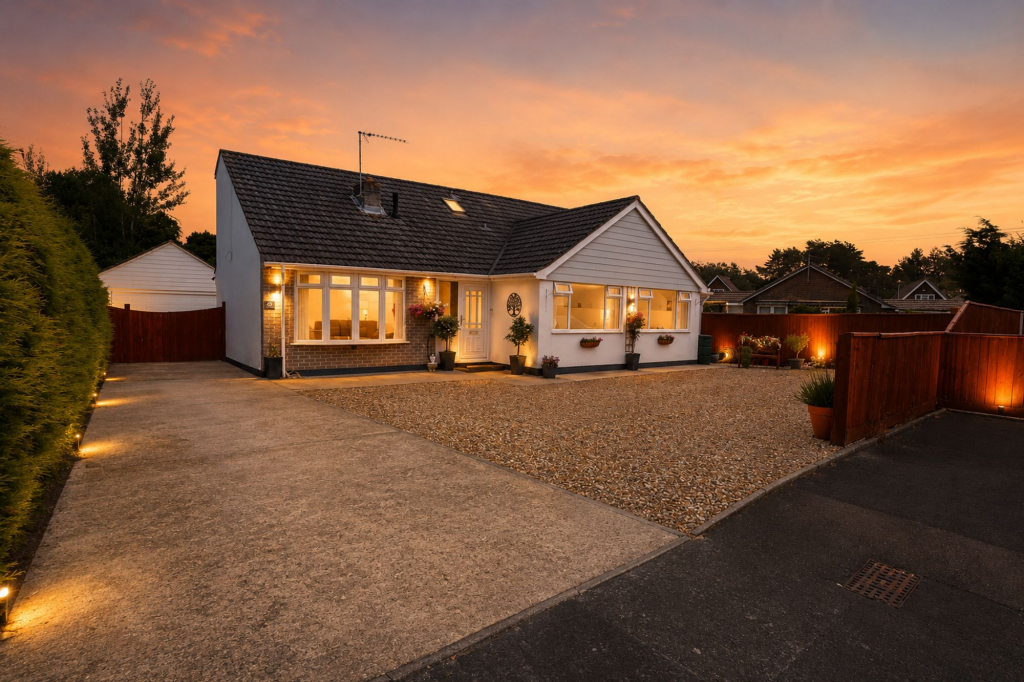
Full Description: AWAITING PROBATE - This well presented DETACHED family home is located in a tucked away CUL DE SAC. With THREE SPACIOUS DOUBLE BEDROOMS and THREE RECEPTION ROOMS, this property is ideal for family living. The home boasts a SIZEABLE CONSERVATORY, providing an additional space for relaxation or entertaining, and a LOW-MAINTENANCE REAR GARDEN that is perfect for enjoying the outdoors without the hassle of extensive upkeep. With NO FORWARD CHAIN and located within walking distance of Potterne Park, this delightful home is ready for you to move in and enjoy.Upon entering, you are greeted by a welcoming hallway featuring oak effect flooring and an understairs storage cupboard. The ground floor includes a convenient cloakroom/utility, a generous formal living room with a remote control living flame gas fire, and a well-proportioned dining room that flows seamlessly into the conservatory. The kitchen is fully fitted with modern wooden fronted units, integrated appliances, and dual aspect windows that fill the space with natural light.Upstairs, the master bedroom is a true retreat, complete with a charming box bay window and a built-in double wardrobe. It also features a stylish en-suite shower room, ensuring privacy and convenience. The two additional bedrooms are equally spacious, making this home perfect for families or those needing extra space.Outside, the property is complemented by an open plan front garden and a driveway that accommodates several vehicles, leading to a single garage equipped with power and light. The rear garden, designed for ease of maintenance, features a brick-built BBQ area and block paved patio, all surrounded by high-level timber fencing for added privacy.Additional InformationEnergy Performance Rating: DCouncil Tax Band: DTenure: FreeholdFlood Risk: Very low but refer to gov.uk, check long term flood riskFlooded in the last 5 years: NoConservation area: NoListed building: NoTree Preservation Order: NoParking: Private driveway & garageUtilities: Mains electricity, mains gas, mains waterDrainage: Mains sewerageBroadband: Refer to Ofcom websiteMobile Signal: Refer to Ofcom websiteBrochuresHazelwood Drive Brochure.pdfBrochure
If the interactive map is unavailable, open the supplied location in maps.
Open location in mapsThe pin uses coordinates supplied with this listing. Confirm the exact location with the listing contact.
Added and updated dates describe the Mirror record. Source publication and verification dates are shown separately when known; none establishes time on market. Confirm current price and availability with the listing contact.
View original listing