For Rent
Price on request
4 bed detached house for saleHeron Way, Herons Reach FY3
Studio
Herons Reach FY3


Property Details: - Type: Detached house - Bedrooms: 5 - Bathrooms: 3
Agent: The Square Room - Thornton Cleve Phone: 01253 545387
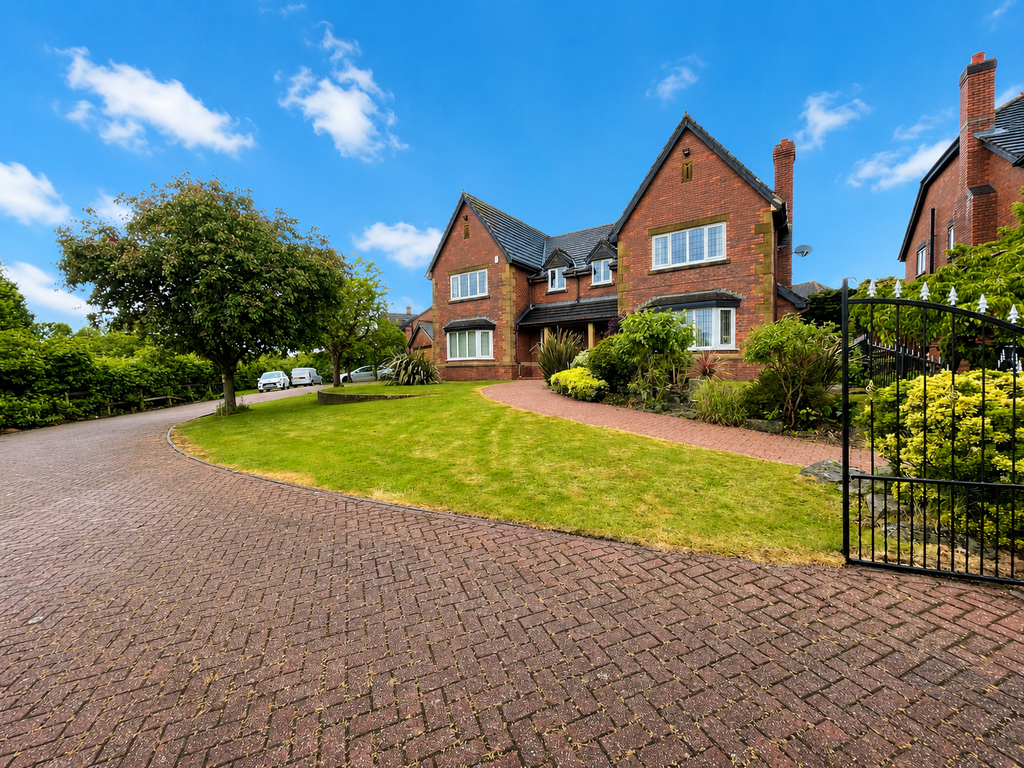
* CHAIN FREE * EXCEPTIONAL FIVE BEDROOM DETACHED FAMILY HOME - Situated behind a private gated entrance on the prestigious Herons Reach development, this impressive five-bedroom detached residence occupies a generous plot and enjoys a superb setting close to woodland and the nature reserve.<br/><br/>Ideally located within easy reach of Stanley Park and Blackpool Victoria Hospital, the property is approached via a sweeping driveway providing ample parking and access to a substantial detached garage.<br/><br/>The accommodation is both spacious and versatile, centred around a striking reception hall featuring an elegant staircase rising to the first floor. The ground floor offers an abundance of living space, including five separate reception rooms, a well-appointed kitchen at the heart of the home, a cloakroom, downstairs WC, utility room with external access, and a private study/home office.<br/><br/>To the first floor, the impressive Master suite benefits from a dedicated dressing room and a generous en-suite bathroom. A second double bedroom also enjoys en-suite facilities, while three further bedrooms are served by a family bathroom.<br/><br/>Externally, the property continues to impress with a private rear garden, side access, and beautifully maintained front gardens featuring mature trees, established planting, and attractive landscaping. The detached garage benefits from an electric up-and-over door together with personal side access.<br/><br/>Offering substantial family accommodation in one of the area's most sought-after locations, this chain-free home presents a rare opportunity to acquire a distinguished property in a superb setting. CALL TO VIEW <br/><br/>ENTRANCE<br/><br/>HALLWAY<br/>UPVC Double glazed windows and entrance door to the front aspect, featuring elegant central staircase with under-stairs storage, central heating radiator. <br/><br/>LOUNGE<br/>20'5' x 15'11' (6.22m x 4.84m)<br/>UPVC Double glazed bay window to the front aspect, two further featured stained glass windows to the side aspect, featured brick chimney breast at the heart of the lounge, with internal double door access from both entrance hallway and dining room/sitting room, three central heating radiators.<br/><br/>SITTING/DINING ROOM<br/>13'7' x 13'0' (4.15m x 3.96m)<br/>Internal double doors leading to conservatory and separate door leading to kitchen. ample space to be used as either private dining room or sitting room, central heating radiator.<br/><br/>CONSERVATORY<br/>12'6' x 10'2' (3.81m x 3.09m)<br/>UPVC Double glazed french doors to the rear aspect.<br/><br/>KITCHEN<br/>17'0' x 11'10' (5.19m x 3.60m)<br/>UPVC Double glazed window and French doors to the rear aspect, fitted kitchen with a range of wall and base units with complimentary work surfaces, island, integrated eye level oven and grill, gas hob, stainless steel stink and drainer with mixer tap, integrated dishwasher, freezer, under-counter fridge, space for freestanding fridge freezer, opening onto;<br/><br/>DINING ROOM<br/>13'4' x 11'2' (4.07m x 3.41m)<br/>UPVC Double glazed window to the rear aspect, central heating radiator.<br/><br/>UTILITY ROOM<br/>10'0' x 6'6' (3.05m x 1.99m)<br/>UPVC Door to the side aspect, plumbing for washing machine and space for dryer, wall mounted central heating boiler, central heating radiator. <br/><br/>STUDY<br/>13'4' x 12'4' (4.07m x 3.76m)<br/>UPVC Double glazed bay window to the front aspect, a range of fitted office furniture, central heating radiator.<br/><br/>CLOAKROOM<br/>Range of fitted storage, central heating radiator, leading to;<br/><br/>DOWNSTAIRS W.C<br/>UPVC Double glazed window to the side aspect, pedestal wash hand basin with mixer tap, low flush W.C, central heating radiator <br/><br/>FIRST FLOOR<br/><br/>LANDING<br/>UPVC Double glazed windows to the front aspect<br/><br/>MASTER BEDROOM<br/>14'0' x 13'7' (4.27m x 4.14m)<br/>UPVC Double glazed window to the front aspect, fitted dressing table storage, central heating radiator, opening onto;<br/><br/>DRESSING ROOM<br/>10'0' x 9'11' (3.06m x 3.01m)<br/>Range of fitted wardrobe storage, leading to;<br/><br/>EN-SUITE<br/>13'6' x 9'2' (4.12m x 2.80m)<br/>UPVC Double glazed window to the rear aspect, four piece suite comprising; double vanity unit with wash hand basins, step-in shower unit, panelled bath, low flush W.C, central heating radiator and heated towel radiator. <br/><br/>BEDROOM TWO<br/>13'8' x 13'7' (4.17m x 4.14m)<br/>UPVC Double glazed window to the front aspect, a range of fitted wardrobe storage, central heated radiator, leading to;<br/><br/>EN-SUITE<br/>9'11' x 4'7' (3.02m x 1.39m)<br/>UPVC Double glazed window to the side aspect, fitted shower cubicle, wash hand basin, low flush W.C, central heating radiator.<br/><br/>BEDROOM THREE<br/>13'3' x 11'9' (4.03m x 3.58m)<br/>UPVC Double glazed window to the rear aspect, a range of fitted wardrobe storage. central heating radiator.<br/><br/>BEDROOM FOUR <br/>11'11' x 7'0' (3.63m x 2.13m)<br/>UPVC Double glazed window to the rear aspect, a range of fitted wardrobe storage, central heating radiator.<br/><br/>BEDROOM FIVE<br/>11'11' x 7'0' (3.62m x 2.13m)<br/>UPVC Double glazed window to the rear aspect, central heating radiator. <br/><br/>EXTERNAL <br/><br/>FRONT<br/>Private electric gates, with sweeping driveway providing parking for multiple vehicles, featuring mature trees, established planting, and attractive landscaping, pathway leading to Entrance door.<br/><br/>REAR<br/>Private rear garden with mature tree boarders, mainly laid to lawn with patio area, gated side access.<br/><br/>GARAGE<br/>39'6' x 18'4' (12'04m x 5.59m)<br/>Electric up and over door to the front aspect, with separate side personal access, windows to the side and rear aspect, light and power inside. <br/><br/>TENURE <br/>We have been informed that the property is Freehold; prospective purchasers should seek clarification of this from their solicitors. <br/><br/>VIEWINGS <br/>Viewings are strictly by appointment through the agents office.<br/><br/>All measurements are approximate and for illustrative purposes only. Digital images are reproduced for general information only and must not be inferred that any item shown is included for sale with the property. We have been unable to confirm if services / items in the property are in full working order. The property is offered for sale on this basis. Prospective purchasers are advised to seek expert advice where appropriate.