For Rent
Price on request
4 bed detached house for saleHeron Way, Herons Reach FY3
Studio
Herons Reach FY3


Property Details: - Type: Townhouse - Bedrooms: 5 - Bathrooms: 3
Agent: The Square Room - Thornton Cleve Phone: 01253 545387
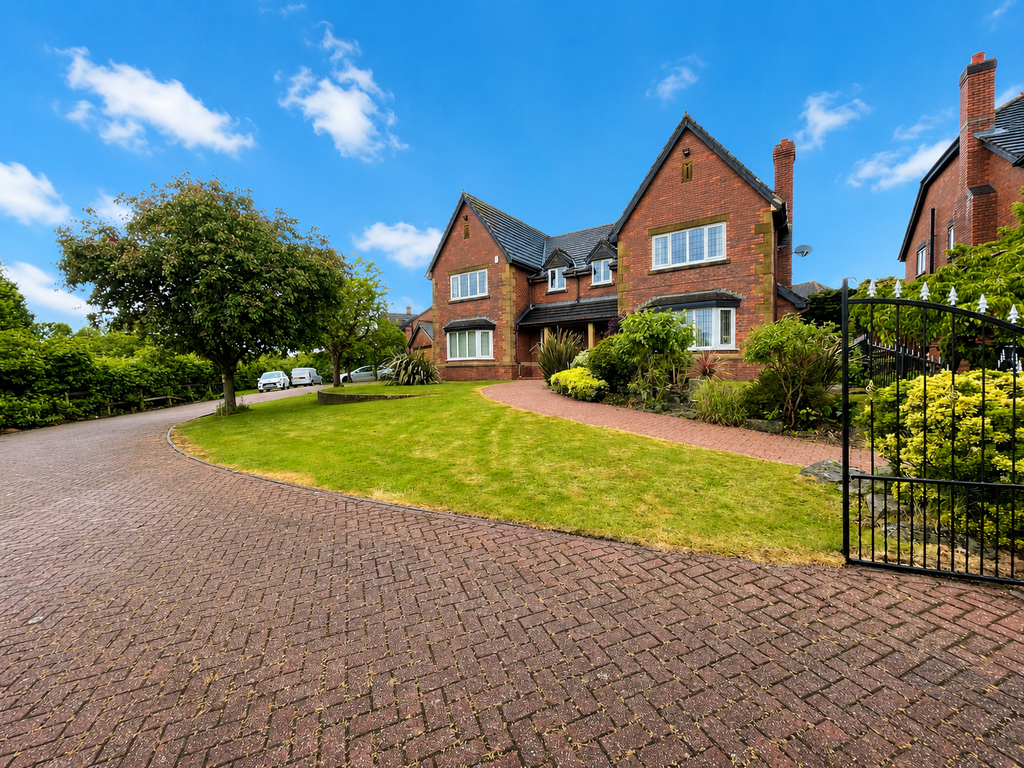
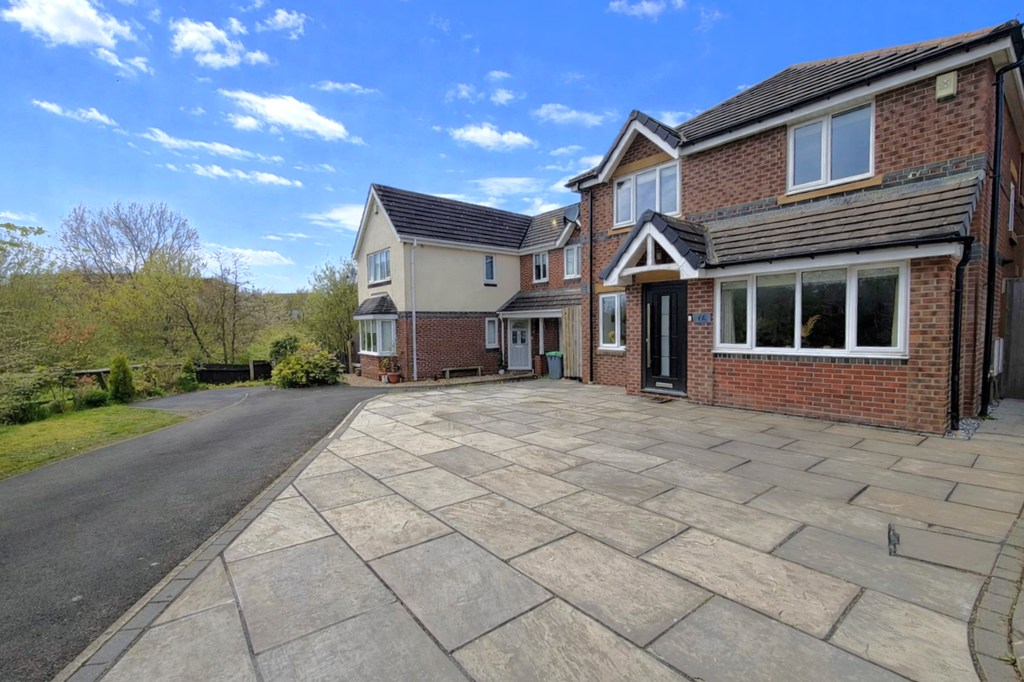
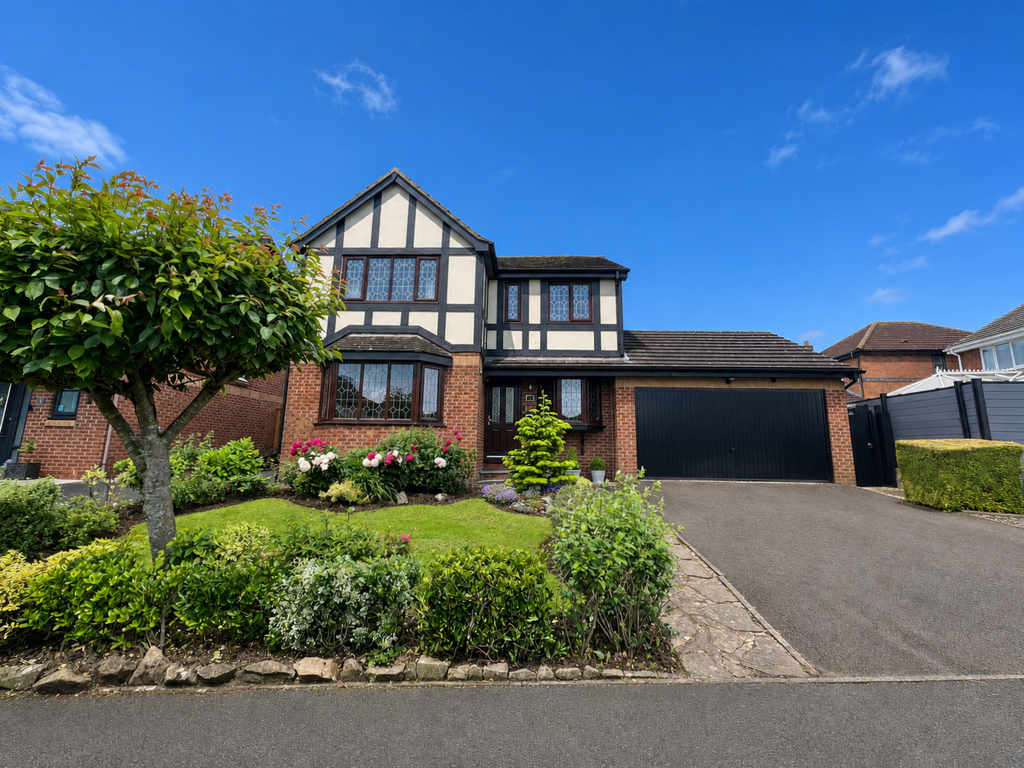
* NO CHAIN * Ready to move into five bedroom townhouse for sale situated on Sandpiper Close, Herons Reach. The property is situated in a great central location within walking distance to Blackpool Hospital, local shops, amenities and features a private rear garden, two reception rooms, two bedrooms with en-suite and off road parking. The property briefly comprises; hallway, downstairs wc, ground floor bedroom with ensuite, kitchen/diner, family room, landing, lounge, family bathroom, bedroom two, a further three bedrooms to the 2nd floor, driveway and rear garden. CALL TO VIEW<br/><br/>HALLWAY<br/>Double glazed entrance to front aspect, radiator access to storage cupboard, stairs to first floor.<br/><br/>DOWNSTAIRS WC<br/>5'8" x 2'11" (1.73m x 0.90m)<br/>UPVC double glazed window to front aspect, low flush wc, hand wash basin and central heating radiator. <br/><br/>KITCHEN<br/>9'10" x 5'10" (3.00m x 1.78m)<br/>Opening into the family room, fitted kitchen with a range of modern wall and base units with complementary work surfaces, integrated oven with four ring gas hob with extractor over, stainless steel sink, drainer with mixer tap, plumbed for washing machine.<br/><br/>DINING ROOM<br/>9'10" x 9'2" (3.00m x 2.79m)<br/>Space for fridge freezer, space for dining table, radiator, opening into;<br/><br/>FAMILY ROOM<br/>13'7" x 8'4" (4.13m x 2.53m)<br/>Two UPVC double glazed window to rear aspect, tv point, central heating radiator UPVC double doors to rear garden.<br/><br/>BEDROOM ONE<br/>11'7" x 8'8" (3.54m x 2.64m)<br/>UPVC double glazed window to the front aspect and central heating radiator.<br/><br/>EN-SUITE<br/>Modern fitted three piece suite briefly comprising: Shower cubical, wash hand basin with mixer tap and storage, low flush wc.<br/><br/>LANDING<br/><br/>BEDROOM TWO<br/>15'7" x 8'8" (4.76m x 2.64m)<br/>Double glazed window to front aspect and central heating radiator. <br/><br/>FAMILY BATHROOM<br/>6'8" x 6'4" (2.02m x 1.93m)<br/>Double glazed window to the front aspect, fitted three piece suite briefly comprising: Panelled bath with mixer tap and shower over, hand wash basin with mixer tap, low flush wc, part tiled walls.<br/><br/>LOUNGE<br/>15'0" x 9'10" (4.57m x 3.00m)<br/>Two windows, tv point, central heating radiator, this versatile room is currently being used as a bedroom but could easily be changed back to a lounge if required.<br/><br/>LANDING<br/><br/>BEDROOM THREE<br/>12'3" x 12'3" (3.73m x 3.73m)<br/>Double glazed window to the rear aspect and central heating radiator, access to storage cupboard housing the boiler<br/><br/>BEDROOM FOUR <br/>9'10" x 8'8" (3.00m x 2.64m)<br/>Double glazed window to rear aspect and central heating radiator. <br/><br/>BEDROOM FIVE<br/>9'10" x 6'4" (3.00m x 1.93m)<br/>Double glazed window to rear aspect and central heating radiator. <br/><br/>BATHROOM<br/>6'3" x 5'8" (1.90m x 1.72m)<br/>Modern fitted three piece suite briefly comprising:walk in shower, hand wash basin with mixer tap and storage, low flush wc, fully tiled walls and central heating radiator.<br/><br/>EXTERNAL<br/><br/>FRONT<br/>Driveway providing off street parking for two cars.<br/><br/>REAR<br/>Fully enclosed, North/East facing and low maintenance rear garden mainly laid with artificial grass.<br/><br/>TENURE<br/>We have been informed that the property is Freehold; prospective purchasers should seek clarification of this from their solicitors.<br/><br/>VIEWINGS<br/>Viewings are strictly by appointment through the agents office.<br/><br/>All measurements are approximate and for illustrative purposes only. Digital images are reproduced for general information only and must not be inferred that any item shown is included for sale with the property. We have been unable to confirm if services / items in the property are in full working order. The property is offered for sale on this basis. Prospective purchasers are advised to seek expert advice where appropriate.