Property Details:
• Type: Semi-Detached
• Tenure: FREEHOLD
• Floor Area: N/A
Key Features:
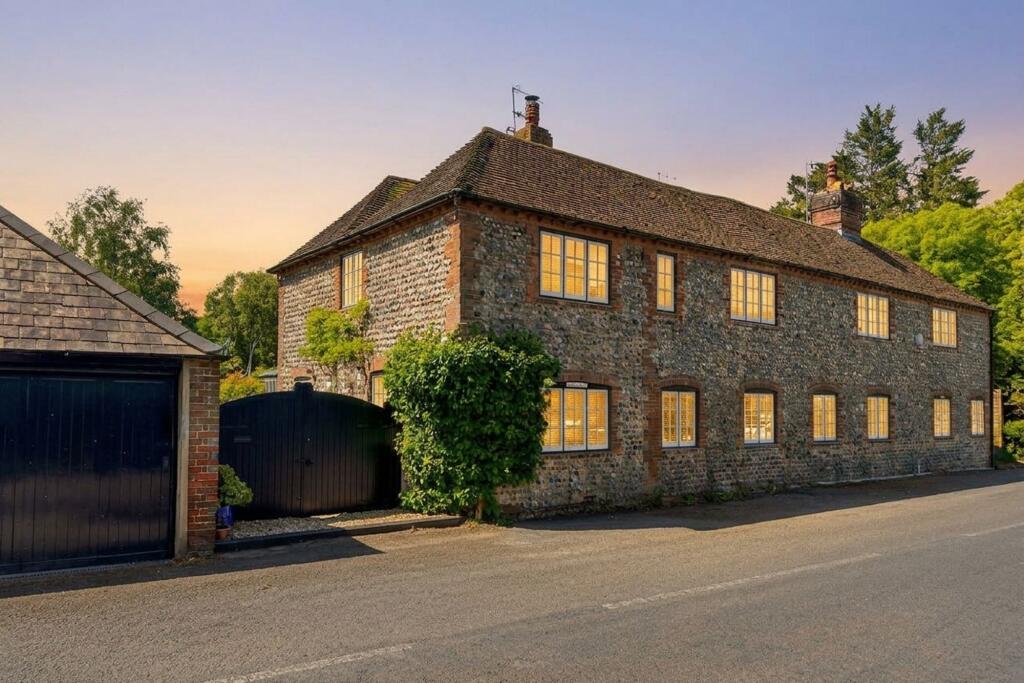
• Exceptional Grade II listed 17th century flint cottage in Angmering’s prestigious conservation area
• Beautifully refurbished to an exacting standard, blending historic character with refined contemporary living
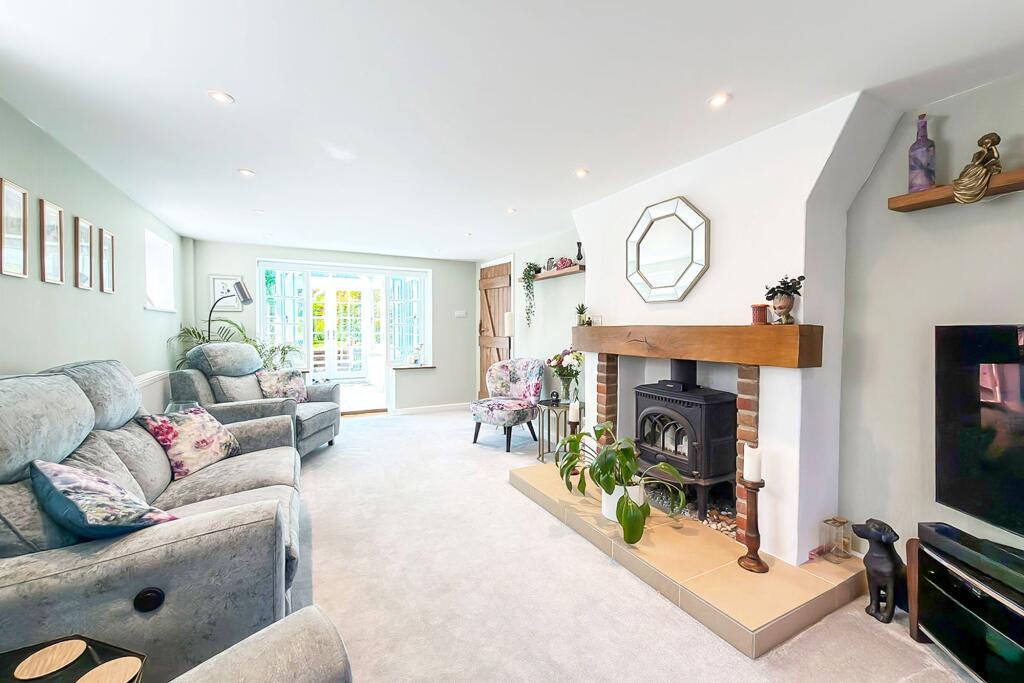
• Stunning vaulted conservatory and elegant reception spaces with feature fireplace and log-burning stove
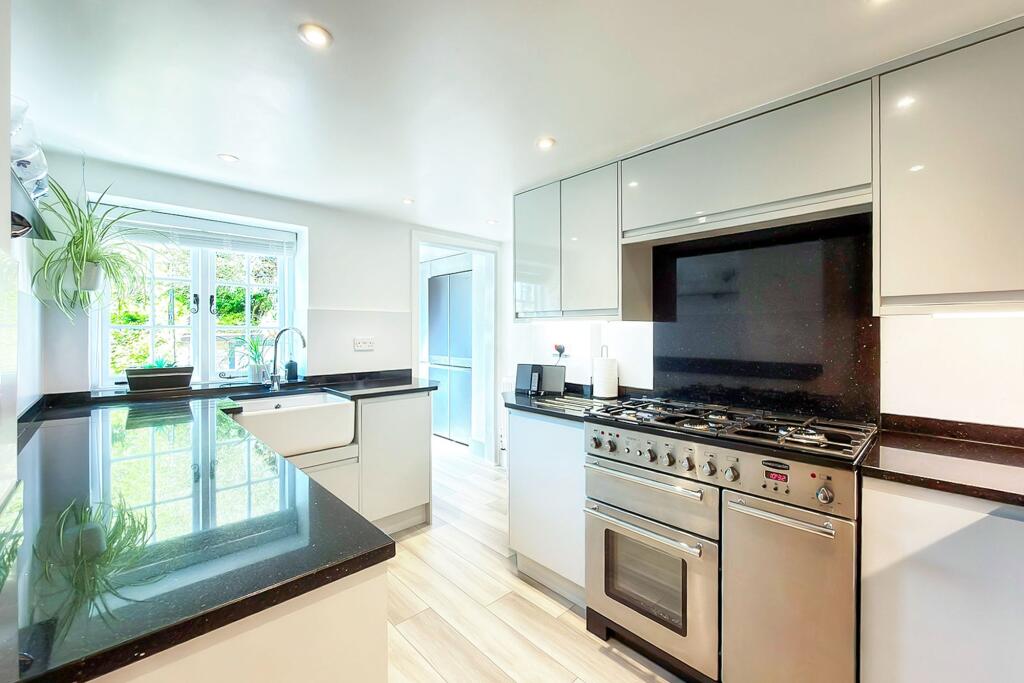
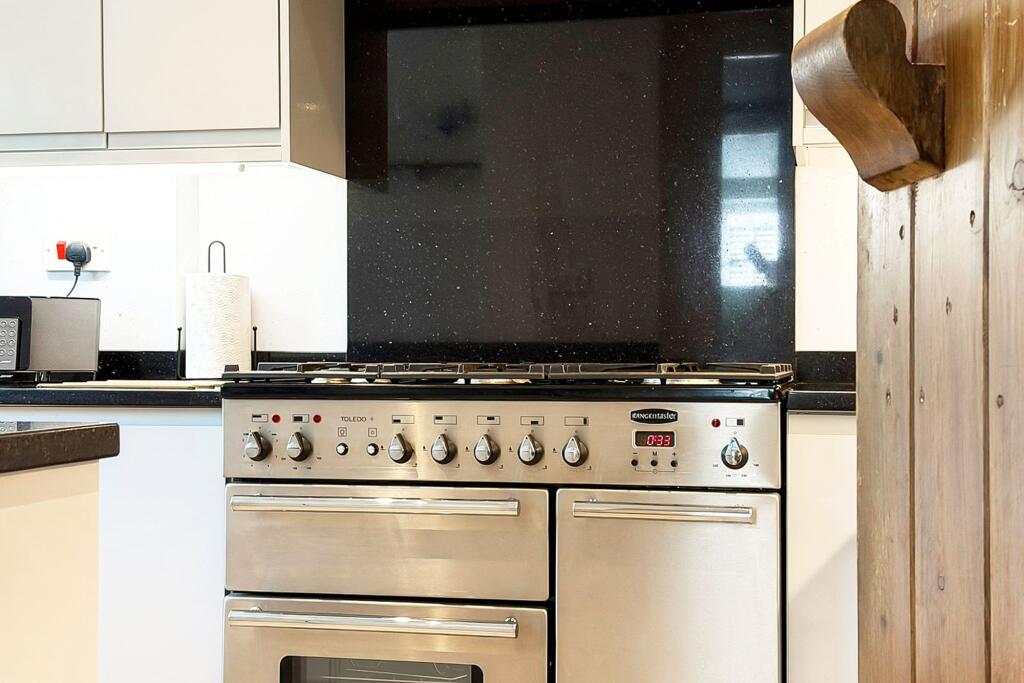
• Bespoke refitted kitchen with granite worktops, larder, utility area and garden access
• Three beautifully presented bedrooms including a dual-aspect principal suite with fitted wardrobes
• Luxurious bathroom featuring underfloor heating and rain-effect shower over the bath
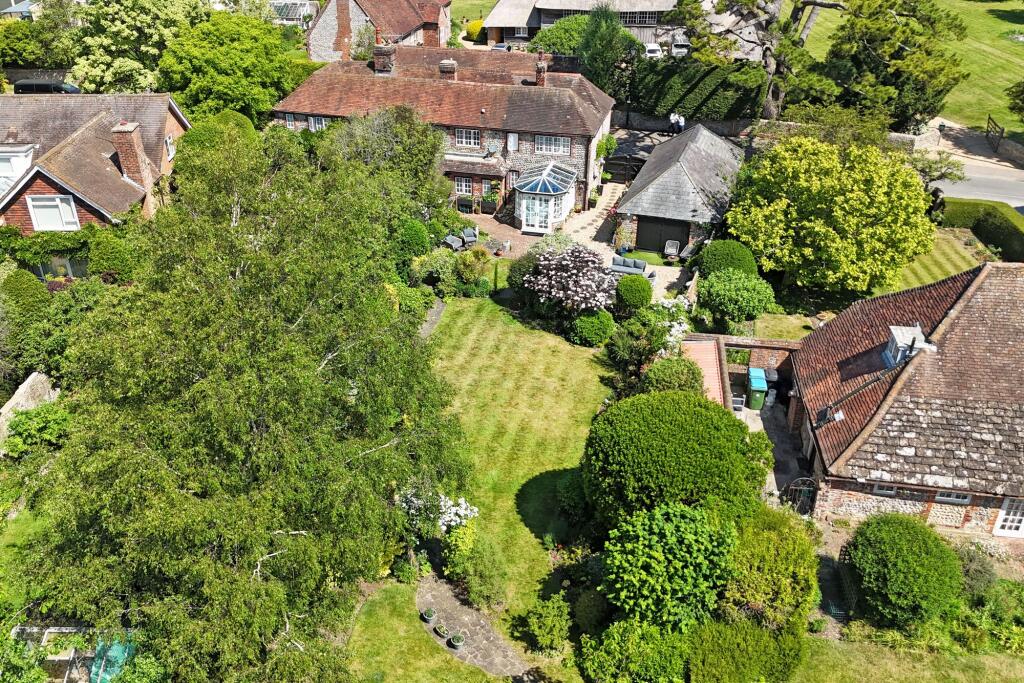
• Magnificent south-facing landscaped gardens extending to approximately 150ft with mature planting and multiple seating areas
• Fully insulated and heated summer house/home office with WiFi, double garage, off-street parking and mainline station just over a mile away
Location:
• Nearest Station: Angmering Station
• Distance to Station: 0.9514173952506867 miles
Agent Information:
• Address: 8 Sea Lane,
Rustington,
Littlehampton,
BN16 2RB
Full Description:
<p>Positioned within Angmering’s highly sought-after conservation area, this exceptional Grade II listed flint cottage dates back to the 17th century and has been meticulously refurbished to an exacting standard, effortlessly combining timeless period character with sophisticated contemporary living. ‘Bow Cottage’ occupies an enviable setting amongst an array of historic homes and picturesque surroundings, while remaining just a short stroll from the village centre, independent cafés, shops, highly regarded schools and everyday amenities. Approached via secure oak gates, the property immediately conveys a sense of exclusivity and charm, with an abundance of carefully preserved original features seamlessly complemented by refined modern enhancements throughout.</p><p>The accommodation is elegant, beautifully balanced and perfectly suited for modern living. A stunning vaulted conservatory with recently installed high-specification glazed roof overlooks the magnificent south-facing gardens and flows into the impressive principal reception room where a striking fireplace with log-burning stove forms a superb focal point, complete with electric blinds fitted in 2022. The principal reception areas are currently carpeted, with original parquet flooring retained beneath should a future owner wish to expose and restore it. The beautifully refitted kitchen features granite worktops, <strong>with original quarry tiles retained beneath the current flooring in the kitchen, utility room and downstairs cloakroom</strong>, under-cupboard lighting, integrated appliances, pull-out larder storage and adjoining utility/cloakroom facilities, while a charming <strong>stable-style rear door</strong> opens onto the gardens. Upstairs, the dual-aspect principal bedroom enjoys delightful open views and fitted wardrobes installed in 2022 with guarantee remaining until 2031, complemented by a further generous double bedroom <strong>featuring a full wall of fitted wardrobes</strong>, a third bedroom currently arranged as a study, and a luxurious bathroom with underfloor heating and a rain-effect shower over the bath.</p><p>The gardens are undoubtedly one of the property’s most captivating features, extending to approximately 150ft and enjoying a prized southerly aspect. Beautifully landscaped with established planting, specimen trees, herbaceous borders and winding pathways leading to a series of secluded seating areas, the grounds create an idyllic and highly private setting. A magnificent magnolia tree, climbing plants, greenhouse and atmospheric garden lighting further enhance the ambience, while a superb fully insulated and heated summer house/home office with power and WiFi provides an ideal year-round retreat. <strong>External power points are conveniently positioned within the main seating area, beside the decking and towards the upper garden, while in addition to the tap outside the kitchen, a second water supply is located adjacent to the greenhouse.</strong> Additional benefits include a <strong>double garage with vaulted ceiling and power</strong>, off-street parking if required, updated consumer unit installed in 2020, and a mainline railway station located just over a mile away. Rarely does a home of such provenance, character and impeccable presentation come to the market, particularly one that has retained every ounce of the charm and authenticity that makes it truly exceptional.</p>