High Street, Barton, Cambridge
About this home
Property Details: • Type: Detached Bungalow • Tenure: FREEHOLD • Floor Area: N/A
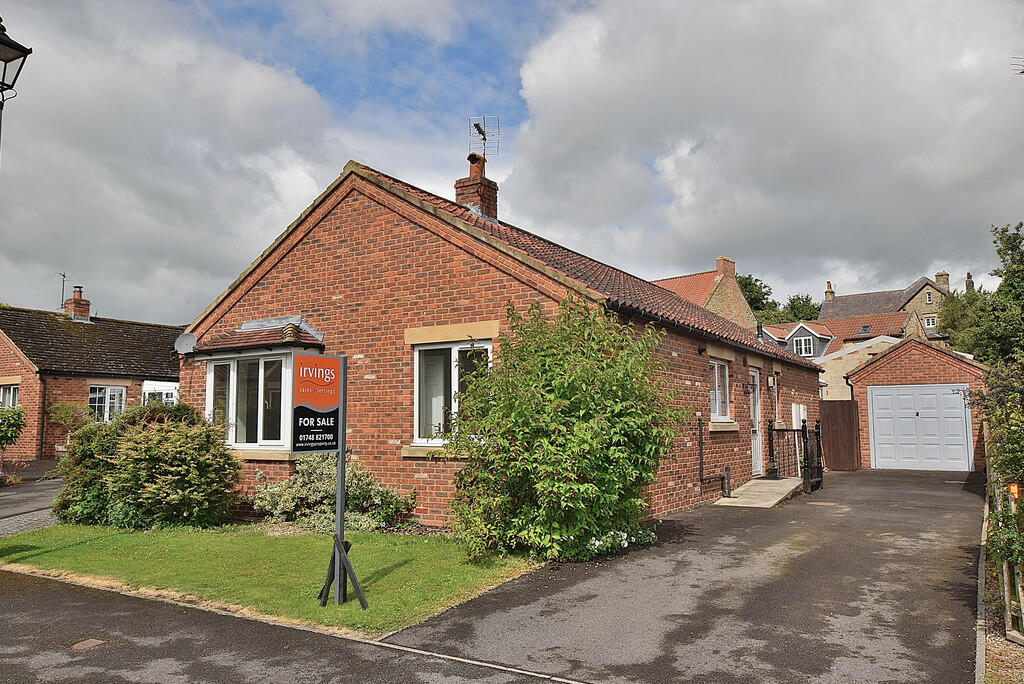
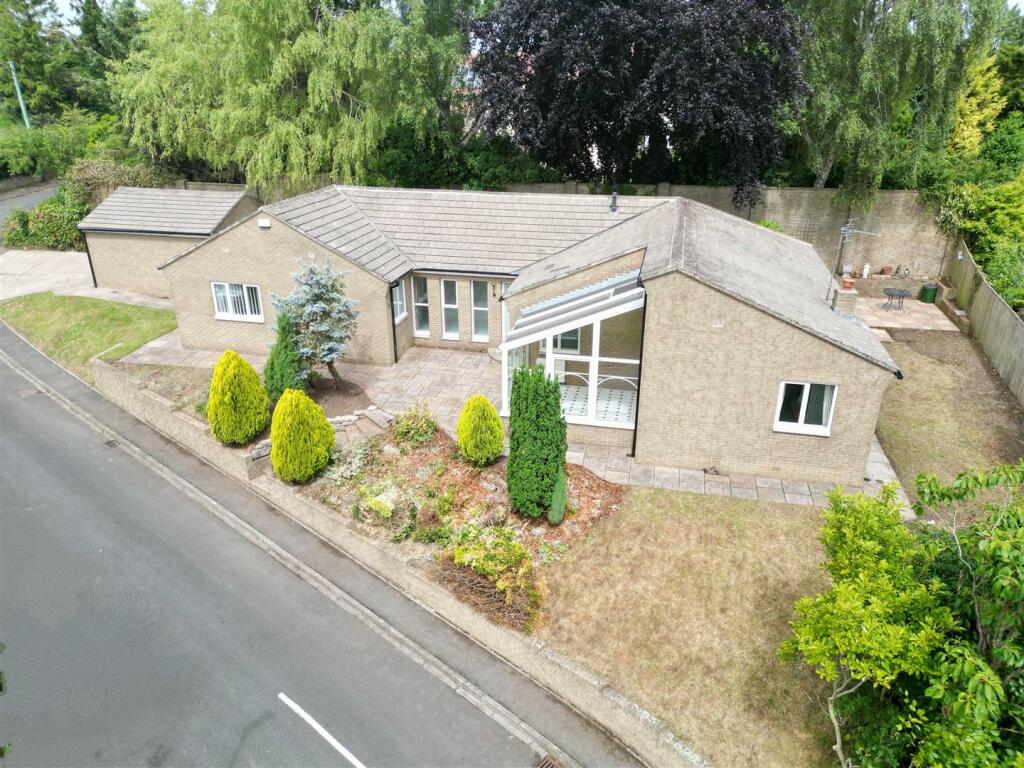
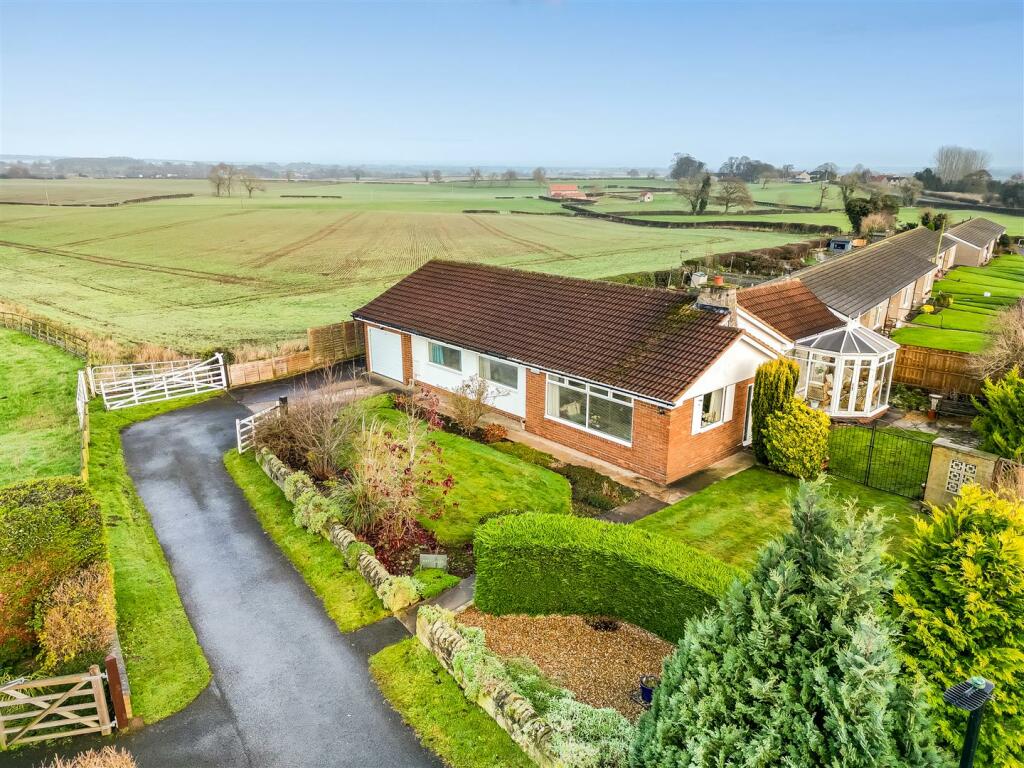
Key Features: • Semi Detached Bungalow • Two Double Bedrooms • Large Living Room • Conservatory • Modern Kitchen • Shower Room • Central Heating via Air Source Heat Pump • No Chain
Location: • Nearest Station: Cambridge Station • Distance to Station: 3.475840323848464 miles
Agent Information: • Address: 104 Cherry Hinton Road, Cambridge, CB1 7AZ
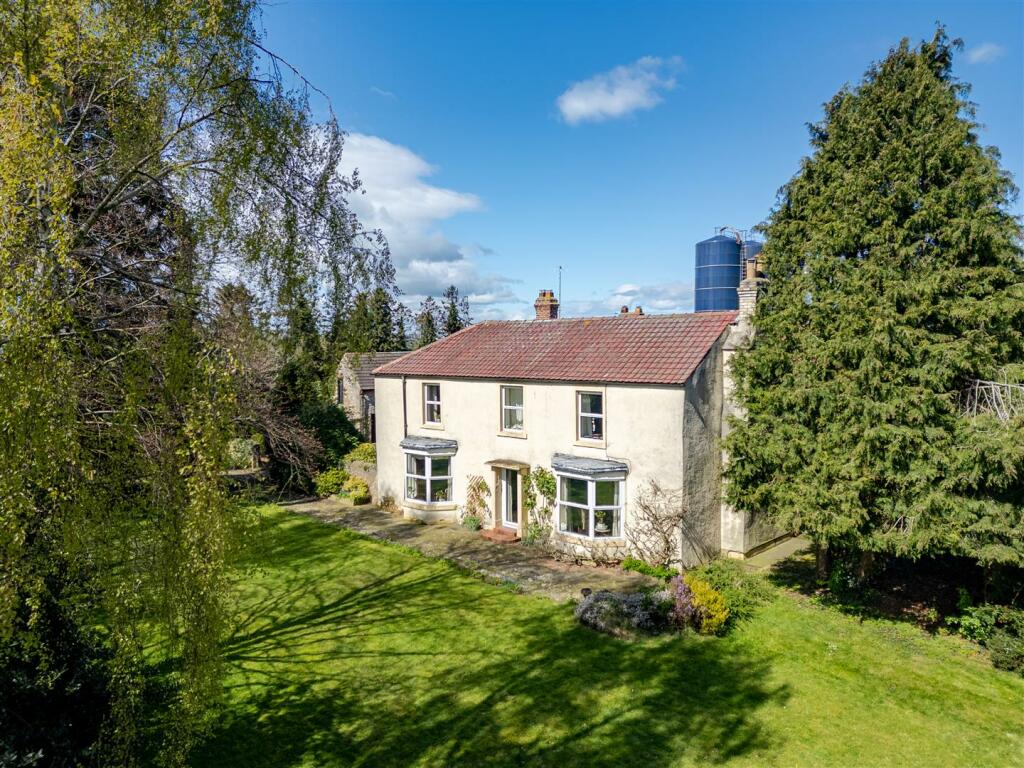
Full Description: <br /><b>SUMMARY</b><br />A rare opportunity to purchase this two bedroom semi detached bungalow in this popular village set well back from the road offering no upward chain.<br /><br /><br /><b>DESCRIPTION</b><br />There is a welcoming Entrance Hall with laminate flooring. Radiator. Doors to:- The Living Room which is a good size space ideal for entertaining with double glazed window to front aspect. Two radiators. Sliding door to:- Conservatory with double glazed windows to rear and side aspects. Two radiators. French doors leading out to the garden. There is a modern Kitchen with a stainless steel sink unit in front of double glazed window to side aspect. Plumbing for washing machine. A range of top and base units with work surfaces over. Electric cooker. Space for fridge/freezer. Part glazed door leading out to the car port. Inner Hallway with Cloak cupboard also housing the fuse box. Airing cupboard. Loft Access. Double glazed window to side looking into the conservatory. Radiator. Doors to:- Bedroom 1 and 2 both of which are doubles with built in wardrobes. Shower Room comprising of a low level W.C. Vanity wash hand basin. Shower cubicle. Heated towel rail. Inset spot lighting. Opaque double glazed window to side aspect.<br /><br />Please note that an AML fee is chargeable to the buyer once an offer is accepted to cover the cost of carrying out the required identity and anti-money laundering checks. Once these checks have been completed, the fee cannot be refunded, even if the property purchase does not go ahead.<br /><br /><b>Accommodation</b> <br />There is a welcoming Entrance Hall with laminate flooring. Radiator. Doors to:- The Living Room which is a good size space ideal for entertaining with double glazed window to front aspect. Two radiators. Sliding door to:- Conservatory with double glazed windows to rear and side aspects. Two radiators. French doors leading out to the garden. There is a modern Kitchen with a stainless steel sink unit in front of double glazed window to side aspect. Plumbing for washing machine. A range of top and base units with work surfaces over. Electric cooker. Space for fridge/freezer. Part glazed door leading out to the car port. Inner Hallway with Cloak cupboard also housing the fuse box. Airing cupboard. Loft Access. Double glazed window to side looking into the conservatory. Radiator. Doors to:- Bedroom 1 and 2 both of which are doubles with built in wardrobes. Shower Room comprising of a low level W.C. Vanity wash hand basin. Shower cubicle. Heated towel rail. Inset spot lighting. Opaque double glazed window to side aspect.<br /><br /><b>Entrance Hall</b> <br />There is a welcoming Entrance Hall with laminate flooring. Radiator. Doors to:-<br /><br /><b>Kitchen</b> <br />There is a modern Kitchen with a stainless steel sink unit in front of double glazed window to side aspect. Plumbing for washing machine. A range of top and base units with work surfaces over. Electric cooker. Space for fridge/freezer. Part glazed door leading out to the car port.<br /><br /><b>Living Room</b> <br />The Living Room which is a good size space ideal for entertaining with double glazed window to front aspect. Two radiators. Sliding door to:-<br /><br /><b>Conservatory</b> <br />Conservatory with double glazed windows to rear and side aspects. Two radiators. French doors leading out to the garden.<br /><br /><b>Inner Hallway</b> <br />Inner Hallway with Cloak cupboard also housing the fuse box. Airing cupboard. Loft Access. Double glazed window to side looking into the conservatory. Radiator. Doors to:-<br /><br /><b>Bedroom 1</b> <br />Bedroom 1 and 2 both of which are doubles with built in wardrobes.<br /><br /><b>Bedroom 2</b> <br />Bedroom 1 and 2 both of which are doubles with built in wardrobes.<br /><br /><b>Shower Room</b> <br />Shower Room comprising of a low level W.C. Vanity wash hand basin. Shower cubicle. Heated towel rail. Inset spot lighting. Opaque double glazed window to side aspect.<br /><br /><b>Outside</b> <br />The property stands well back from the road beneath a pitched and tiled roof with a brick block driveway providing plenty off road parking leading to a car port and single garage. There is an open plan garden laid mainly to lawn with a few shrubs and borders. Gated access between the property and garage leads to the back of the property where there is an enclosed garden laid mainly to lawn with trees, shrubs and borders along with a green house and summer house.<br /><br /><b>Agents Notes</b> <br />Tenure:- Freehold<br /><br />Services:- Mains Electric. Mains Water. Heating via Air Source Heat Pump.<br /><br />Council Tax:- South Cambridgeshire District Council. Band "D".<br /><br />The property is being sold with no upward chain and is currently going through probate.<br /><br /><br /><br />1. MONEY LAUNDERING REGULATIONS: Intending purchasers will be asked to produce identification documentation at a later stage and we would ask for your co-operation in order that there will be no delay in agreeing the sale. <br />2. General: While we endeavour to make our sales particulars fair, accurate and reliable, they are only a general guide to the property and, accordingly, if there is any point which is of particular importance to you, please contact the office and we will be pleased to check the position for you, especially if you are contemplating travelling some distance to view the property. <br />3. The measurements indicated are supplied for guidance only and as such must be considered incorrect. <br />4. Services: Please note we have not tested the services or any of the equipment or appliances in this property, accordingly we strongly advise prospective buyers to commission their own survey or service reports before finalising their offer to purchase. <br />5. THESE PARTICULARS ARE ISSUED IN GOOD FAITH BUT DO NOT CONSTITUTE REPRESENTATIONS OF FACT OR FORM PART OF ANY OFFER OR CONTRACT. THE MATTERS REFERRED TO IN THESE PARTICULARS SHOULD BE INDEPENDENTLY VERIFIED BY PROSPECTIVE BUYERS OR TENANTS. NEITHER SEQUENCE (UK) LIMITED NOR ANY OF ITS EMPLOYEES OR AGENTS HAS ANY AUTHORITY TO MAKE OR GIVE ANY REPRESENTATION OR WARRANTY WHATEVER IN RELATION TO THIS PROPERTY.
Property facts
Features & amenities
Location
Similar homes nearby