High Street, Berkhamsted
Property facts
- Property type
- End of terrace house
- Bedrooms
- 4
- Bathrooms
- 2
Only details supplied with this listing are shown. Ask the listing contact to confirm measurements, taxes and costs.
About this home
Property Details: - Type: End of terrace house - Bedrooms: 4 - Bathrooms: 2
Agent: Connells - St Albans Phone: 01727 294814
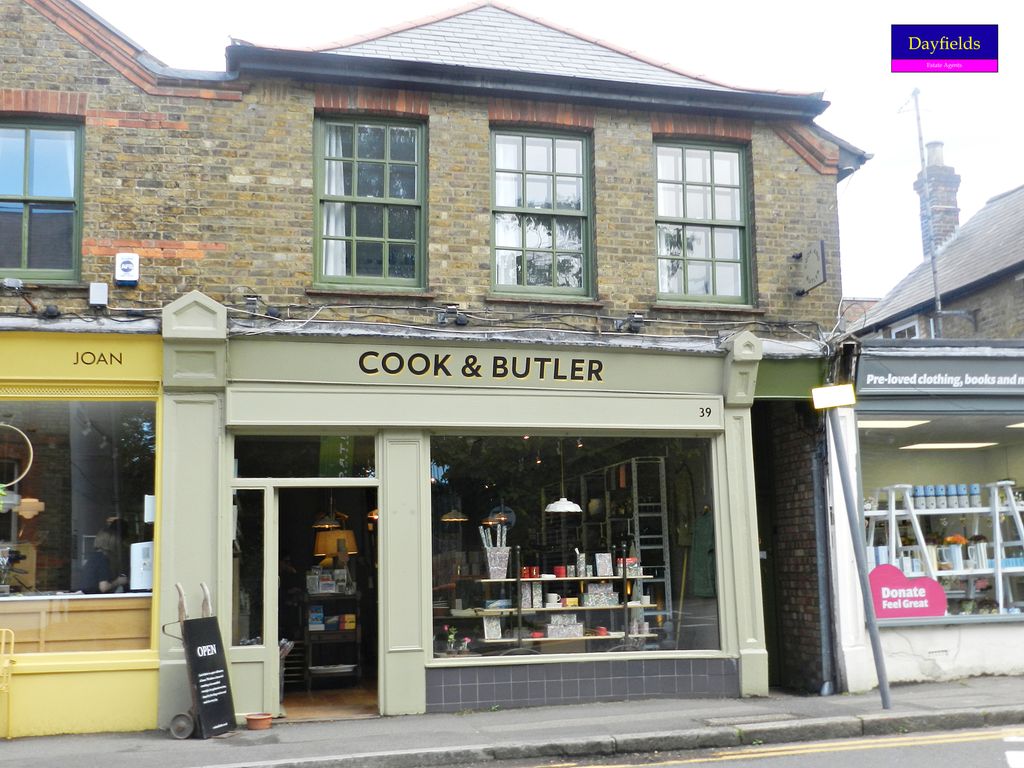
<br/><b>SUMMARY</b><br/>A rare opportunity to acquire a substantial Grade II listed period home, prominently positioned along Berkhamsted High Street and steeped in local history. Formerly known as The Queen's Arms public house, this distinctive Grade II listed residence offers a rare opportunity to restore and reimagine.<br/><br/><br/><b>DESCRIPTION</b><br/>This very special landmark building is arranged over basement, ground and first floors. Extending to approximately 2,047 sq.ft., the property boasts generous proportions, impressive ceiling heights and a wealth of period character. <br/><br/>The ground floor features a welcoming entrance hall, an impressive 27ft living room with fireplace, a separate dining area and kitchen to the rear, plus a cloakroom - with excellent scope to reconfigure and create a striking open-plan kitchen/family space (subject to listed building consent).<br/><br/>The first floor provides four well-proportioned bedrooms, including a spacious principal bedroom with dressing area, served by a family bathroom and additional WC. Two substantial basement chambers further enhance the versatility, offering storage or conversion potential (subject to consent).<br/><br/>The property further benefits from a pretty courtyard garden which offers privacy and seclusion from neighbouring properties, along with a gated off-road parking space. <br/><br/>Requiring refurbishment and sympathetic updating, this is an exceptional opportunity for buyers with vision to create a truly special home, moments from Berkhamsted's shops, cafés and mainline station with fast links to London Euston.<br/><br/><b>Lounge </b> 27' 3" x 18' 4" ( 8.31m x 5.59m )<br/><br/><b>Dining Room </b> 12' 10" x 12' 7" ( 3.91m x 3.84m )<br/><br/><b>Kitchen </b> 10' 10" x 9' 2" ( 3.30m x 2.79m )<br/><br/><b>Bedroom One </b> 16' 1" x 13' 1" ( 4.90m x 3.99m )<br/><br/><b>Bedroom Two </b> 12' 6" x 10' 10" ( 3.81m x 3.30m )<br/><br/><b>Bedroom Three </b> 13' 5" x 10' 10" ( 4.09m x 3.30m )<br/><br/><b>Bedroom Four </b> 12' 2" x 10' 10" ( 3.71m x 3.30m )<br/><br/><br/><br/>1. MONEY LAUNDERING REGULATIONS - Intending purchasers will be asked to produce identification documentation at a later stage and we would ask for your co-operation in order that there will be no delay in agreeing the sale. 2: These particulars do not constitute part or all of an offer or contract. 3: The measurements indicated are supplied for guidance only and as such must be considered incorrect. 4: Potential buyers are advised to recheck the measurements before committing to any expense. 5: Connells has not tested any apparatus, equipment, fixtures, fittings or services and it is the buyers interests to check the working condition of any appliances. 6: Connells has not sought to verify the legal title of the property and the buyers must obtain verification from their solicitor.
Location
If the interactive map is unavailable, open the supplied location in maps.
Open location in mapsThe pin uses coordinates supplied with this listing. Confirm the exact location with the listing contact.
Listing information
- Original source
- www.onthemarket.com
- Added to Mirror
- Record updated
Added and updated dates describe the Mirror record. Source publication and verification dates are shown separately when known; none establishes time on market. Confirm current price and availability with the listing contact.
View original listingSimilar homes nearby