Property Details:
• Type: Flat
• Tenure: N/A
• Floor Area: N/A
Key Features:
• NEW BUILD EXCLUSIVE LIVING WITH EXCELLENT STAMP DUTY & LEGAL FEE INCENTIVES
• LIFT ACCESS
• LUXURIOUS FINISH THROUGHOUT
• HIGHLY SOUGHT AFTER OVER 60'S DEVELOPMENT
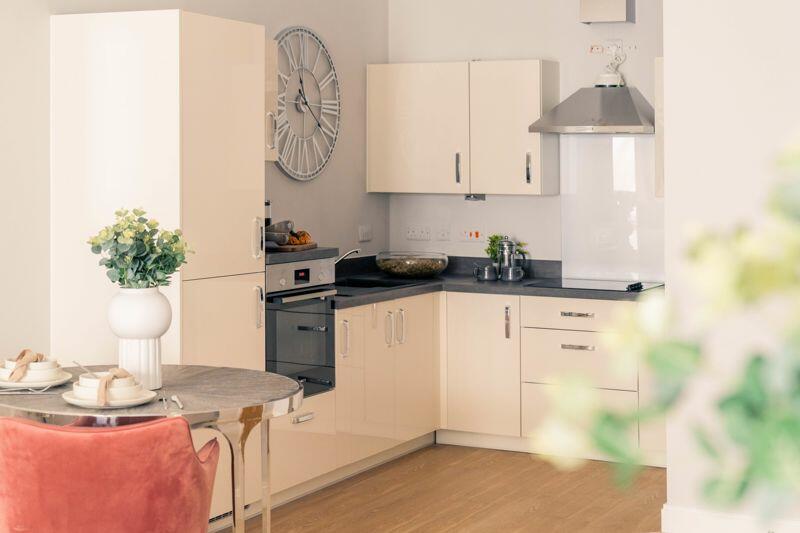
• FULLY FITTED KITCHEN WITH INTEGRATED APPLIANCES
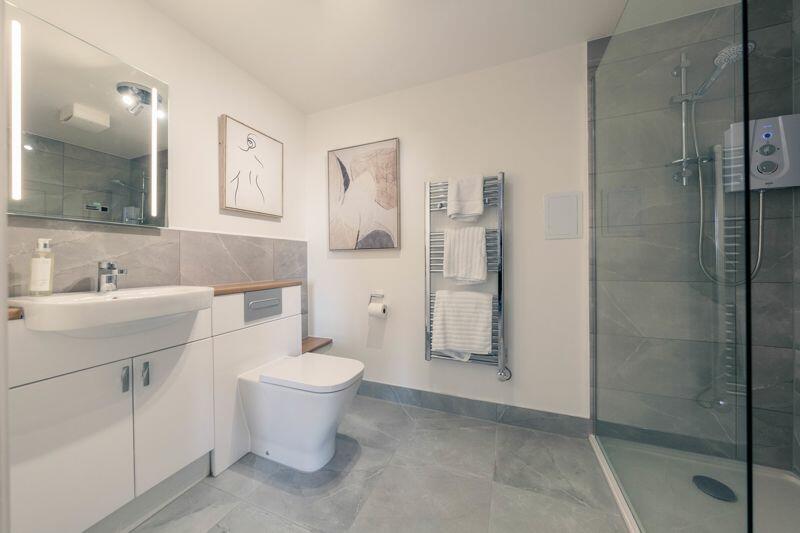
• CONTEMPORARY DESIGN SHOWER ROOM
• CLOSE KNIT COMMUNITY FEEL WITH MANY SOCIAL ACTIVITIES
• EXCELLENT AMENITIES WITHIN WALKING DISTANCE
• GUEST SUITE AVAILABLE
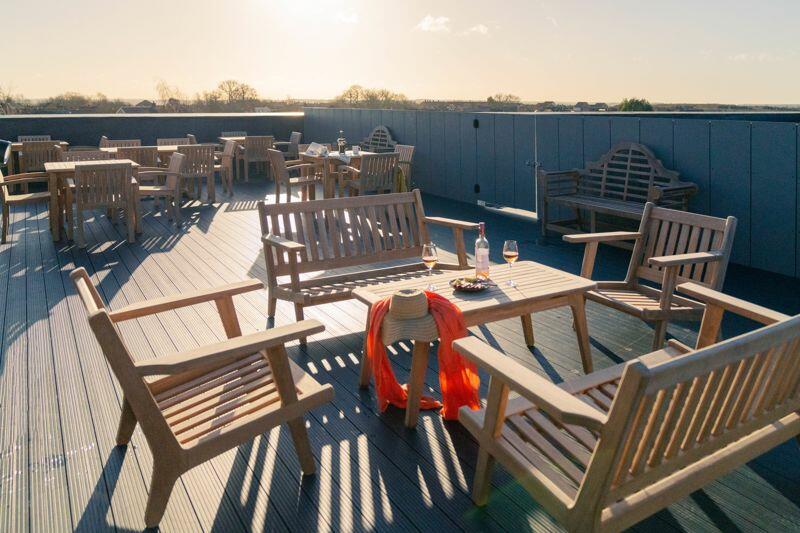
• COMMUNAL ROOFTOP TERRACES WITH STUNNING VIEWS
Location:
• Nearest Station: N/A
• Distance to Station: N/A
Agent Information:
• Address: 165 Great North Road
Eaton Socon
St Neots
Cambs
PE19 8EQ
Full Description:
*** NEW BUILD *** AN EXCLUSIVE OVER 60'S DEVELOPMENT.
Ten Property Agents are delighted to offer this stunning brand new contemporary finish one bedroom apartment, within the prestigious McCarthy Stone Development, central to Great Cambourne
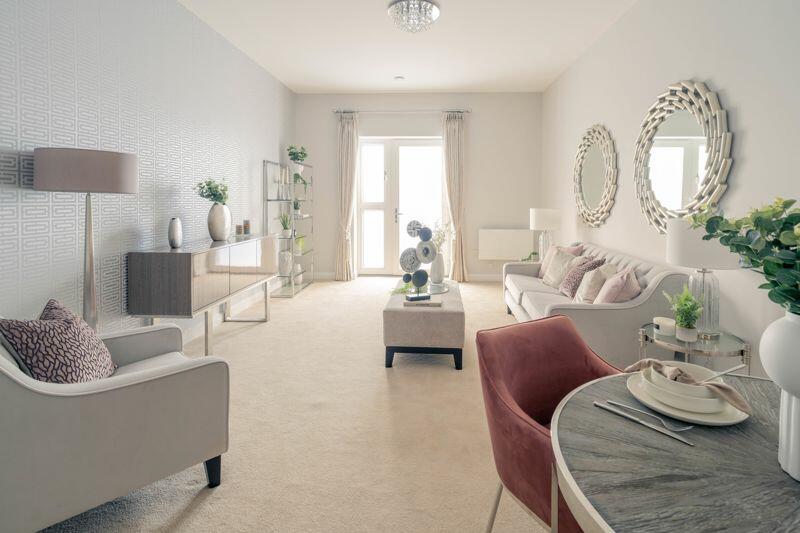
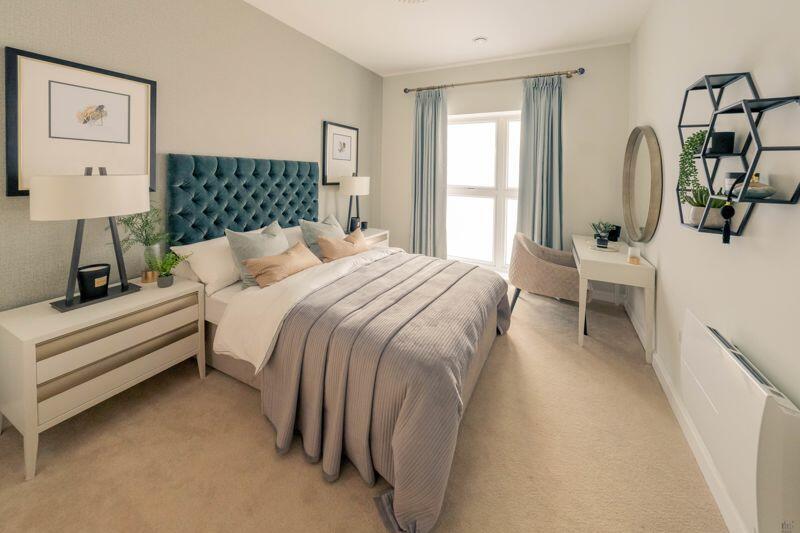
The property offers expansive open plan living and dining area, a modern, fully fitted kitchen, a large, comfortable bedroom and a stylish shower room.
Experience the perfect blend of luxury and convenience in this exceptional home.
In a prominent town centre location, our Cambourne development offers a wealth of opportunities close by. The central High Street is on the doorstep, with local amenities like a Post office, Supermarket and banks, as well as some independent restaurants, shops and cafes.ENTRANCE HALLWith access to a useful walk in cupboard and doors to the living room, bedroom and shower room.OPEN PLAN LIVING / DINING ROOM20' 1'' x 9' 10'' (6.12m x 2.99m)With a door which leads out to Juliette balcony, giving a bright and airy feel.KITCHEN7' 10'' x 7' 3'' (2.39m x 2.21m)With a window to the rear and comprising a fully fitted kitchen with integrated fridge/freezer, electric oven and hob.BEDROOM13' 5'' x 13' 2'' (4.09m x 4.01m)With a walk-in wardrobe and ample room for furniture.SHOWER ROOM6' 9'' x 7' 3'' (2.06m x 2.21m)With a contemporary white suite comprising wc, wash basin and shower cubicle together with fully tiled walls and heated towel rail.OTHER INFORMATIONLEASE INFORMATIONGround rent £425 per annumService Charge £2868 per annumLease Length 996 years remainingCURRENT OFFERS Reserve a new property by 30th August 2024 and we'll pay your Stamp Duty (up to £5,000) and help towards legal, estate agent and moving fees. Terms and conditions apply. Offer available on selected properties on reservations from 01/06/24 to 30/08/24 that legally complete by 25/10/24.Tenure: LeaseholdLease length: 996 yearsCouncil tax band: BConstruction Type: Traditional BrickParking: Allocated Secure ParkingElectric supply: Mains ElectricityWater supply: Mains waterSewerage: Mains SewerageHeating supply: Gas Central HeatingMobile Signal: GoodBroadband: FibreRights or Restrictions: None disclosed by ownerListed Building Status: NoConservation Area: NoAny Public Rights Of Way Across Title: NoAny Planning Permissions & Development Proposals: NoAny floods in last 5 years: NoAccessibility & Adaptions: NoneBrochuresProperty BrochureFull Details