For Sale
£375,000
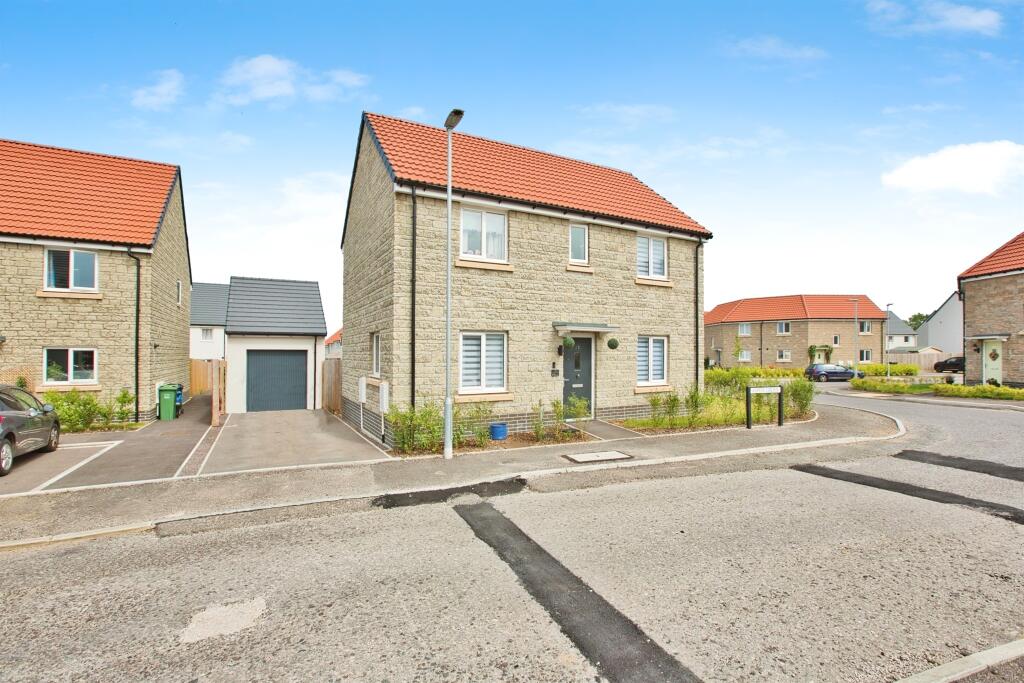
Aspen Grove, Ilchester, Yeovil
3 bd
2 ba
Detached
Ilchester
Listed by Fox & Sons, Yeovil
Only details supplied with this listing are shown. Ask the listing contact to confirm measurements, taxes and costs.
Property Details: • Type: End of Terrace • Tenure: Freehold • Floor Area: N/A
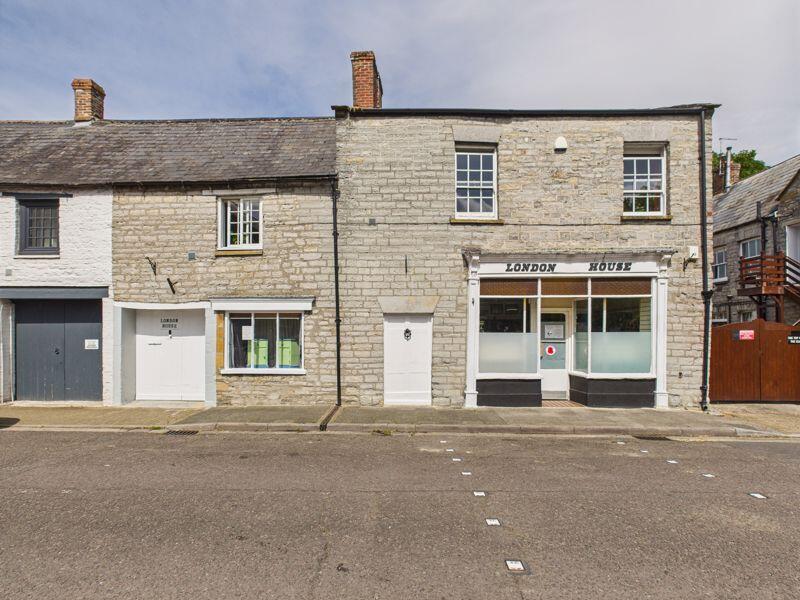
Key Features: • A Grade II Listed end of terrace town house • Shop premises with scope to create further accommodation • Three bedrooms • Gardens • Outbuilding • Approximately 2800sqft
Location: • Nearest Station: N/A • Distance to Station: N/A
Agent Information: • Address: 1 Brandon House West Street Somerton TA11 7PS
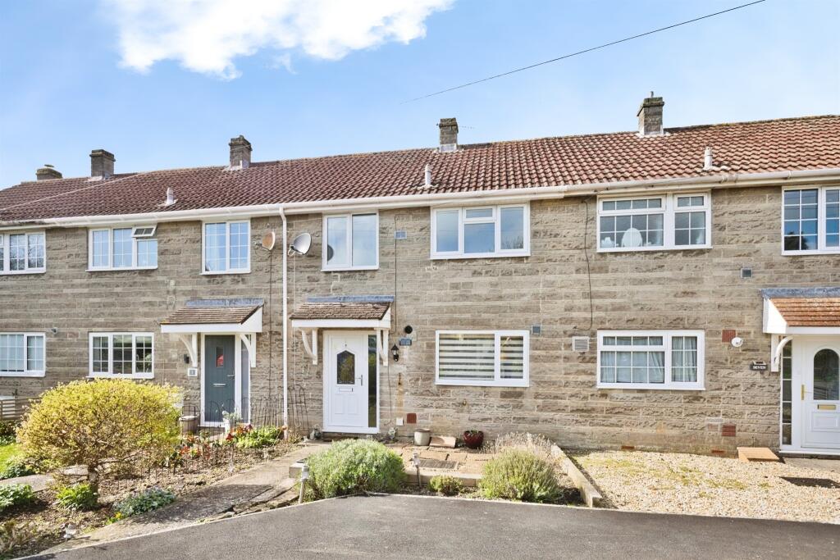
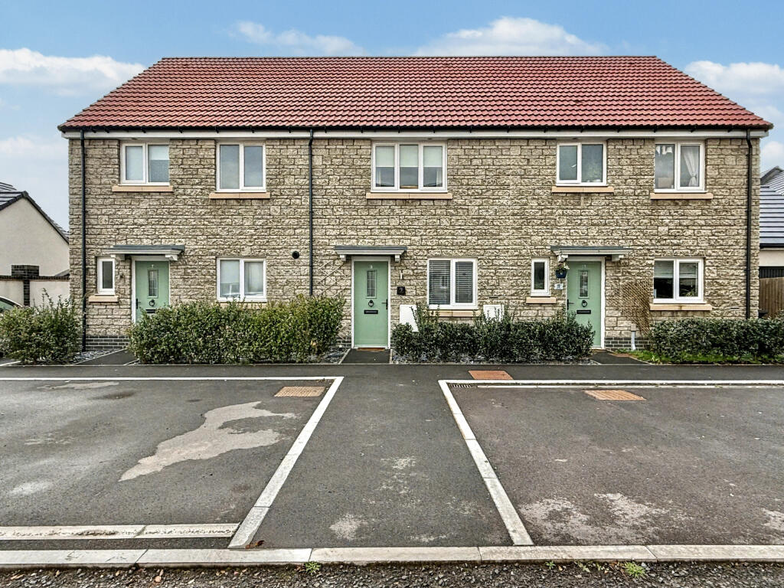
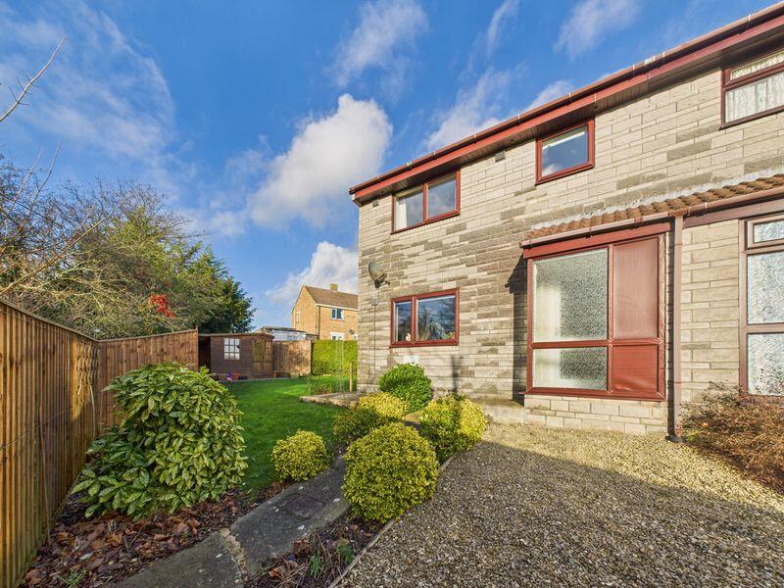
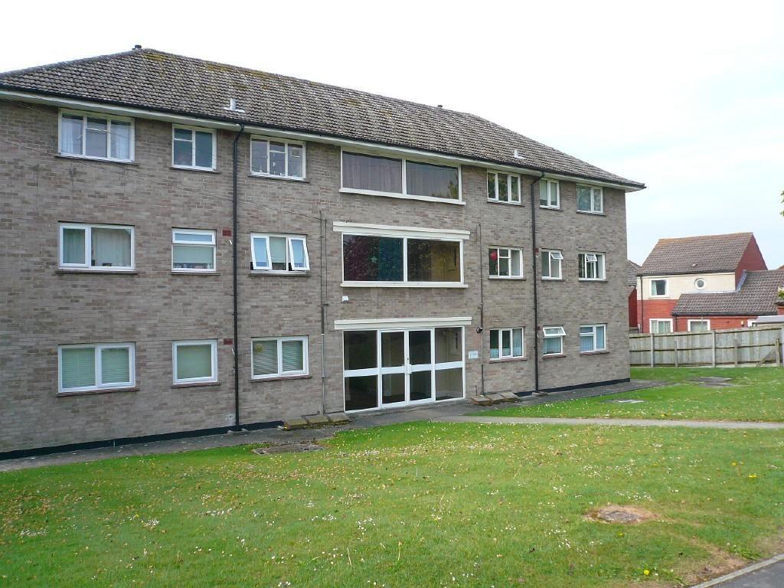
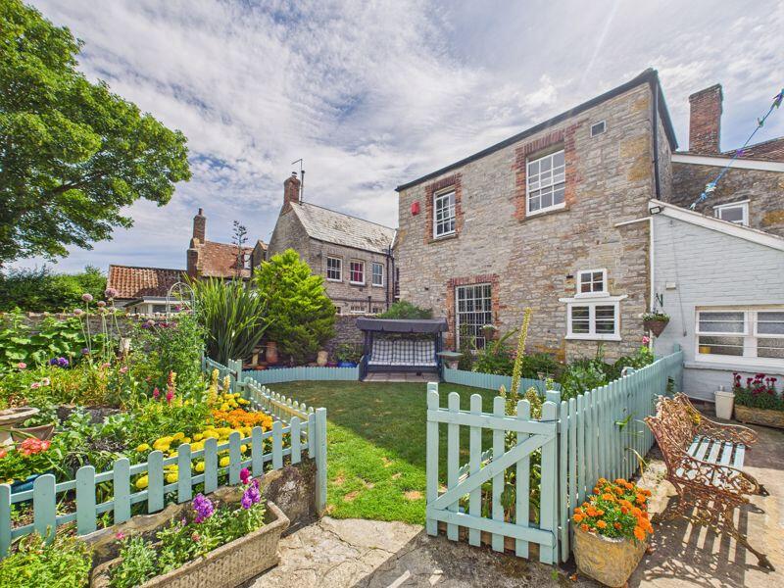
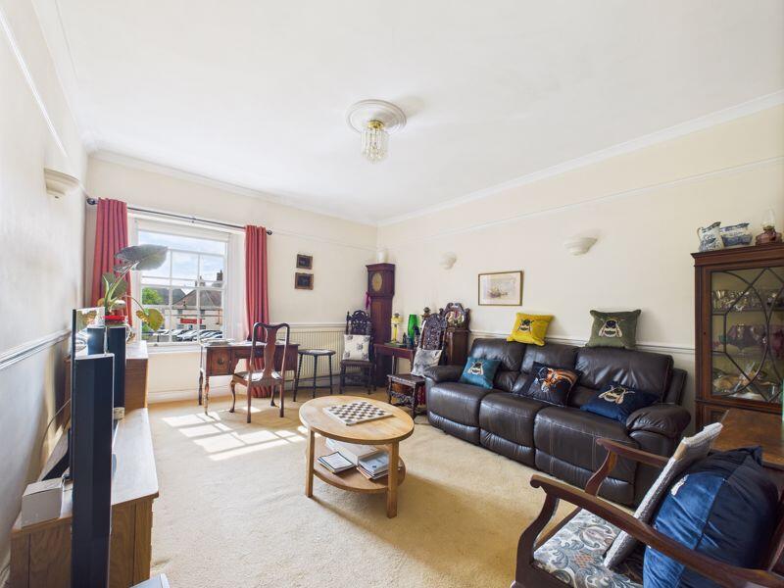
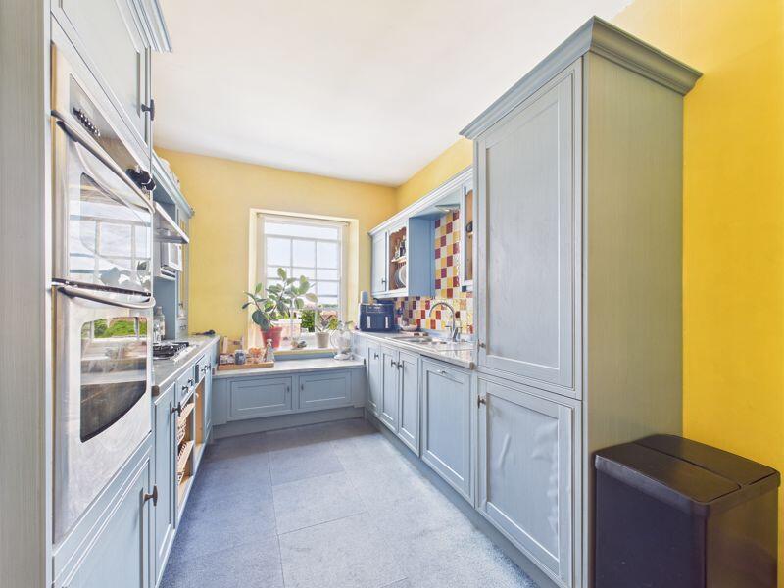
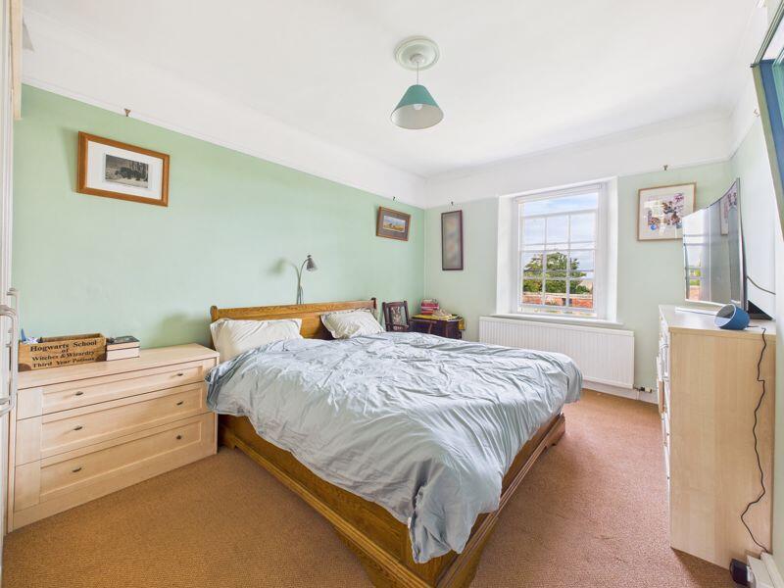
Full Description: A Grade II Listed end of terrace town house including shop premises with scope to create further accommodation. Gardens and outbuilding.SummaryA large Grade II Listed end of terrace town house with gardens and outbuilding. The property includes shop premises of approximately 660sqft with large display window fronting the High Street. The shop area could be incorporated as residential to create further living space subject to the usual permissions. There are various store rooms and utility area on the ground floor with three bedrooms, kitchen, bathroom and sitting room on the first floor. The whole building approaches 2800sqft.Business Ratable Value The business rateable value as of 1st April 2023 is £4300. The shop may qualify for small business rate relief (100%). Depending on individual occupiers circumstances. Any prospective buyer wishing to run a business should make enquiries with the local authority.Method of saleThe property is offered for sale Freehold by private treaty.AmenitiesThe popular town of Ilchester offers a full range of amenities within easy walking distance These include a petrol station, local shop, pubs and restaurants, church and primary school. A more comprehensive selection of amenities can be found in Yeovil approximately 5 miles to the south.ServicesEntrance LobbySplit into two sections, one measuring 2.36m x 2.06m and the other 3.15m x 2.13m. Used as store rooms for additional stock, with lighting and power. Door at the front to the High Street.Utility Room20' 2'' x 6' 5'' (6.15m x 1.96m)With stable doors to rear garden, worktop space with space underneath for tumble dryer and washing machine.Store Room17' 0'' x 7' 3'' (5.18m x 2.21m)With window to front.ShopFront - 6.50m x 4.93mRear - 5.87m x 4.93mPreviously used as a successful shop and post office. Shelving, heaters, window to rear.Ground Floor HallwayWith window to rear, stairs rise to first floor.Ground Floor BathroomWith frosted window to rear, chrome heated towel rail and additional radiator, close coupled WC, large corner bath, double length shower, sink.Ground Floor ToiletWith low level WC, corner sink.Split Level First Floor LandingWith window to rear, access to attic, boiler room (with boiler installed in 2019).Bedroom One17' 1'' x 13' 0'' (5.21m x 3.96m)With window to rear, radiator.Bedroom Two15' 8'' x 11' 0'' (4.78m x 3.35m)With window to front, decorative fireplace, radiator.Bedroom Three16' 7'' x 10' 0'' (5.05m x 3.06m)With window to front, radiator, range of fitted storage cupboards.Kitchen/Breakfast Room15' 8'' x 8' 6'' (4.78m x 2.59m)With window to rear, radiator, range of matching wall and base units, 1.5 sink and drainer, gas oven & hob, integrated dishwasher and fridge/freezer, 5-ring gas hob with extractor fan.Living Room16' 1'' x 12' 3'' (4.90m x 3.73m)With window to front, radiator.BathroomWith frosted window to rear, chrome heated towel rail, low level WC, bath, pedestal sink.OutsideThe beautiful rear garden is laid to hardstanding, lawn and raised patio area for seating, with a range of mature bushes, shrubs and flowers. There is an external tap, and garage with lighting and power for additional storage.CellarAccessed from the ground floor hallway, with lighting and space for storage.BrochuresProperty BrochureFull Details
If the interactive map is unavailable, open the supplied location in maps.
Open location in mapsThe pin uses coordinates supplied with this listing. Confirm the exact location with the listing contact.
Added and updated dates describe the Mirror record. Source publication and verification dates are shown separately when known; none establishes time on market. Confirm current price and availability with the listing contact.
View original listing