Property Details:
• Type: Bungalow
• Tenure: FREEHOLD
• Floor Area: N/A
Key Features:
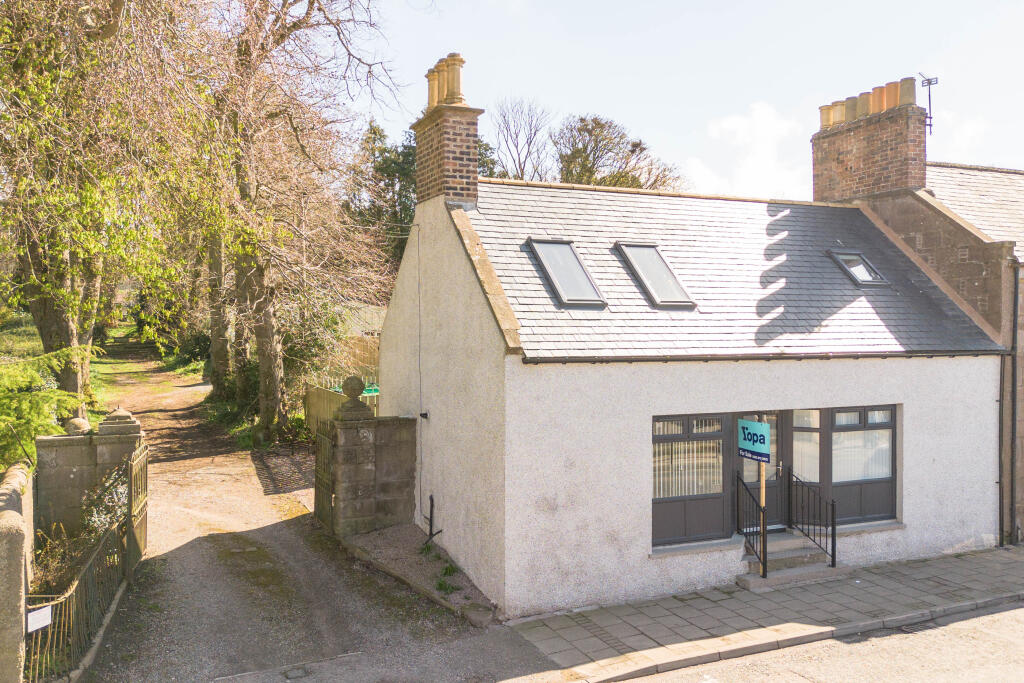
• LOVELY MODERNISED & EXTENDED MID TERRACED COTTAGE 85m2
• 2 DOUBLE BEDROOMS & A BATH ROOM WITH SEPARATE SHOWER
• WONDERFUL SPACIOUS OPEN PLAN LOUNGE & DINING KITCHEN
• GAS HEATING NEW BOILER INSTALLED OCTOBER 2025 & DOUBLE GLAZING
• WELL-PRESENTED WITH A MIX OF MODERN & PERIOD FEATURES
• GENEROUS SIZE ENCLOSED SOUTH FACING GARDEN AT REAR
• WOODEN GARAGE FOR 2 CAR PARKING NEARBY + EASY ON STREET PARKING
• GREAT FIRST TIME PURCHASE OR MAY SUIT ELDERLY DOWNSIZING
• CENTRAL TO SHOPS, SCHOOLS, TRAIN, BUS & A90 ABERDEEN/DUNDEE
• HOME REPORT VALUATION £170,000
Location:
• Nearest Station: Laurencekirk Station
• Distance to Station: 0.3719678598762612 miles
Agent Information:
• Address: Meridian House
Wheatfield Way
Hinckley
LE10 1YG
Full Description:
<p><b>LOVELY MODERNISED & EXTENDED 2 BEDROOM MID TERRACED COTTAGE 85m2 </b>Built in 1890 and centrally located offering easy commuting to Aberdeen and Dundee. This is so spacious, it’s a perfect first-time buyers purchase or may suit elderly downsizing, it has a wonderful open plan lounge dining kitchen, 2 double bedrooms, family bathroom, and generous enclosed rear garden plus a garage nearby and easy street parking at the front. Early viewing is highly encouraged!<b></b></p><p><b>Viewing Arrangements: </b>Please book directly online or call YOPA on . Alternatively, you can call the local Yopa Agents on <b></b></p><p><b>Home Report Valuation £170,000: </b>To receive a copy of the Home Report please call YOPA You can easily download the Home Report from the Yopa website advert also at <a href=" " rel="nofollow"> </a> or click the hyperlink below.</p><p><a href=" " rel="nofollow"> </a> </p><p><b>Note: NEW GAS CENTRAL HEATING BOILER installed October 2025. </b><b>The extension Building Warrant: Ref No. BW/2015/0123 Planning Permission: Ref No. APP/2014/3256 Completion Acceptance: Ref No. BW/2015/0123 </b>plus there is certification from a Timber & Damp Specialist for the treated woodworm, highlighted in the Home Report.</p><p><b>Aberdeenshire Council Tax Band: A</b></p><p><b>EPC: C</b></p><p><b>Tenure: FREEHOLD</b></p><p><b></b></p><p><b>MORE ABOUT THE PROPERTY…</b></p><p>Entering the front door into the entrance vestibule with wood effect flooring flowing into the hallway and coat hooks with a cupboard below housing the electrics. A traditional door leads into the inner hallway which a useful storage cupboard great for household items and a ceiling hatch with ladder giving access to the floored loft space for additional storage.</p><p>The property benefits from a new gas central heating boiler in October 2025, double glazing, and this home is tastefully decorated throughout. All light fittings, fitted floorings, blinds and integrated appliances will remain as part of the sale.</p><p>Bedrooms 1 & 2 are both generous double rooms with front facing windows, tasteful décor, ample space for furnishings and carpeted flooring. Bedroom 1 benefits from a fitted wardrobe and recessed shelving with storage cupboard below.</p><p>Next is the family bathroom featuring a four-piece suite including a bath with separate shower enclosure housing an electric power shower. This room is complete with wall panelling to dado height and a ceiling extractor fan.</p><p>Through to the open plan lounge and dining kitchen which is a real hub of the home. This is the extended area with vaulted ceiling, ample space for furnishings, sliding doors leading out to the garden and wood effect flooring flowing throughout this whole room. The dining area provides plenty of space for a dining table and chairs and has a fireplace set in a tiled inlay with wooden mantel. There is plenty of space for a desk for the home worker or additional seating. </p><p>The modern kitchen area is fitted with a range of high gloss base, wall and display units with coordinated worksurfaces and tasteful splashback incorporating a stainless-steel sink with mixer tap. Integrated appliances include an electric oven and grill and a 4-burner gas hob with extractor hood above. There is also plumbed space for a dishwasher, washing machine and an American-style fridge freezer.</p><p><b>Externally</b></p><p>To the rear of the property, you will find the superb wall enclosed garden that features paved patio area great for outdoor furnishings. The garden is mostly laid to lawn with a wooden shed which will remain, a useful outdoor tap and sockets. This is a perfect south facing garden ideal for pets and children to play.</p><p>A wooden garage belonging to this property is located at the bottom of Crowne Alley opposite and it provides parking for 1 car inside plus another car outside in front of the garage door. Alternatively it is a great space for additional storage or a workshop.</p><p><b>ROOM MEASUREMENTS</b></p><p><b>Lounge: 12’6 x 18’0 (3.81m x 5.49m)</b></p><p><b>Dining Kitchen: 21’1 x 10’6 (6.43m x 3.20m)</b></p><p><b>Bathroom: 5’10 x 11’2 (1.78m x 3.40m)</b></p><p><b>Bedroom 1: 11’5 x 11’9 (3.48m x 3.58m)</b></p><p><b>Bedroom 2: 11’3 x 9’3 (3.43m x 2.82m)</b></p><p><b></b></p><p><b>AMENITIES, SCHOOLS & TRANSPORT LINKS</b></p><p>Laurencekirk is a small town in the historic county of Kincardineshire, Scotland. It is part of Aberdeenshire and is the largest settlement in the Howe o' the Mearns area. Laurencekirk is in the valley between the Hill of Garvock and the Cairn O’ Mount. The famous landmark of the Johnston Tower can be seen on the peak of the Garvock. Nearby Laurencekirk Primary school which was built in 1999 and Mearns Academy, the senior school, opened a new building in August 2014 each in easy walking reach. The Community Centre, Library, Fitness Suite and Police Station are housed within the Mearns Campus. There are two main public parks, both with children's play areas, and in addition the memorial park houses a bowling green and a skate-board facility.</p><p>Laurencekirk has a selection of shops and eateries and is in easy reach of the A90 Aberdeen/Dundee dual carriageway with three points of entry. Aberdeen and Dundee are both approximately 40 minutes’ drive, and Montrose around 20 minutes. A train station located in the town with regular trains towards Aberdeen and Dundee, taking roughly 30 minutes to each location makes this town an ideal base for commuters. There are also buses taking you to the Angus and Aberdeenshire towns nearby as well as Aberdeen and Dundee direct.</p><p>Don’t delay viewing this lovely home soon.</p><p><br /></p><p><b>Disclaimer</b></p><p>Whilst we make enquiries with the Seller to ensure the information provided is accurate, Yopa makes no representations or warranties of any kind with respect to the statements contained in the particulars which should not be relied upon as representations of fact. All representations contained in the particulars are based on details supplied by the Seller. Your Conveyancer is legally responsible for ensuring any purchase agreement fully protects your position. Please inform us if you become aware of any information being inaccurate.</p>