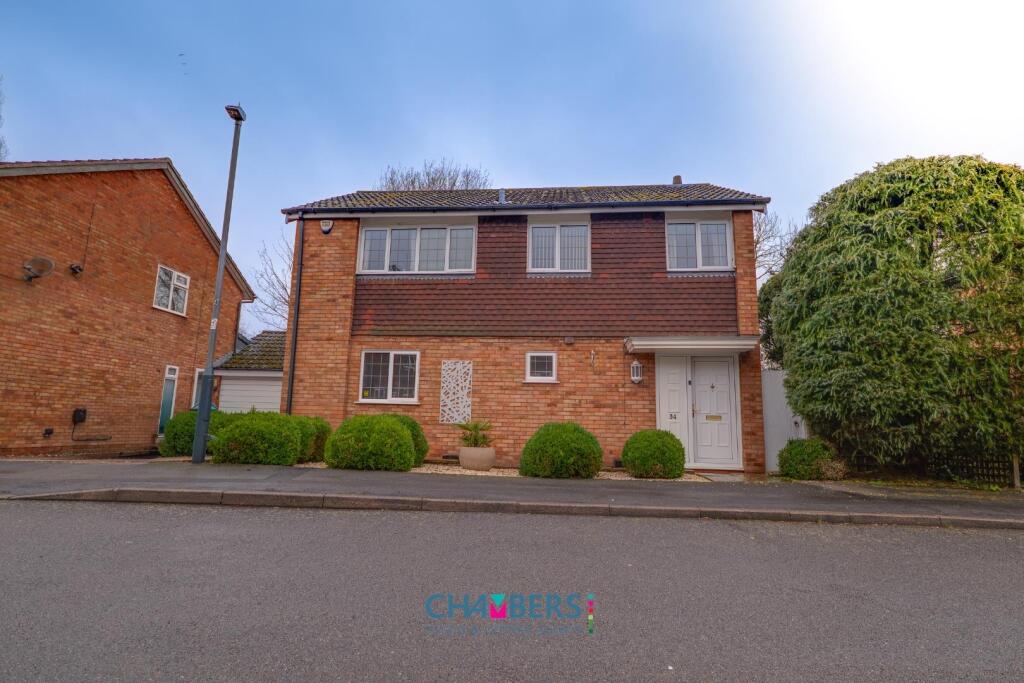
Property Details:
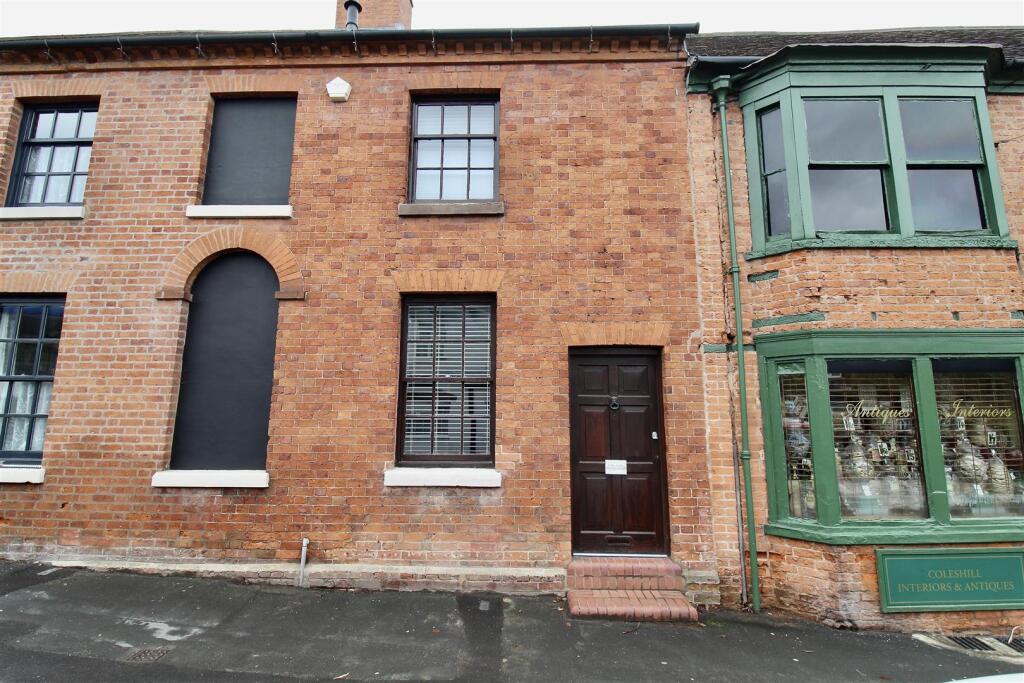
• Type: Terraced
• Tenure: N/A
• Floor Area: N/A
Key Features:

• FULL OF CHARACTER & ORIGINAL FEATURES
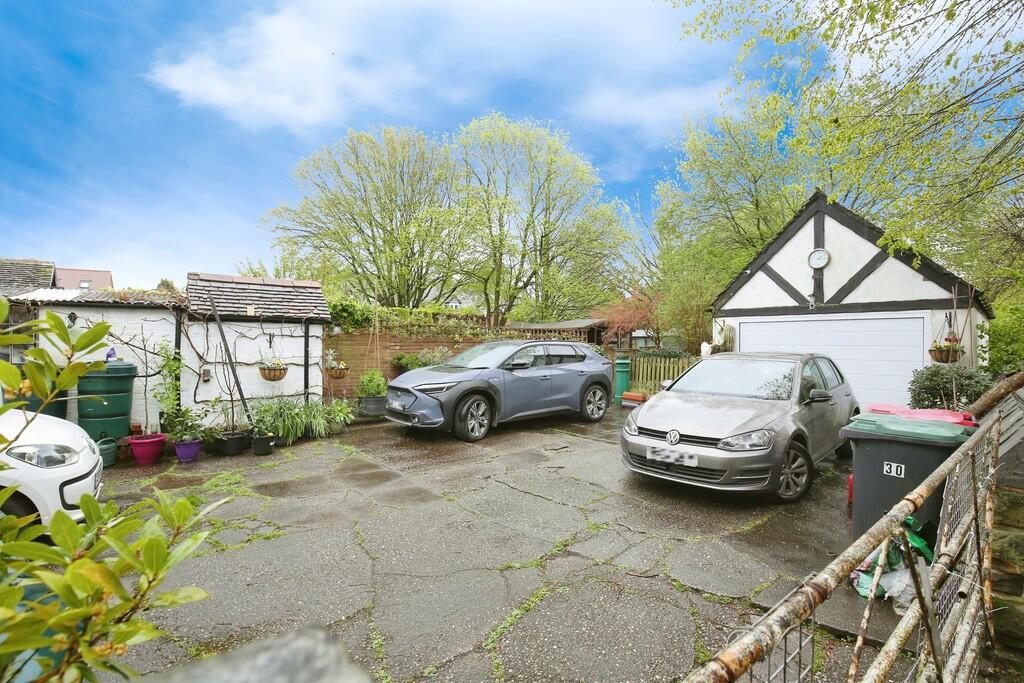
• LARGE REAR GARAGE & PARKING
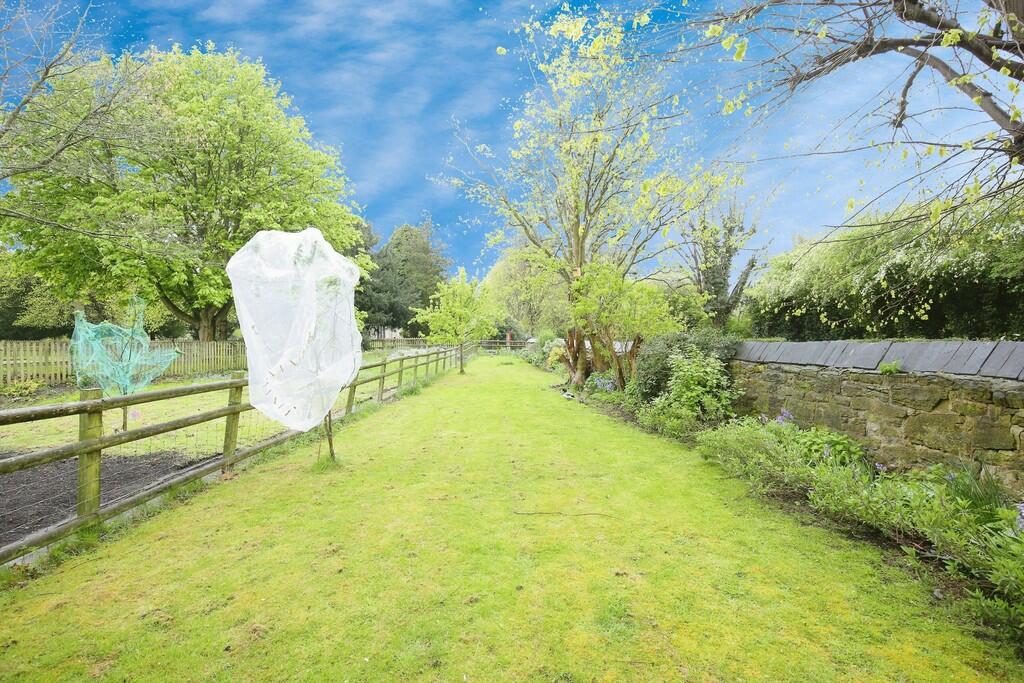
• LONG REAR GARDEN
• FOUR RECEPTION ROOMS
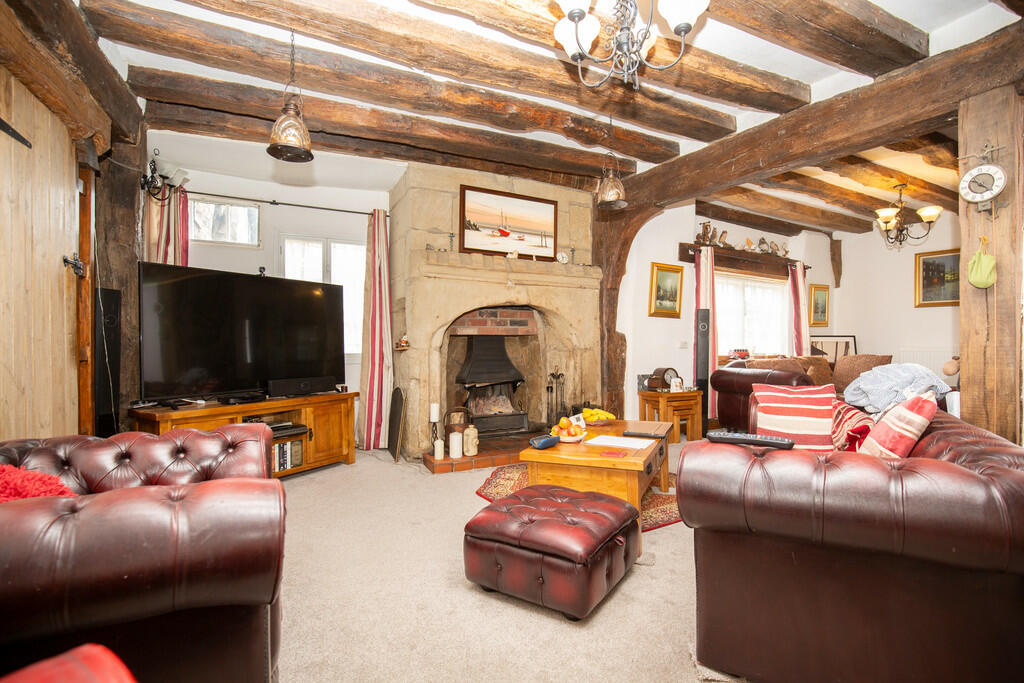
• STUNNING STONE FIREPLACES
• THREE GOOD SIZED BEDROOMS
• LARGE BATHROOM
• GROUND FLOOR SHOWER ROOM
• DESIRABLE VILLAGE LOCATION
• VIEWING IS ESSENTIAL
Location:
• Nearest Station: N/A
• Distance to Station: N/A
Agent Information:
• Address: 29 Bridge Street, Polesworth,
Tamworth,
Staffordshire,
B78 1DR
Full Description:
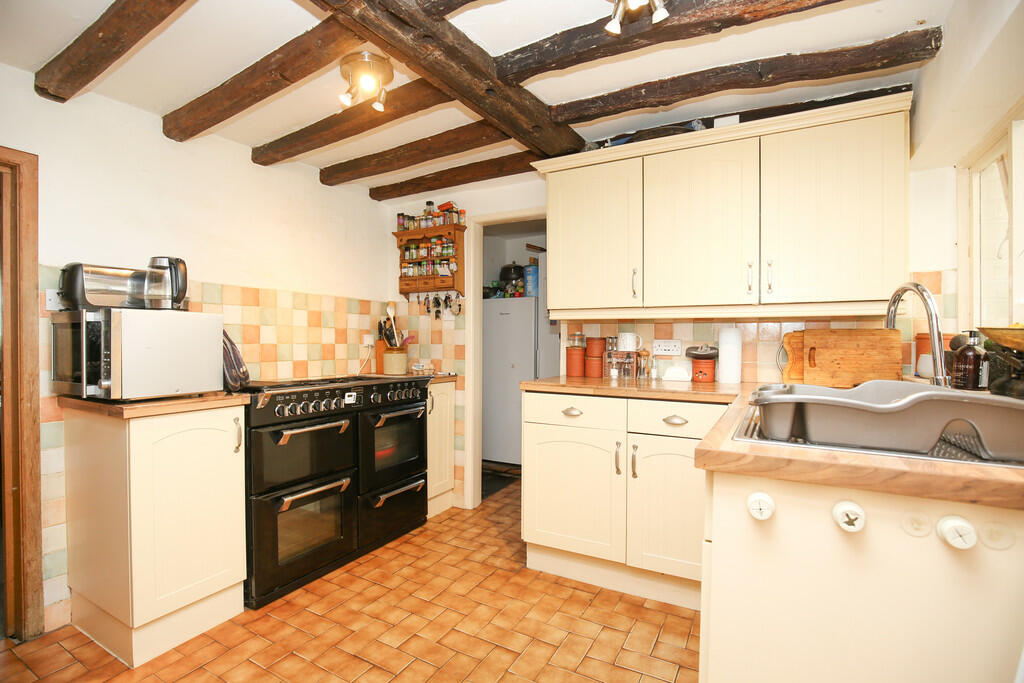
INTRODUCTION This delightful property is located on High Street in Polesworth and is in the heart of the village with all local amenities being within a short walk away. The property dates back to approximately the 1480's and then was extended in the 1520's, being originally two cottages that were converted to a single three bedroom family home. There are church records indicating that soldiers were billeted here in the civil war and no 30 was at one time a bakery with the ovens where the dining room fireplace is currently situated. There are many stone, wood and brick features both inside and externally. FRONT RECEPTION HALL Having a useful good sized storage cupboard, door to the dining room and a further door to the sitting room. DINING ROOM 12' 1" x 15' 9" (3.68m x 4.8m) Two windows to the front aspect, stunning inglenook style fireplace having a cast iron stove with an exposed brick background, door to the kitchen. KITCHEN 9' 9" x 9' 6" (2.97m x 2.9m) Window to rear aspect, tiled floor, door to an under stairs storage cupboard, door to the inner hallway with stairs leading off to the first floor landing, range of fitted kitchen units, wooden effect roll edge work surfaces, stainless steel sink, Range style gas cooker, tiled splash back areas, tiled splash back areas, glazed door to the rear lean to conservatory, arched opening to... INNER HALL/KITCHEN APPLIANCES 4' 5" x 4' 2" (1.35m x 1.27m) Having useful appliance spaces and a door to... SHOWER ROOM 4' 9" x 4' 6" (1.45m x 1.37m) Opaque double glazed window to side aspect, single panelled radiator, low level WC, wash basin, tiled shower cubicle having a chrome mixer shower. REAR LEAN TO CONSERVATORY 14' 8" x 9' 5" maximum (4.47m x 2.87m) Having windows to the rear aspect with a single door giving access to the garden, door to a useful laundry room and a further door giving direct access to the office. OFFICE 13' 3" x 9' 0" (4.04m x 2.74m) Stunning stone wall, window to the rear aspect, double panelled radiator and a door to the lounge. LOUNGE 18' 5" x 12' 8" (5.61m x 3.86m) Window to the side aspect, double panelled radiator, double panelled radiator, stunning stone fireplace and an arched opening to the sitting room. SITTING ROOM 11' 5" x 11' 10" maximum (3.48m x 3.61m) Window to the side aspect and a double panelled radiator. FIRST FLOOR LANDING Window to the front aspect and doors leading off to... BEDROOM ONE 14' 5" x 15' 4" (4.39m x 4.67m) Window to the side aspect, double and single panelled radiators, stunning stone fireplace and access to the inner landing area. INNER LANDING AREA Window to the side aspect, useful storage recess and access to the bathroom. BATHROOM 13' 4" x 9' 3" (4.06m x 2.82m) Vaulted ceiling, opaque glazed window to rear aspect, exposed floorboards, stunning stone wall, low level WC, pedestal wash hand basin, roll top style bath and a single panelled radiator. BEDROOM TWO 17' 7" x 9' 7" (5.36m x 2.92m) Window to the front aspect, single panelled radiator and a door to a useful storage cupboard. BEDROOM THREE 15' 0" x 7' 7" (4.57m x 2.31m) Windows to front and side aspects, single panelled radiator. TO THE EXTERIOR The property has a large concrete gated parking area to the rear that provides a large amount of off road parking with access to the detached garage and useful brick built outbuildings providing ample storage. Beyond the garage is a long rear garden being mainly laid to lawn with planted borders, patio area and fruit trees. GARAGE 26' 5" x 12' 1" (8.05m x 3.68m) Having an electric roller entrance door, windows to rear and side aspects, side entrance door. FIXTURES & FITTINGS: Some items may be available subject to separate negotiation. SERVICES: We understand that all mains services are connected. TENURE: We have been informed by the Vendor that the property is FREEHOLD, however we would advise any potential purchaser to verify this through their own Solicitor. COUNCIL TAX: We understand this property has been placed in Council Tax Band E. (This information is provided from the Council Tax Valuation List Website). DISCLAIMER: DETAILS HAVE NOT BEEN VERIFIED BY THE OWNERS OF THE PROPERTY AND THEREFORE MAY BE SUBJECT TO CHANGE AND ANY PROSPECTIVE PURCHASER SHOULD VERIFY THESE FACTS BEFORE PROCEEDING FURTHER. BrochuresHigh Street Broch...