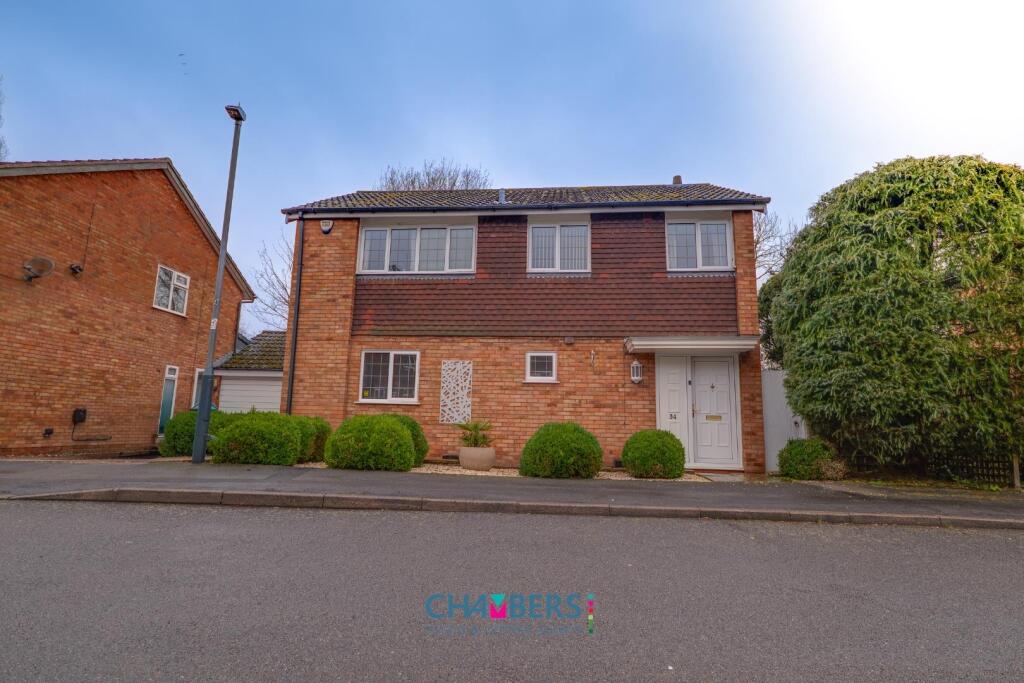
Property Details:
• Type: Terraced
• Tenure: Freehold
• Floor Area: N/A
Key Features:
• STUNNING CONVERTED SCHOOL
• MODERN OPEN PLAN LIVING
• UTILITY ROOM
• TWO GROUND FLOOR BEDROOMS
• GROUND FLOOR BATHROOM
• TWO FIRST FLOOR BEDROOMS
• FIRST FLOOR SHOWER ROOM
• ENCLOSED GARDEN
• ALLOCATED PARKING
• VIEWING IS A MUST
Location:
• Nearest Station: N/A
• Distance to Station: N/A
Agent Information:
• Address: 29 Bridge Street, Polesworth,
Tamworth,
Staffordshire,
B78 1DR
Full Description:
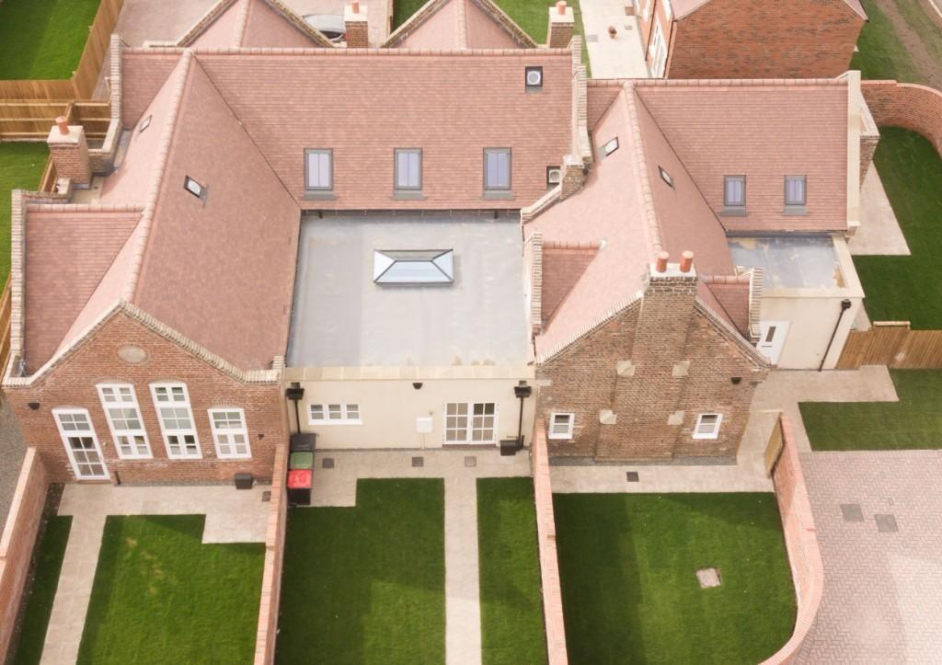
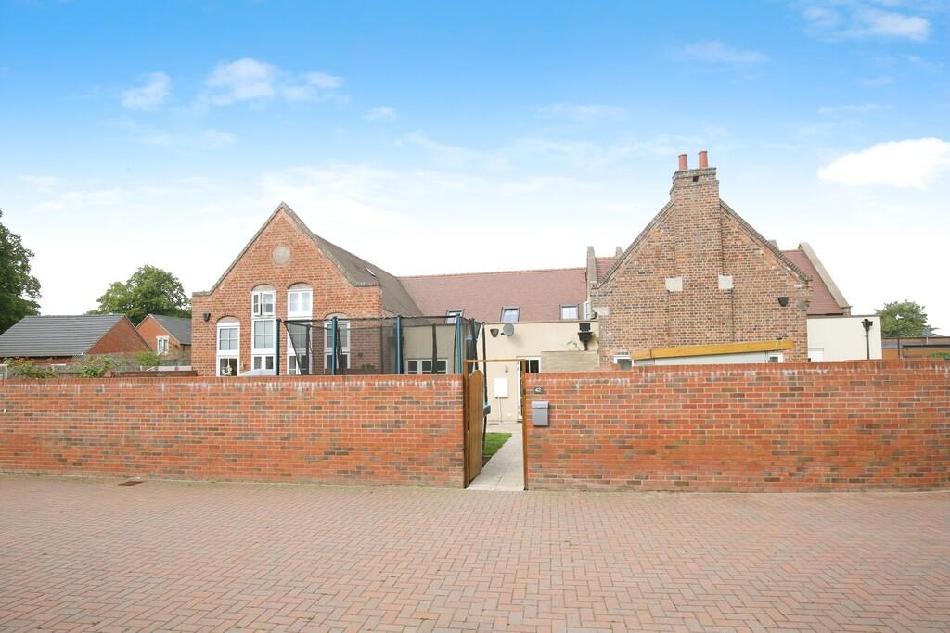
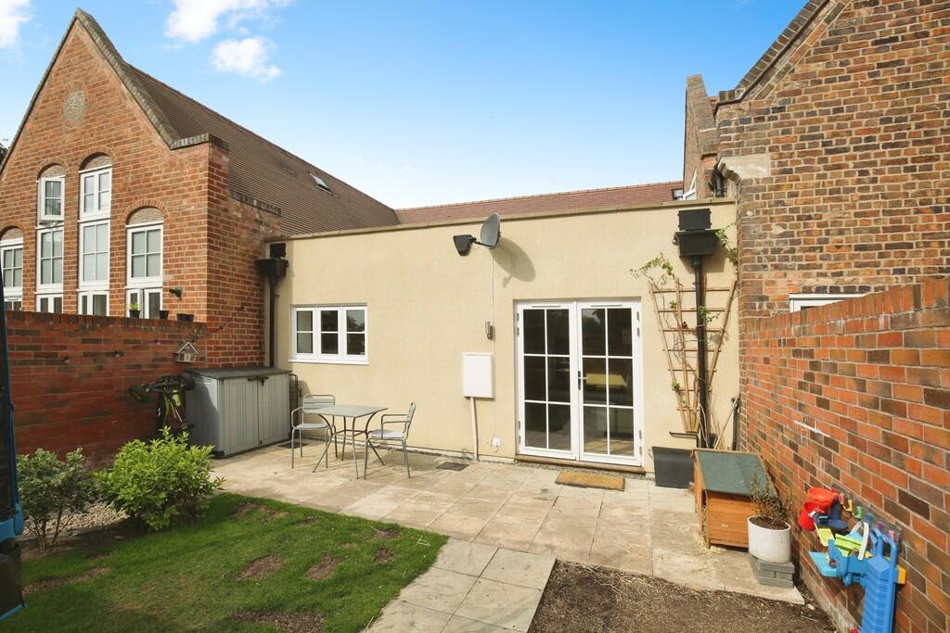
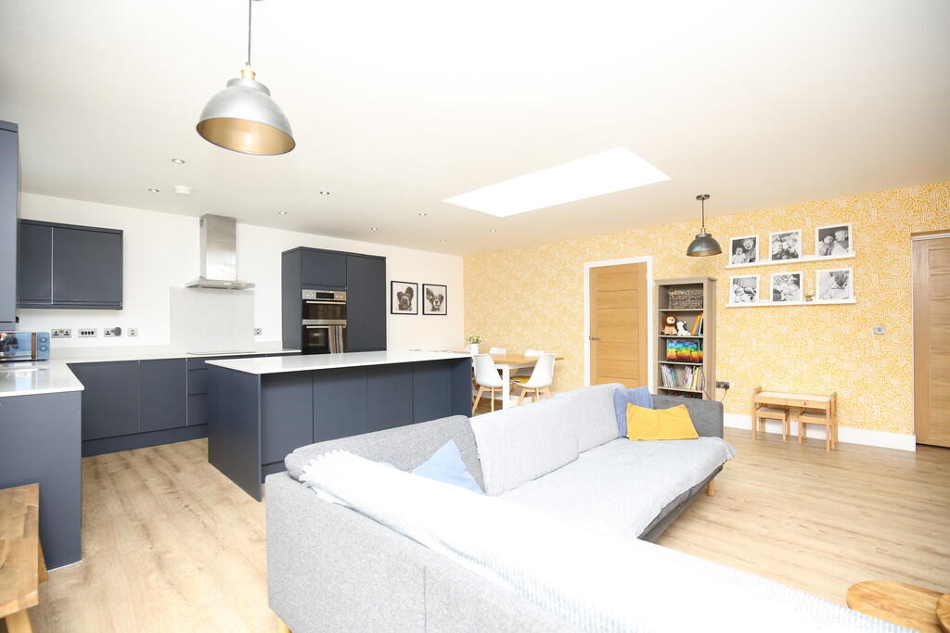
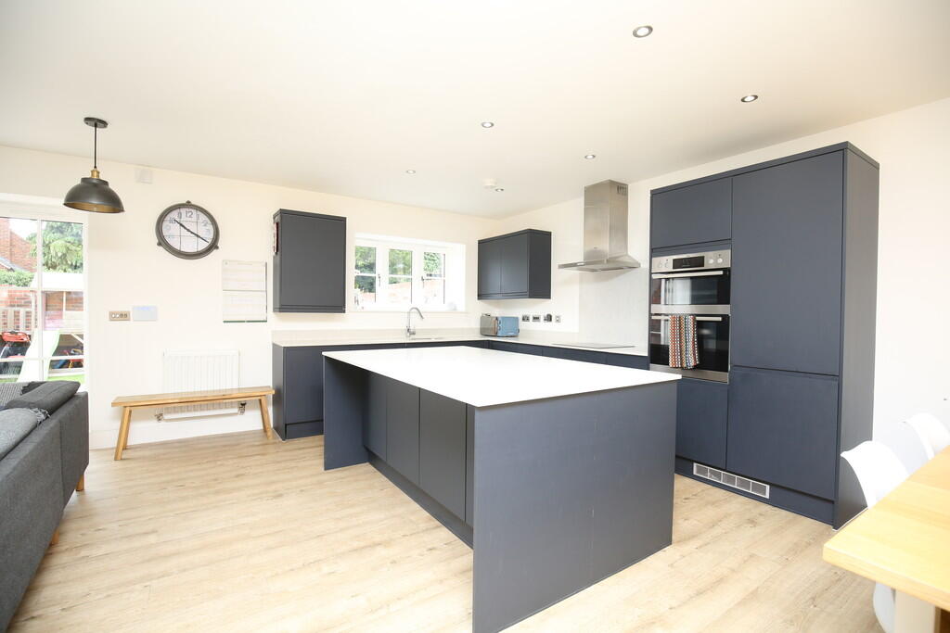
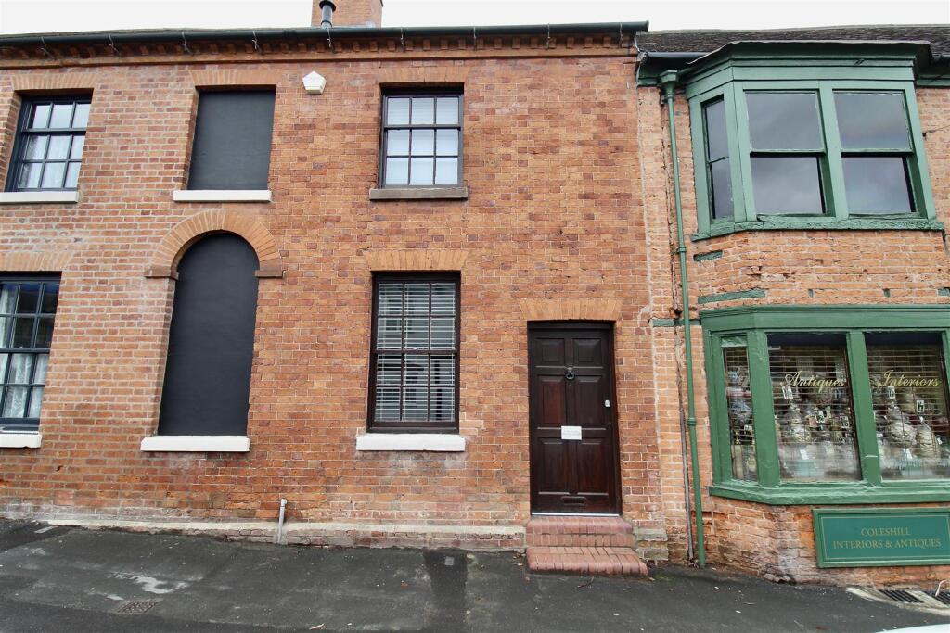
This is a small and exclusive development of 9 dwellings and a conversion of the Old School House into 3 dwellings known as St Editha Walk that was built in 2021. This particular property is part of the converted school and is a spacious 4 bedroom terraced property offering modern open plan living. The property is situated in the heart of the High Street, Polesworth, close to amenities and local schools. Internal viewing is considered essential to appreciate the standard of accommodation on offer. KITCHEN/DINING/LIVING SPACE 19' 10" x 22' 1" (6.05m x 6.73m) A very impressive light and airy living space having double glazed French doors, double glazed window, large double glazed ceiling lantern providing a large amount natural light, luxury vinyl tile wooden effect flooring, oak door to a useful storage cupboard that also houses the central heating boiler, three double panelled radiators, recessed LED ceiling down lights, wide range of modern blue coloured kitchen units with integrated handles, quartz work surfaces with matching up stands, large centre island with breakfast bar overhang, eye level stainless steel double oven, integrated fridge freezer, built in dishwasher, electric hob with a stainless steel extractor hood above, recessed stainless steel sink, oak door to the inner hallway and a further oak door to... UTILITY ROOM 6' 3" x 5' 6" (1.91m x 1.68m) Having luxury vinyl tile wooden effect flooring, recessed LED ceiling down lights, blue kitchen units, quartz work top with matching up stand, stainless steel recessed sink, space and plumbing for a washing machine. INNER HALLWAY Having an oak and glass staircase leading off to the first floor landing, luxury vinyl tile wooden effect flooring, oak door to a useful under stairs storage cupboard and further oak doors to... BEDROOM ONE 13' 0" x 10' 10" (3.96m x 3.3m) Two double glazed windows to rear aspect, single panelled radiator and a good sized fitted wardrobe with sliding doors. BEDROOM TWO 9' 3" x 9' 9" maximum (2.82m x 2.97m) Two double glazed windows to rear aspect and a single panelled radiator. GROUND FLOOR BATHROOM 6' 9" x 6' 3" (2.06m x 1.91m) Recessed LED ceiling down lights, chrome towel radiator, low level WC, wash basin, panelled bath with a centre mixer tap, tiled splash back areas. FIRST FLOOR LANDING Having a ceiling light tunnel providing natural light, single panelled radiator, oak door to the airing cupboard and further oak doors leading off to... BEDROOM THREE 19' 2" x 9' 8" maximum (5.84m x 2.95m) (7'5" minimum width) Double glazed skylight window to front aspect, opaque double glazed window to rear aspect, two single panelled radiators and access to the roof storage space. BEDROOM FOUR 10' 3" x 8' 6" (3.12m x 2.59m) Double glazed skylight window to front aspect and a single panelled radiator. SHOWER ROOM 7' 3" x 6' 4" (2.21m x 1.93m) Opaque double glazed window to rear aspect, chrome towel radiator, low level WC, wash basin, marble effect tiled shower enclosure having a chrome mixer style shower, marble effect tiled splash backs, recessed LED ceiling down lights, extractor fan and a useful shaver connection point. TO THE EXTERIOR The property has an enclosed walled garden being mainly laid to lawn with a full width paved patio and pathway from the entrance gate. The property also has allocated parking. FIXTURES & FITTINGS: Some items maybe available subject to separate negotiation.SERVICES: We understand that all mains services are connected.TENURE: We have been informed that the property is FREEHOLD, however we would advise any potential purchaser to verify this through their own Solicitor.COUNCIL TAX: We understand this property has been placed in Council Tax Band D. (This information is provided from the Council Tax Valuation List Website).DISCLAIMER: DETAILS HAVE NOT BEEN VERIFIED BY THE OWNERS OF THE PROPERTY AND THEREFORE MAY BE SUBJECT TO CHANGE AND ANY PROSPECTIVE PURCHASER SHOULD VERIFY THESE FACTS BEFORE PROCEEDING FURTHER. ANY IMAGES ARE FOR SOLELY FOR ILLUSTRATIVE PURPOSES.