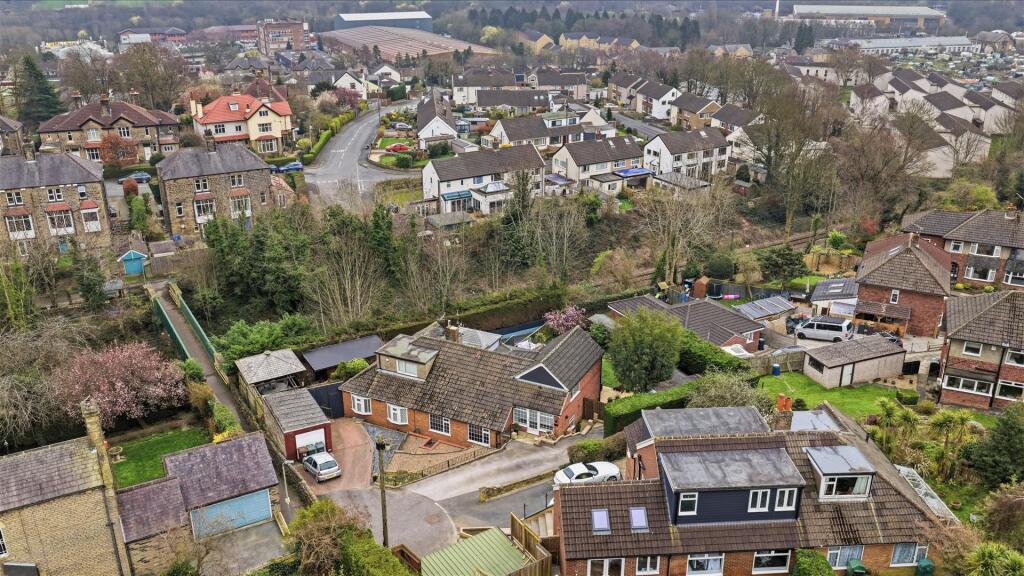
Property Details:
• Type: Semi-Detached
• Tenure: FREEHOLD
• Floor Area: N/A
Key Features:
• Three bedrooms
• Semi-detached property
• Gated driveway
• Close to local schools
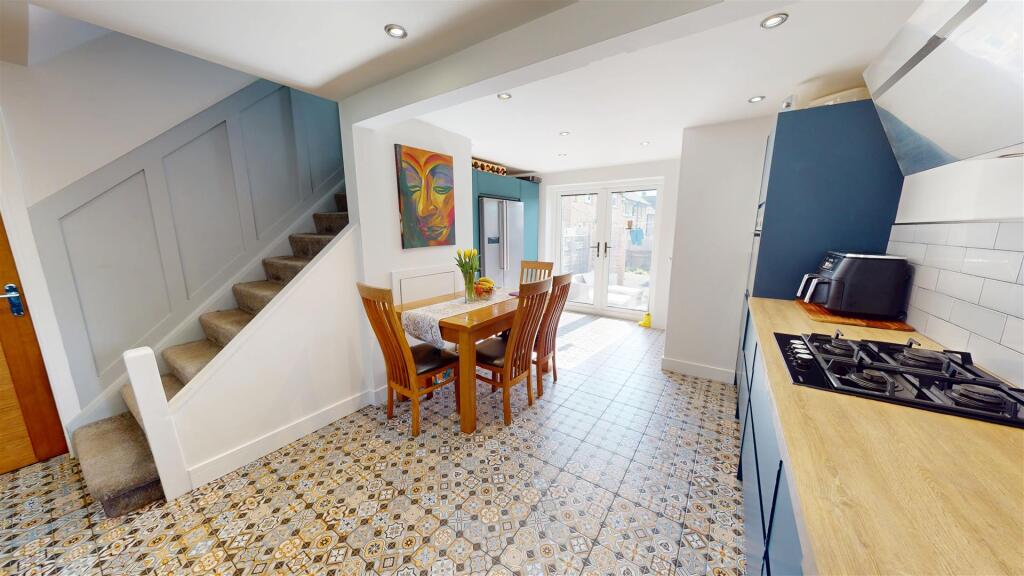
• Contemporary dining kitchen
• Gardens front and rear
• Outhouse with power/bathroom
• Ground floor WC
Location:
• Nearest Station: Saltaire Station
• Distance to Station: 0.5154630772782276 miles
Agent Information:
• Address: 9 Square,
Northowram,
HX3 7HW
Full Description:
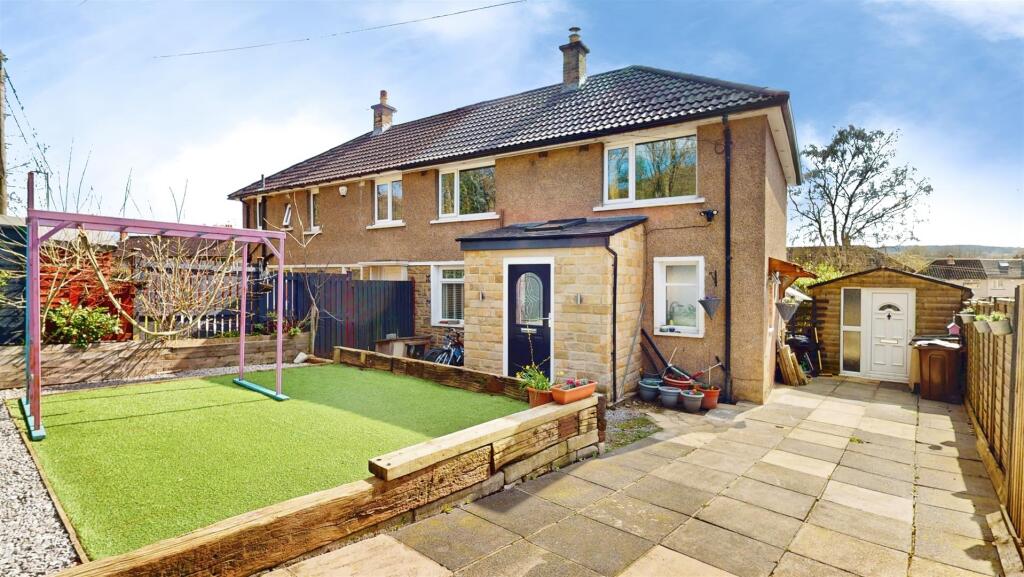
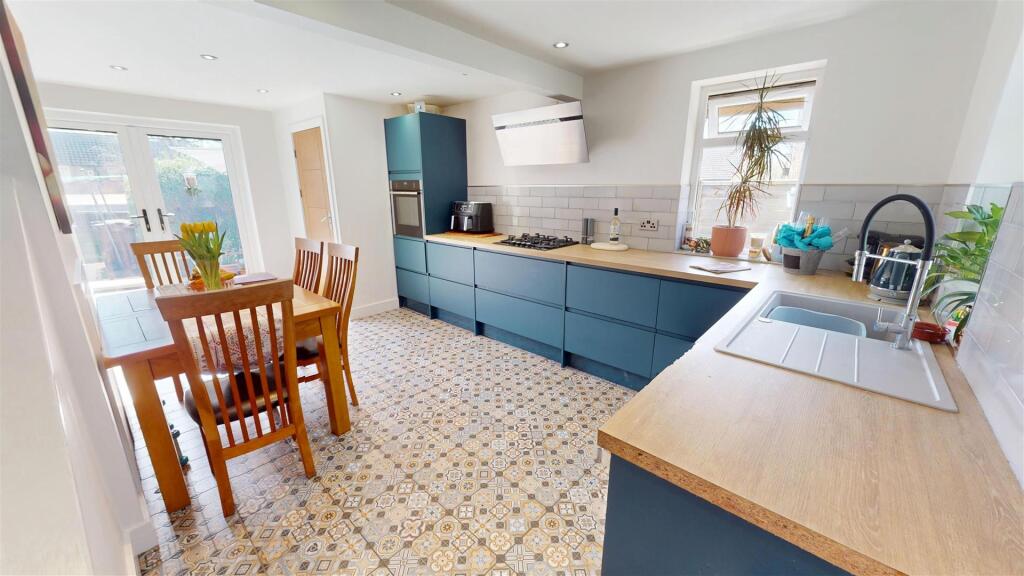
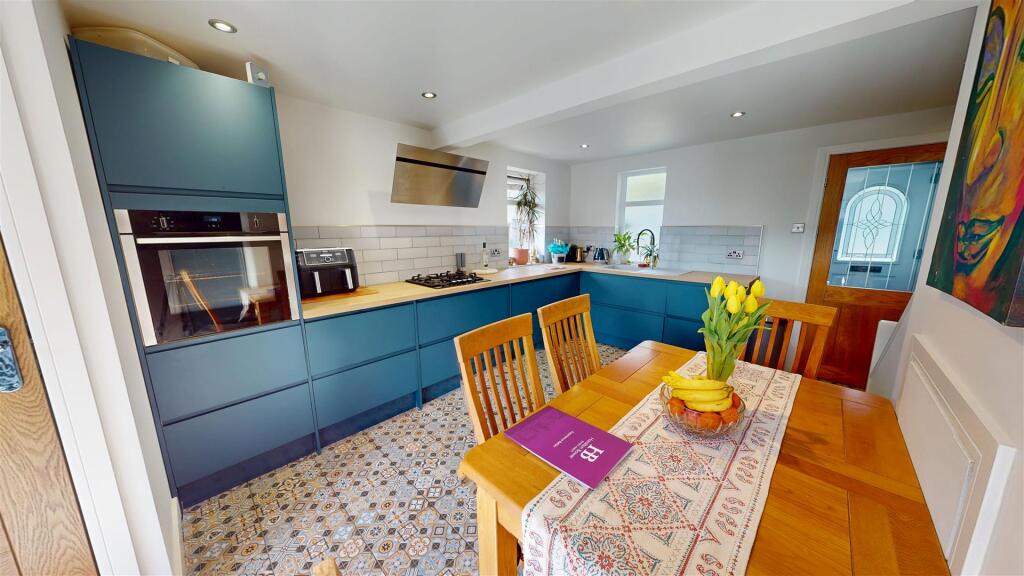
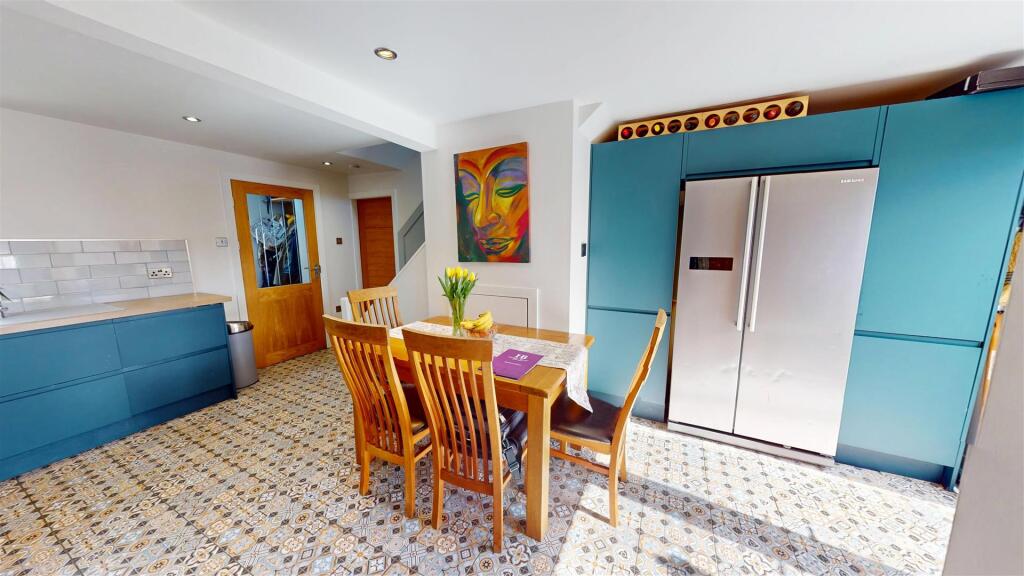
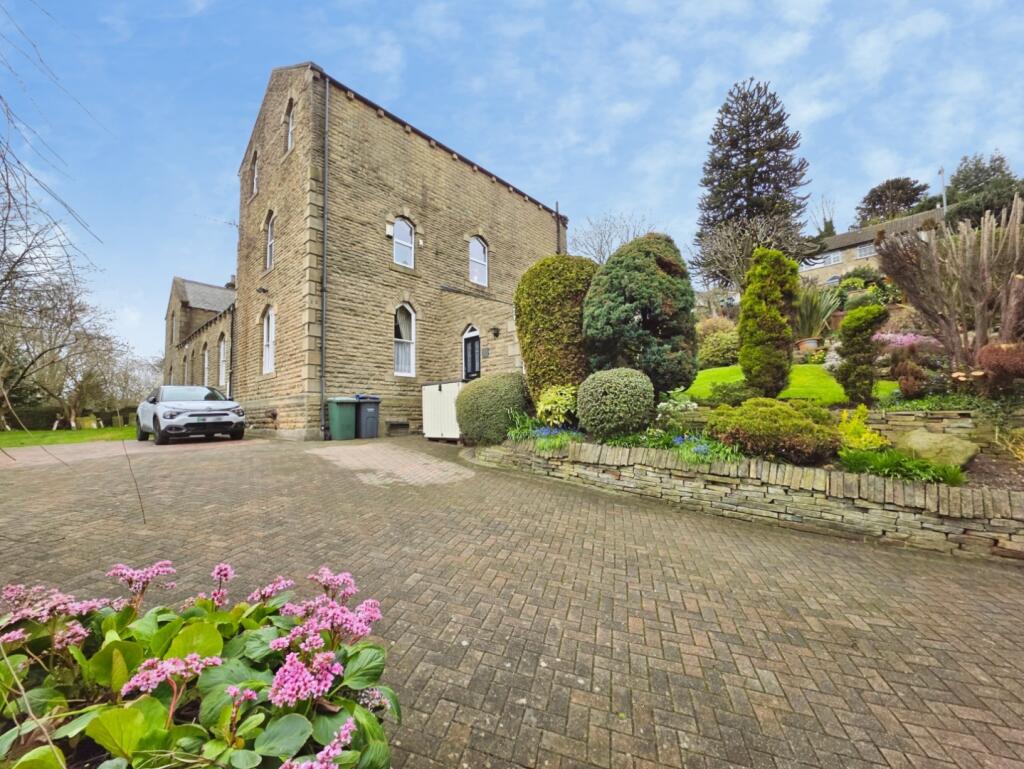
HAMILTON BOWER are pleased to offer FOR SALE this well-presented THREE BEDROOM SEMI-DETACHED PROPERTY located in Baildon - BD17. With a contemporary dining kitchen, garden outhouse with shower room, and within walking distance to local schools, we expect this property to be popular with family buyers seeking a home in the area. Internally comprising; utility porch, dining kitchen, living room, WC, two double bedrooms and a single, bathroom and loft. Externally the property has a low-maintenance garden to the rear, a outhouse to the side with power and a shower room, an astroturf front garden, and a gated driveway offering private off-street parking. The property benefits from gas central heating and double glazing throughout and is available to view immediately.<br /><br />FOR MORE INFORMATION PLEASE CONTACT HAMILTON BOWER TODAY<br /><br /><b>Ground Floor</b> - <br /><br /><b>Utility Porch</b> - Utility porch to the front of the property with access through to the dining kitchen.<br />With power/plumbing for appliances, space for coat and shoe storage and kitchen overflow.<br /><br /><b>Dining Kitchen</b> - Spacious contemporary dining kitchen with open staircase and access to the ground floor WC and rear garden.<br />Fitted with a wide range of quality units with complementary butcher block worktops and tiled splashbacks.<br />Appliances - american style fridge/freezer, gas hob with extractor, dishwasher, oven/grill, sink with drainer.<br />The room offers ample space for a family dining table with chairs.<br /><br /><b>Living Room</b> - Good-sized living room with dual-aspect to the front and rear allowing for good natural lighting.<br />With a central stove with exposed brick surround, alcove storage and space for a large suite and desk as seen.<br /><br /><b>Wc</b> - Ground floor WC with wash basin, accessible from the dining kitchen.<br /><br /><b>First Floor</b> - <br /><br /><b>Primary Bedroom</b> - Spacious primary bedroom with a view to the front of the property.<br />With two storage cupboards, and space for a large with side tables and dressing furniture.<br /><br /><b>Bedroom</b> - Second bedroom, a further double with a view to the front of the property.<br />With space for a double bed with side tables, wardrobes and desk.<br /><br /><b>Bedroom</b> - Third bedroom, a single room to the rear of the property.<br />Ideal for a child's bedroom or home office with ample room for a single bed with dressing furniture.<br /><br /><b>Bathroom</b> - Tiled house bathroom with frosted window to the rear of the property.<br />Fitted with a matching four-piece suite - corner shower, bath, wc, wash basin, towel rail - ideal for this family home.<br /><br /><b>External</b> - <br /><br /><b>Outbuilding</b> - The property has a wooden-clad outbuilding to the side of the property at the end of the driveway.<br />Currently used as a workshop, but with previous use as a salon, with a power & plumbing supply offering versatile use.<br />The outbuilding has a a view to the side, a skylight window and a shower room with WC to the back.<br /><br /><b>Rear</b> - Low-maintenance garden to the rear of the property with access from the kitchen via french doors.<br />Offering an ideal area for outdoor seating, with boundary fencing and hedging offering great privacy.<br /><br /><b>Front</b> - Large garden and driveway to the front of the property with the outbuilding to the side.<br />The garden has a central astroturf lawn offering a low-maintenance approach, with a flagged area surround.<br />The driveway has double gates from Higher Coach Road and offers off-street parking for two cars.<br /><br />