Property Details:
• Type: End of Terrace
• Tenure: Leasehold
• Floor Area: N/A
Key Features:
• Substantial End Terrace Property
• Five Bedrooms
• Two Bathrooms
• Abundance of Living Space
• Bursting with Character and Charm
• Rented Additional Garden
• On Street Parking and Garage
• Tenure Freehold
• Council Tax Band D
• EPC Rating E
Location:
• Nearest Station: N/A
• Distance to Station: N/A
Agent Information:
• Address: 21 Manchester Road,
Burnley,
BB11 1HG
Full Description:
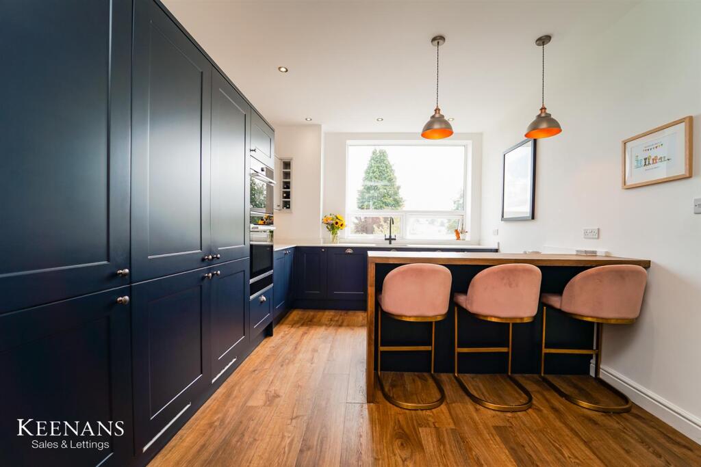
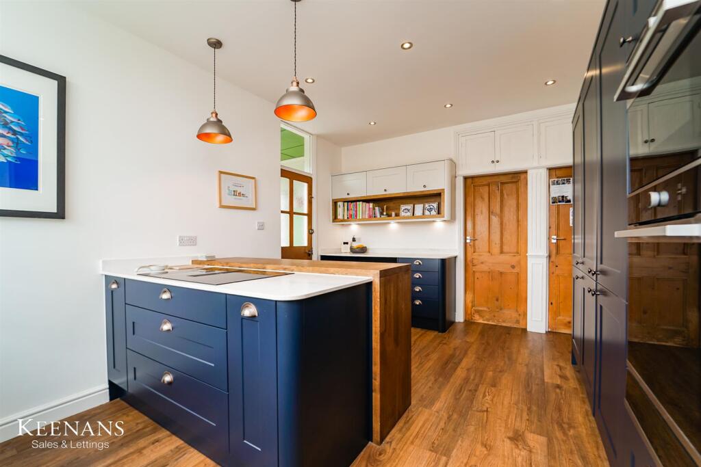
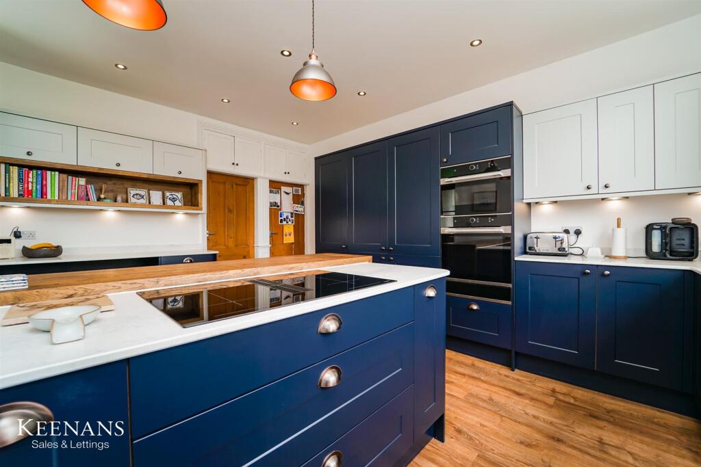
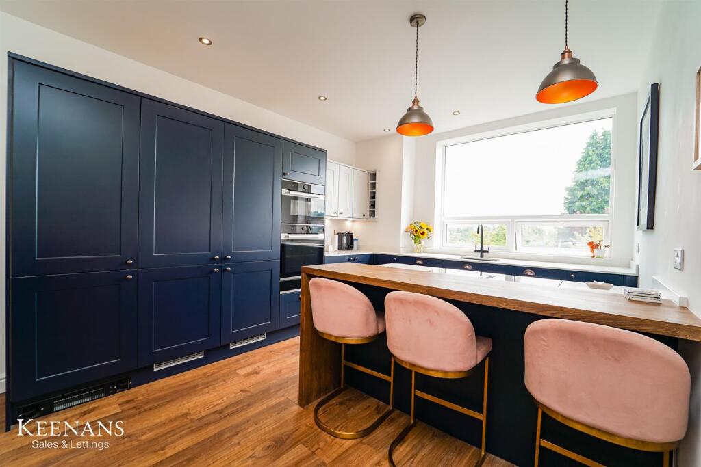
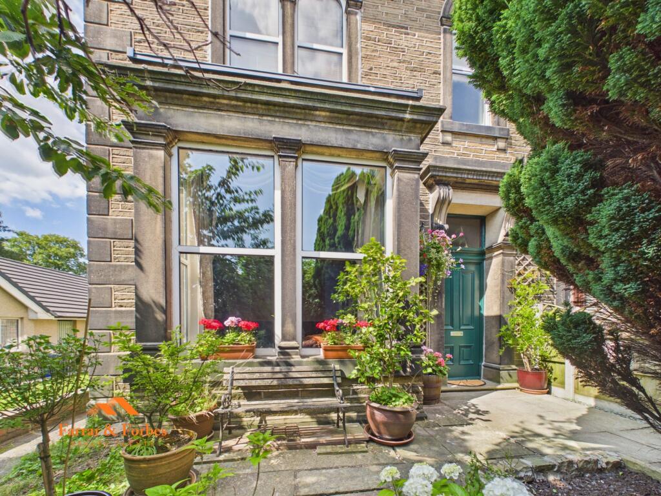
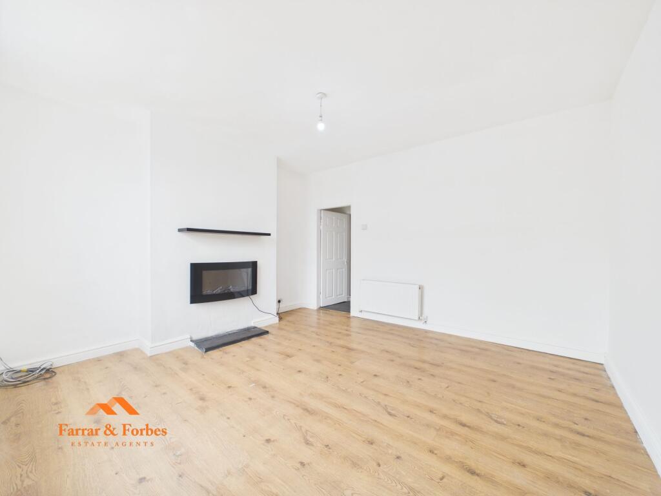
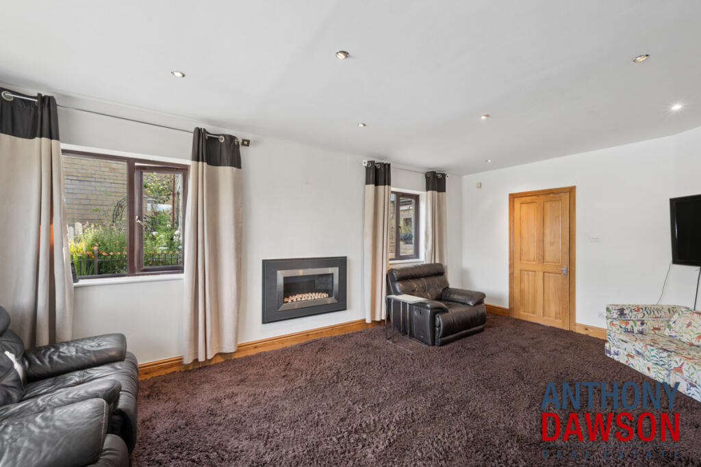
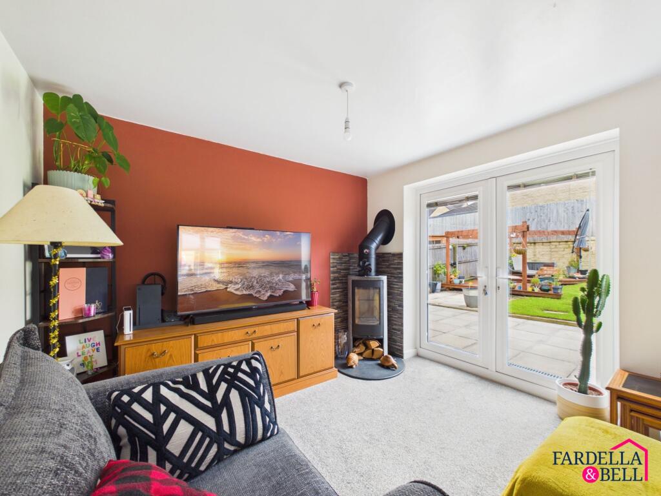
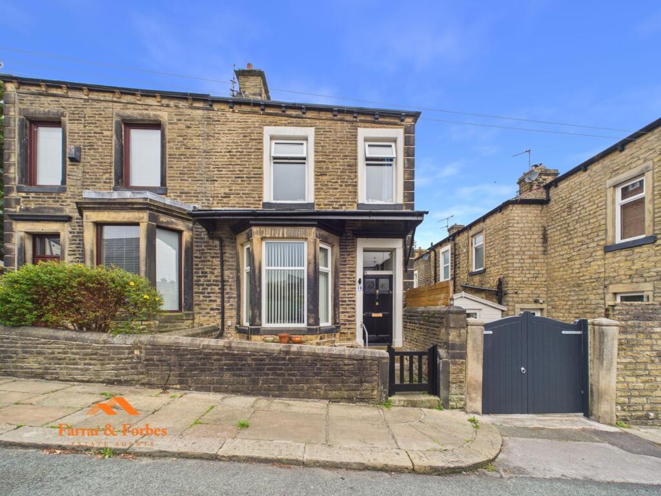
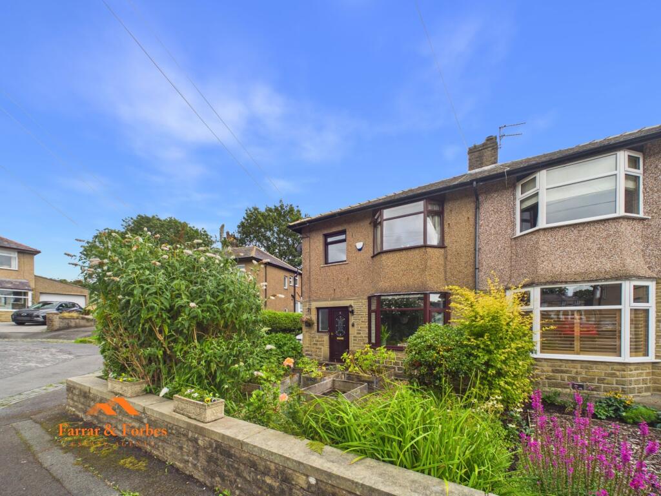
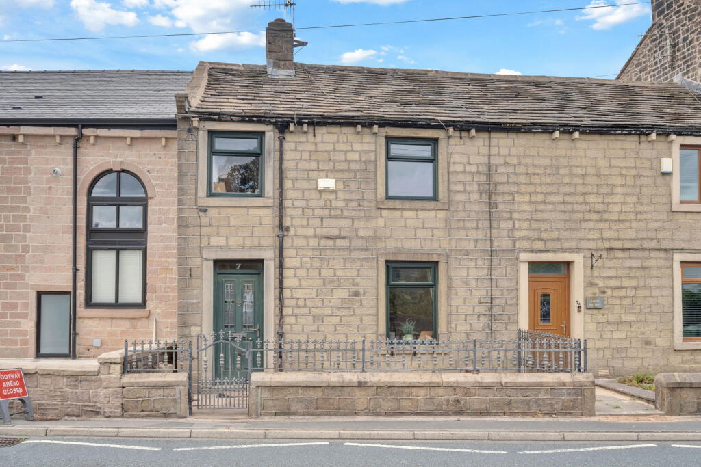
A PRIVATE GORGEOUS AND SPACIOUS FIVE BEDROOM FAMILY HOME WITH COUNTRYSIDE VIEWSNestled on Keighley Road in the charming town of Colne, this substantial end terrace house, which is not overlooked, presents an exceptional opportunity for families seeking a spacious and character-filled home. Spanning four floors, this impressive residence features five well-appointed bedrooms, making it ideal for larger families or those who desire extra space for guests or a home office.As you enter, you are greeted by two inviting reception rooms that exude warmth and charm, enhanced by high ceilings and elegant corniced covings. These traditional features create a delightful atmosphere, perfect for both relaxation and entertaining. The property also boasts two bathrooms, ensuring convenience for busy family life.One of the standout aspects of this home is the stunning countryside views to the rear, also viewed from a new modern kitchen and providing a serene backdrop to daily living. Additionally, the front of the property overlooks a picturesque cricket club, adding to the appeal of the location. Residents will appreciate the good access to nearby amenities, schools, and commuter routes, making it an ideal choice for those who value both convenience and community.Furthermore, the property includes an additional garden space and garage to the rear, which is currently rented, offering even more room for outdoor activities or storage. This home truly combines traditional charm with modern practicality, making it a must-see for anyone looking to settle in this delightful area of Colne.For the latest upcoming properties, make sure you are following our Instagram @keenans.ea and Facebook @keenansestateagentsGround Floor - Entrance Vestibule - 1.57m x 1.47m (5'2 x 4'10) - Hardwood single glazed frosted leaded front door, coving and door to hall.Hall - 7.82m x 1.78m (25'8 x 5'10) - Central heating radiator, coving, picture rail, dado rail, smoke detector, doors leading to two reception rooms, kitchen and stairs to first floor.Reception Room One - 5.56m x 3.91m (18'3 x 12'10) - Hardwood double glazed box window, central heating radiator, coving, picture rail and gas fire set within feature fireplace.Reception Room Two - 5.00m x 4.72m (16'5 x 15'6 ) - UPVC double glazed window, hardwood double glazed stained glass box window, two central heating radiators, coving, dado rail, ceiling rose. gas log burning effect stove with tiled surround and television point.Kitchen/Dining Area - 4.88m x 3.56m (16'0 x 11'8) - UPVC double glazed window, range of wall and base units with marble effect work surfaces and upstands, composite inset sink with integrated draining ridges and high spout mixer and hot water tap, integrated high rise combi oven with microwave, plate warming draw, four ring induction hob and integrated extractor hood, integrated full height fridge and freezer, integrated dishwasher, spotlights, pendant lighting, wood effect flooring, door to garden room and door to stairs to lower ground floor.Garden Room - 2.67m x 1.70m (8'9 x 5'7 ) - UPVC double glazed windows, built-in storage, solid wood flooring and UPVC double glazed door to rear.Lower Ground Floor - Landing - Doors leading to pantry, reception room three and utility.Pantry - 2.08m x 1.80m (6'10 x 5'11) - Reception Room Three - 5.03m x 4.60m (16'6 x 15'1 ) - Two UPVC double glazed windows and original Victorian cast iron range oven.Utility - 4.67m x 3.40m (15'4 x 11'2) - UPVC double glazed window, central heating radiator, range of wall and base units with laminate work surfaces, integrated oven with four ring electric hob, ceramic butler sink with mixer tap, plumbing for washing machine, space for tumble dryer, space for fridge freezer, combi boiler and hardwood door to rear.First Floor - Landing - Skylight, coving, dado rail, doors leading to four bedrooms and two bathrooms.Bedroom One - 4.06m x 3.43m (13'4 x 11'3 ) - UPVC double glazed window, central heating radiator, picture rail, gas fire with feature fireplace and door to en suite.En Suite - 2.31m x 1.50m (7'7 x 4'11) - UPVC double glazed window, central heating radiator, picture rail, pedestal wash basin with traditional taps, low base WC and enclosed corner direct feed rainfall shower and rinse head.Bedroom Two - 4.65m x 3.00m (15'3 x 9'10) - UPVC double glazed stained glass window and central heating radiator.Bedroom Three - 4.01m x 3.33m (13'2 x 10'11) - UPVC double glazed window, central heating radiator and fitted wardrobes.Bedroom Four - 3.81m x 2.44m (12'6 x 8'0) - UPVC double glazed stained glass window and fitted wardrobes.Bathroom - 2.41m x 1.65m (7'11 x 5'5 ) - UPVC double glazed frosted window, dual flush WC, panel bath with mixer tap, overhead direct feed rainfall shower and rinse head, vanity top wash basin with mixer tap, part tiled elevation, tiled floor.Second Floor - Door into bedroom five.Bedroom Five - 5.54m x 4.65m (18'2 x 15'3) - Hard wood single glazed window with second glazing, Velux window, central heating radiator, beams and access to under eave storage.External - Front - Gated forecourt with laid to lawn and mature shrubs.Rear - Private enclosed laid to lawn garden with countryside views, patio, decked seating area, access to cellar and outside water supply. Adjacent to rear garden is a rented garden and garage.BrochuresKeighley Road, ColneBrochure