Property Details:
- Type: Detached house
- Bedrooms: 4
- Bathrooms: 2
Agent: Millington Tunnicliff - Ivybridge
Phone: 01752 948499
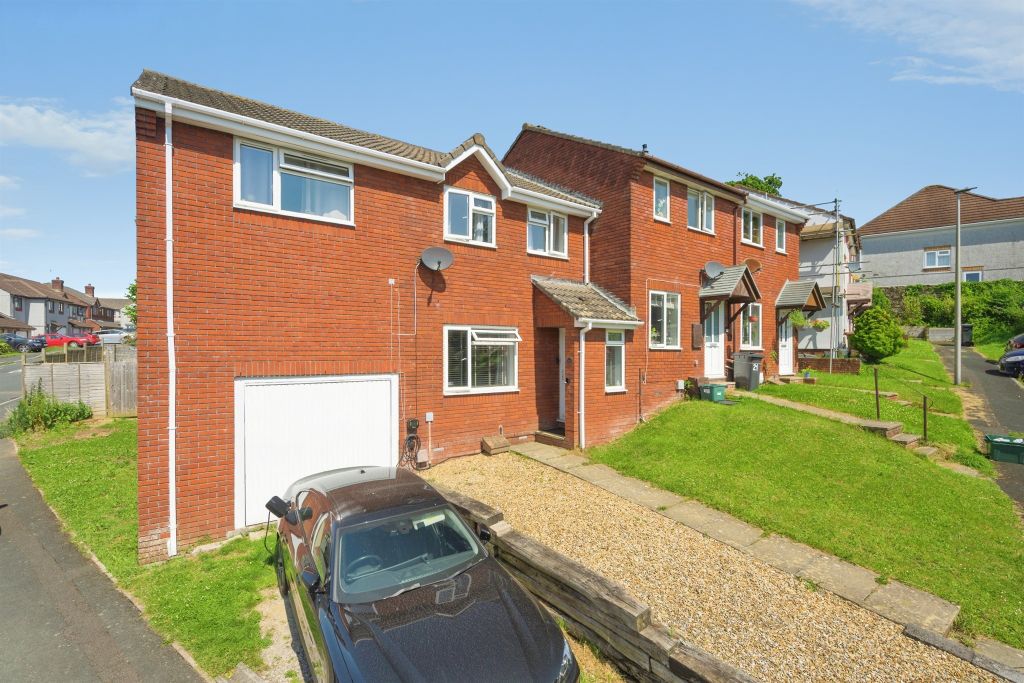
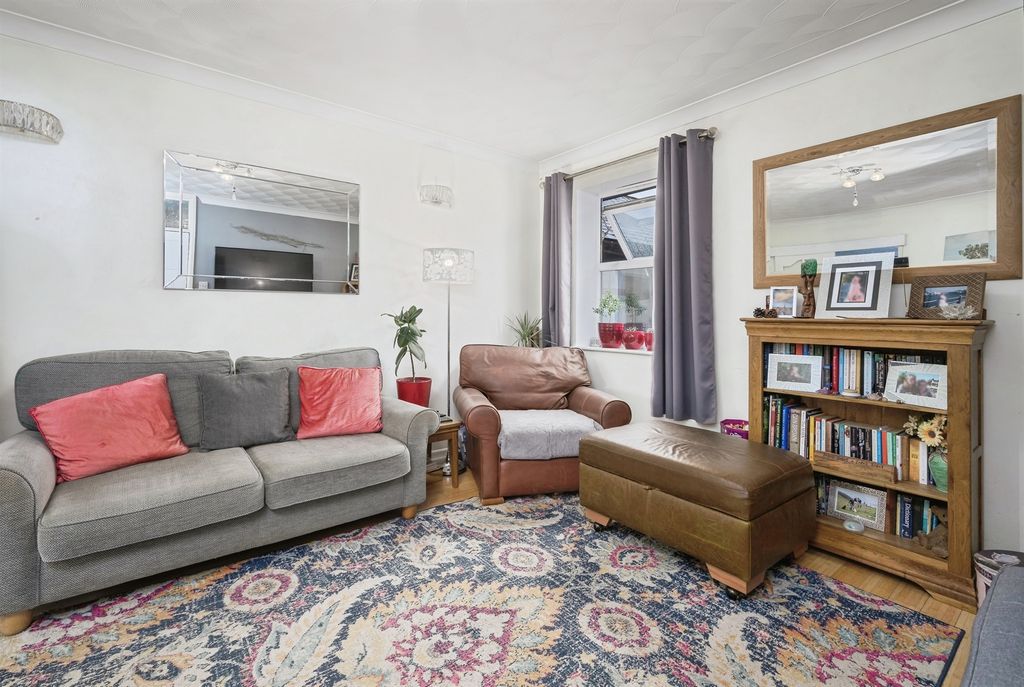
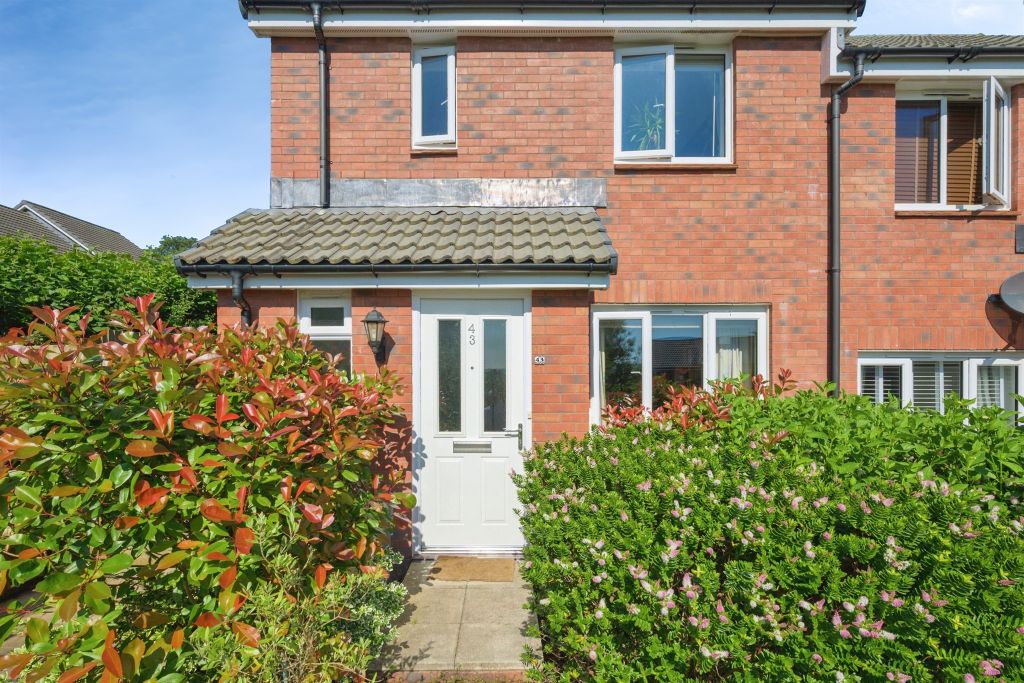
<strong>PROPERTY</strong> <strong>DESCRIPTION</strong> <strong></strong> Located within the highly sought-after Lucerne Fields development, this impressive four-bedroom detached home, built approximately seven years ago by Barratt Homes, offers spacious and well-presented accommodation throughout. The property features a welcoming lounge, a modern open-plan kitchen/dining room, utility room, downstairs WC, and a bright conservatory overlooking the rear garden. To the first floor are four well-proportioned bedrooms, including a principal bedroom with en-suite shower room, together with a family bathroom. Outside, the property benefits from generous, attractively landscaped rear gardens enjoying a desirable westerly aspect, ideal for outdoor entertaining and relaxation. A double-width driveway and garage provide ample parking and storage. A superb family home in a popular residential location, offering modern living space both inside and out. <br/><br/><strong>ENTRANCE</strong> <strong>HALL</strong> <strong></strong> Entered via a composite door into the hallway, doors leading to the lounge, dining area and understairs storage cupboard, radiator, stairs rising to the first floor landing. <br/><br/><strong>LOUNGE</strong> <strong>19' 6" x 10' 9" (5.96m x 3.30m)</strong> Double glazed box window to the front elevation with fitted window shutters, two radiators. <br/><br/><strong>DINING</strong> <strong>AREA</strong> <strong>14' 9" x 8' 10" (4.51m x 2.70m)</strong> Double glazed French doors leading out to the rear garden with windows either side, radiator, door to the utility room, open plan into the kitchen. <br/><br/><strong>KITCHEN</strong> <strong>8' 8" x 9' 3" (2.66m x 2.84m)</strong> Fitted with a matching range of light high gloss base and eye level units with contrasting worksurfaces over and under-unit lighting, one and a half bowl stainless steel sink unit with mixer tap, built in eye level electric oven, four ring gas hob with extractor hood over, integrated fridge/freezer and dishwasher, double glazed window to the rear elevation overlooking the rear garden. <br/><br/><strong>UTILITY</strong> <strong>ROOM</strong> <strong></strong> Fitted with a matching range of base and eye level units with contrasting worksurfaces over and under-unit lighting, washing machine and tumble dryer, door to the conservatory, door to the downstairs WC, radiator. <br/><br/><strong>DOWNSTAIRS</strong> <strong>WC</strong> <strong></strong> Fitted with a two piece suite to include low level WC and corner wash hand basin, radiator, extractor fan, built in storage unit. <br/><br/><strong>CONSERVATORY</strong> <strong>12' 0" x 6' 5" (3.66m x 1.97m)</strong> Added in 2024, the conservatory is part block built with double glazed windows on all sides enjoying views over the garden, double glazed door to the side elevation providing access to the patio area, solar glass to the roof. <br/><br/><strong>FIRST</strong> <strong>FLOOR</strong> <strong>LANDING</strong> <strong></strong> Doors to the bedrooms and bathroom, door the airing cupboard with slatted shelving, access to the loft space. <br/><br/><strong>BEDROOM</strong> <strong>1</strong> <strong>11' 5" x 13' 9" (3.49m x 4.21m)</strong> (Measurements do not include the built-in wardrobes)<br/>Double glazed window to the front elevation with fitted window shutters, radiator, three sliding doors to built in wardrobes offering ample hanging space and shelving, door to the en-suite shower room. <br/><br/><strong>EN-SUITE</strong> <strong>SHOWER</strong> <strong>ROOM</strong> <strong></strong> Fitted with a three piece suite to include tiled double shower enclosure with electric shower and glass screen, pedestal wash hand basin, low level WC, extractor fan, radiator, double glazed window to the front elevation. <br/><br/><strong>BEDROOM</strong> <strong>2</strong> <strong>11' 0" x 9' 1" (3.36m x 2.77m)</strong> (Measurements do not include the built-in wardrobes)<br/>Double glazed window to the front elevation with fitted window shutters, radiator, two sliding doors to the built-in wardrobes offering ample hanging space and shelving. <br/><br/><strong>BEDROOM</strong> <strong>3</strong> <strong>9' 5" x 10' 5" (2.89m x 3.18m)</strong> (Measurements do not include the built-in wardrobes)<br/>Double glazed window to the rear elevation overlooking the rear garden and the surrounding countryside, radiator, three sliding doors to the built-in wardrobes offering ample hanging space and shelving. <br/><br/><strong>BEDROOM</strong> <strong>4</strong> <strong>9' 5" x 9' 4" (2.89m x 2.87m)</strong> Double glazed window to the rear elevation overlooking the rear garden and the surrounding countryside, radiator. <br/><br/><strong>BATHROOM</strong> <strong></strong> Fitted with a three piece suite to include panelled bath with mains shower attachment and folding glass screen, low level WC, pedestal wash hand basin, radiator, extractor fan, double glazed window to the front elevation. <br/><br/><strong>OUTSIDE</strong> <strong></strong> To the front of the property, there is a double width driveway providing off road parking for two vehicles and a small lawned area to the right hand side, with mature bushes for extra privacy. The driveway leads to the garage and there is side access to the right hand side of the property, which in turn leads to the rear garden via a secure gate. The rear garden has been attractively landscaped with a raised area offering a selection of mature trees and plants, and a water feature and pond. The garden predominately laid to lawn with patio area accessed from the dining area and conservatory. A pathway leads down one side to the storage shed positioned at the rear of the garden. The garden offers a south-westerly facing aspect and is a true selling feature of the property. <br/><br/><strong>GARAGE</strong> <strong>17' 10" x 8' 9" (5.46m x 2.67m)</strong> Metal up and over door, wall mounted gas boiler serving the hot water and central heating system, consumer unit. <br/><br/><strong>PROPERTY</strong> <strong>INFORMATION</strong> <strong></strong> Tenure: Freehold<br/>Council Tax: Band E<br/>Mains Water & Drainage<br/>Mains Gas & Electric<br/>Fibre Broadband Connected To The Property<br/>Garage & Driveway Parking<br/>Traditional Construction<br/>Estates & Management Charge: £250 per annum<br/>