Property Details:
- Type: Semi-detached house
- Bedrooms: 4
- Bathrooms: 1
Agent: Connells - Ivybridge
Phone: 01752 259373
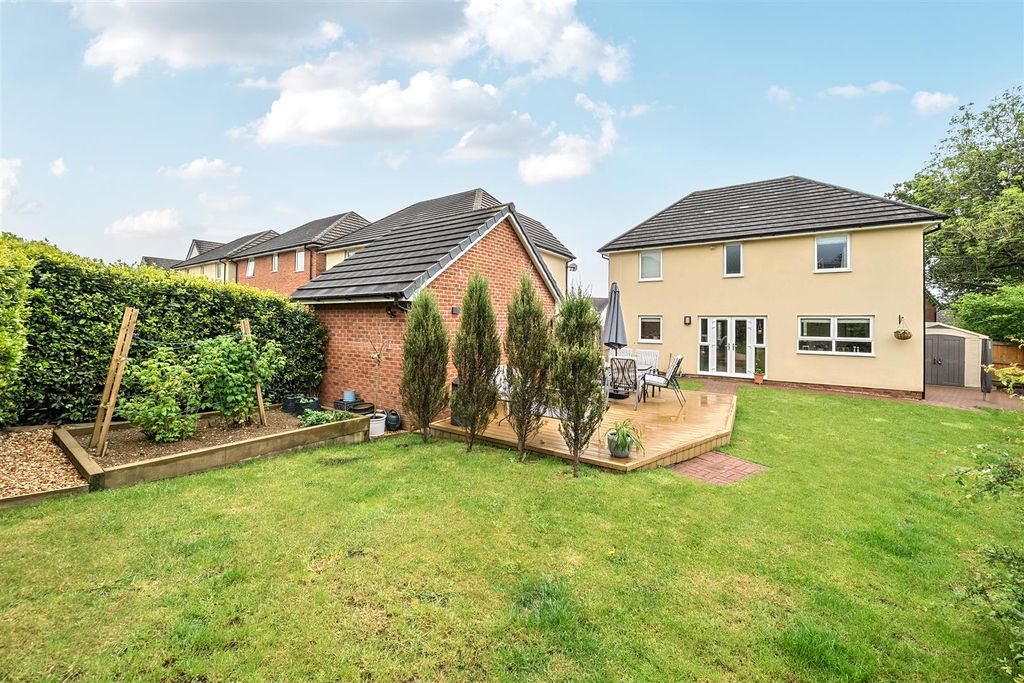
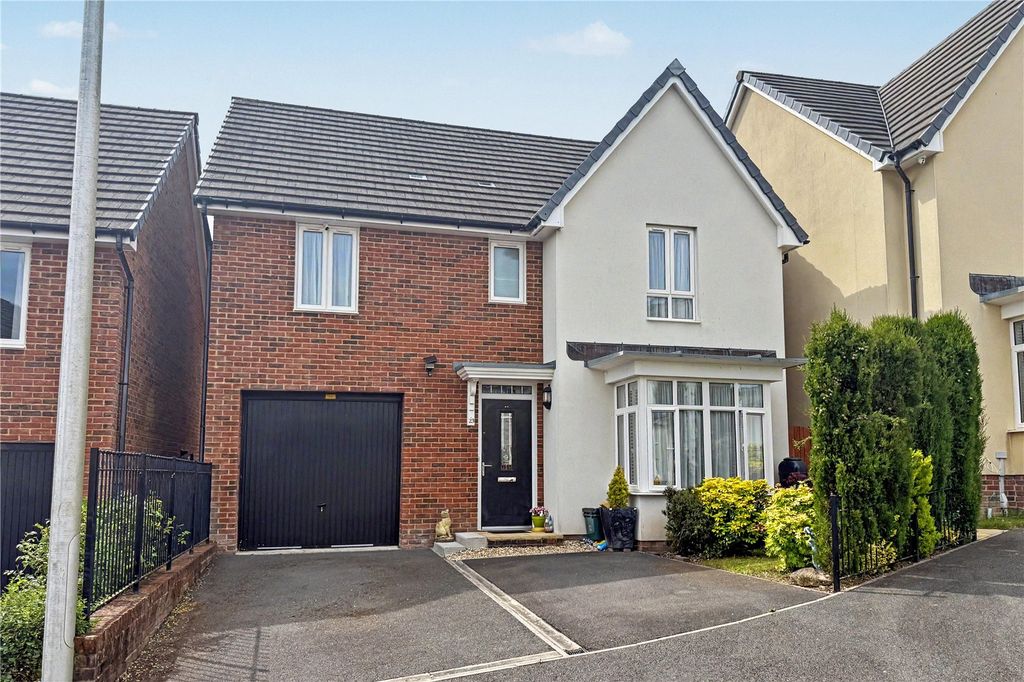
<br/><b>SUMMARY</b><br/>GUIDE PRICE £290,000 - £300,000 <br/>Well-presented four-bedroom semi-detached family home in a sought-after cul-de-sac, featuring a converted garage with en-suite, open-plan living space, sunroom, enclosed rear garden, driveway parking, and far-reaching views.<br/><br/><br/><b>DESCRIPTION</b><br/>GUIDE PRICE £290,000 - £300,000 <br/>Situated within this highly desirable and popular cul-de-sac, this well-presented four-bedroom semi-detached property offers spacious and versatile accommodation, making it an ideal family home. The property benefits from a converted garage providing an additional bedroom with an en-suite shower room, an enclosed rear garden and driveway parking.<br/>The accommodation briefly comprises an entrance hall with doors leading through to the lounge, which in turn opens into a fantastic open-plan dining room and modern kitchen. The kitchen is fitted with a range of contemporary units and benefits from a useful breakfast bar, while a door provides access to the sunroom, creating an additional versatile living space with access to the rear garden.<br/>The former garage has been thoughtfully converted to provide a fourth bedroom, complemented by a modern shower room with WC and wash hand basin, making this an excellent space for a teenager, guest suite or those requiring ground-floor accommodation.<br/>To the first floor are three further bedrooms, comprising two generous double bedrooms and a single bedroom, together with a family bathroom. The first-floor bedrooms also benefit from fantastic far-reaching views.<br/>Externally, the property offers an enclosed rear garden, providing a pleasant and private outdoor space, together with driveway parking to the front.<br/><br/><b>Entrance Hall</b> <br/>Double glazed door to the front aspect<br/><br/><b>Lounge</b> 13' 5" max x 12' 11" max ( 4.09m max x 3.94m max )<br/>Double glazed window to the front aspect, open plan leading to the kitchen/diner, radiator<br/><br/><b>Kitchen</b> 16' 7" max x 10' 9" max ( 5.05m max x 3.28m max )<br/>Double glazed window to the side aspect, fitted kitchen with wall and base units, breakfast bar, integrated oven, one and half bowl sink and draining board with mixer tap, integrated fridge freezer, space for washing machine, sliding patio doors to the sun room<br/><br/><b>Sun Room</b> 16' 2" max x 7' 7" max ( 4.93m max x 2.31m max )<br/>Upvc surround<br/><br/><b>Landing</b> <br/>Door access to bedrooms and bathroom, loft access<br/><br/><b>Bedroom One</b> 14' 8" max x 7' 6" max ( 4.47m max x 2.29m max )<br/>Double glazed window to the front aspect, radiator<br/><br/><b>Bedroom Two</b> 12' 11" max x 9' 11" max ( 3.94m max x 3.02m max )<br/>Double glazed window to the rear aspect, radiator<br/><br/><b>Bedroom Three</b> 10' 10" max x 9' 11" max ( 3.30m max x 3.02m max )<br/>Double glazed window to the front aspect, radiator<br/><br/><b>En-Suite</b> <br/>Shower cubicle, low level WC, wash hand basin<br/><br/><b>Bedroom Four</b> 10' over stairs x 6' 5" max ( 3.05m over stairs x 1.96m max )<br/>Double glazed window to the front aspect, radiator<br/><br/><b>Bathroom</b> <br/>Bath, wash hand basin and vanity unit, low level WC, radiator<br/><br/><b>Rear Garden</b> <br/>Enclosed rear garden with patio, lawn and decked areas with views to the countryside<br/><br/><b>Parking</b> <br/>Driveway parking<br/><br/><b>Agents Note</b> <br/>Please note that an AML fee is chargeable to the buyer once an offer is accepted to cover the cost of carrying out the required identity and anti-money laundering checks. Once these checks have been completed, the fee cannot be refunded, even if the property purchase does not go ahead.<br/><br/><br/><br/>1. MONEY LAUNDERING REGULATIONS - Intending purchasers will be asked to produce identification documentation at a later stage and we would ask for your co-operation in order that there will be no delay in agreeing the sale.
2: These particulars do not constitute part or all of an offer or contract.
3: The measurements indicated are supplied for guidance only and as such must be considered incorrect.
4: Potential buyers are advised to recheck the measurements before committing to any expense.
5: Connells has not tested any apparatus, equipment, fixtures, fittings or services and it is the buyers interests to check the working condition of any appliances.
6: Connells has not sought to verify the legal title of the property and the buyers must obtain verification from their solicitor.