Property Details:
• Type: Detached
• Tenure: FREEHOLD
• Floor Area: 2669 sqft
Key Features:
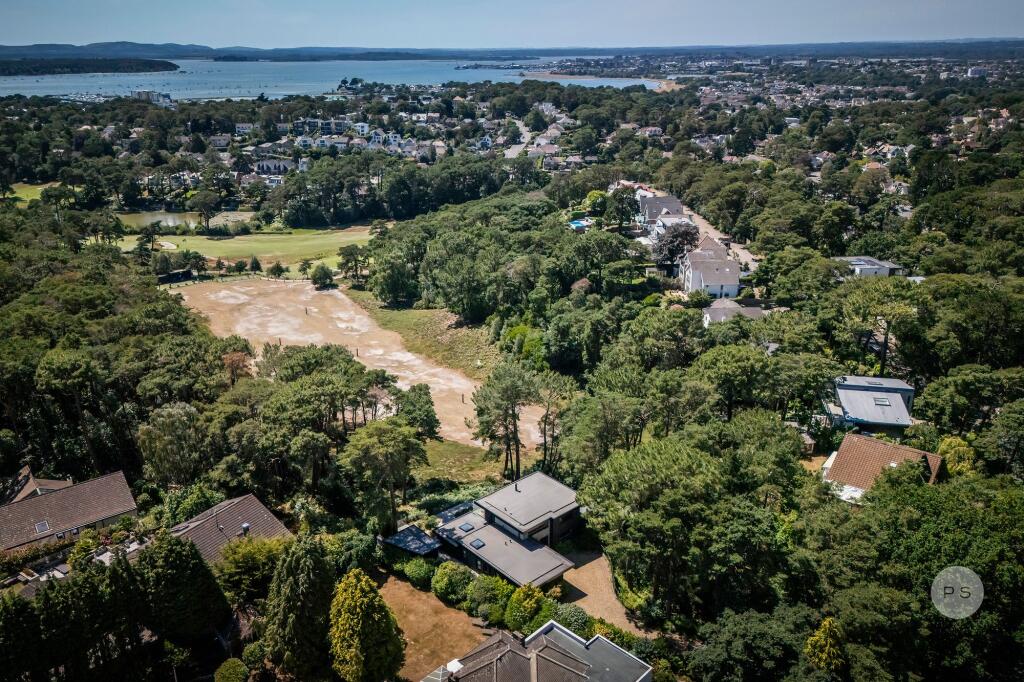
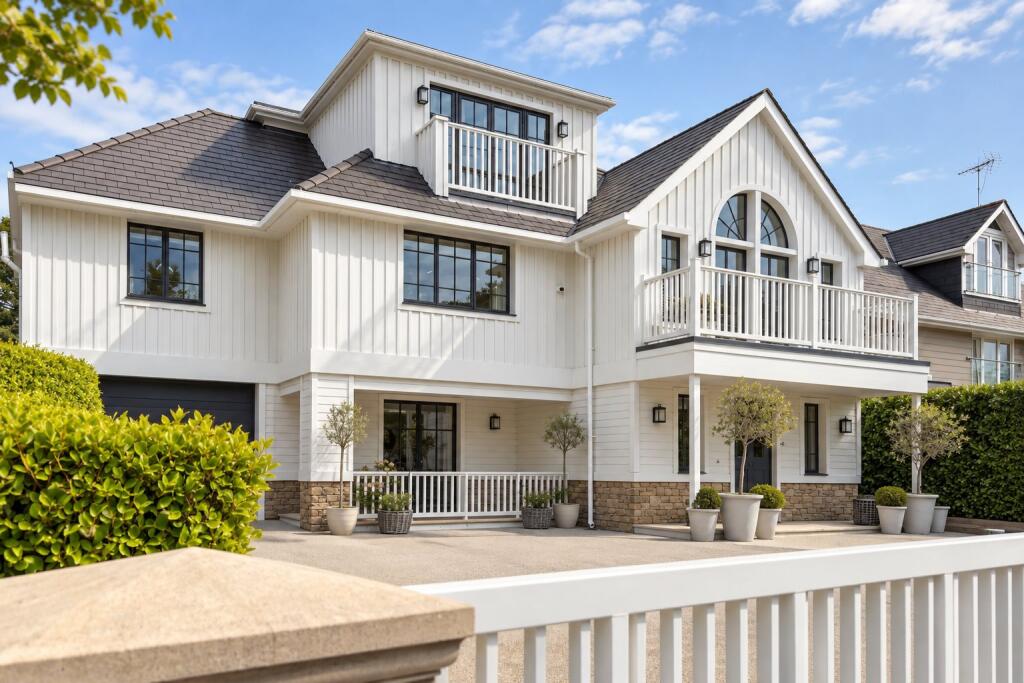
• Elevated position overlooking Parkstone Golf Course driving range
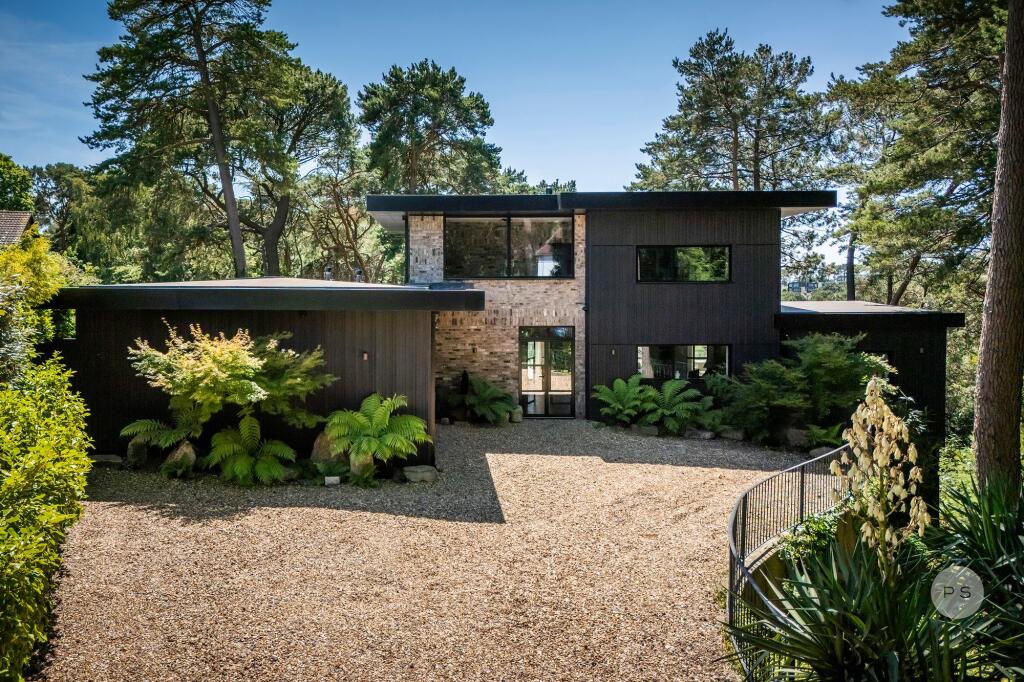
• Architecturally redesigned detached residence
• Rebuilt and extensively remodelled by the current owners
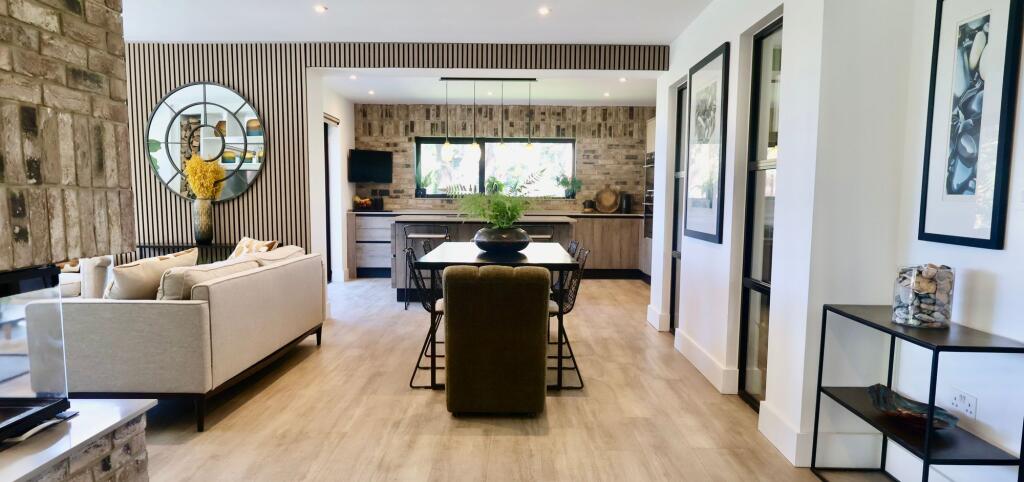
• Scandinavian-inspired interiors with natural stone and timber finishes
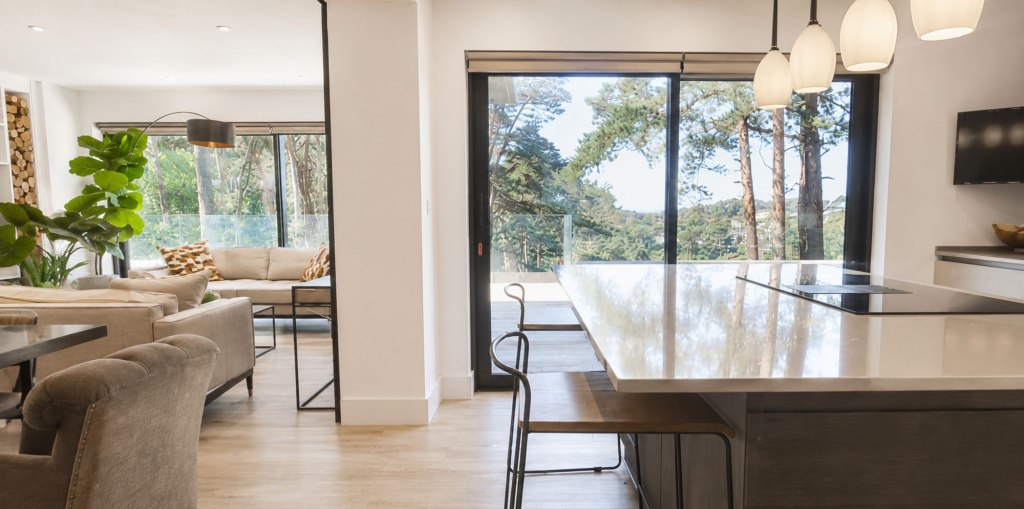
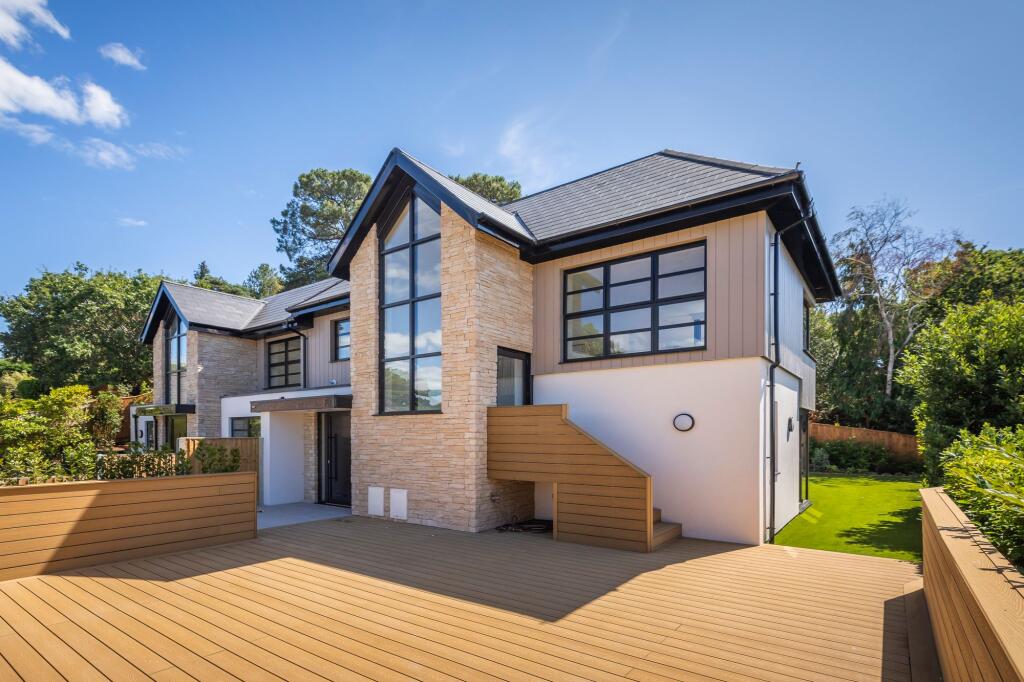
• Extensive wraparound decking with frameless glass balustrading
• Three bedroom suites with flexible and versatile accommodation
• Separate home office and planning permission for a fourth bedroom suite
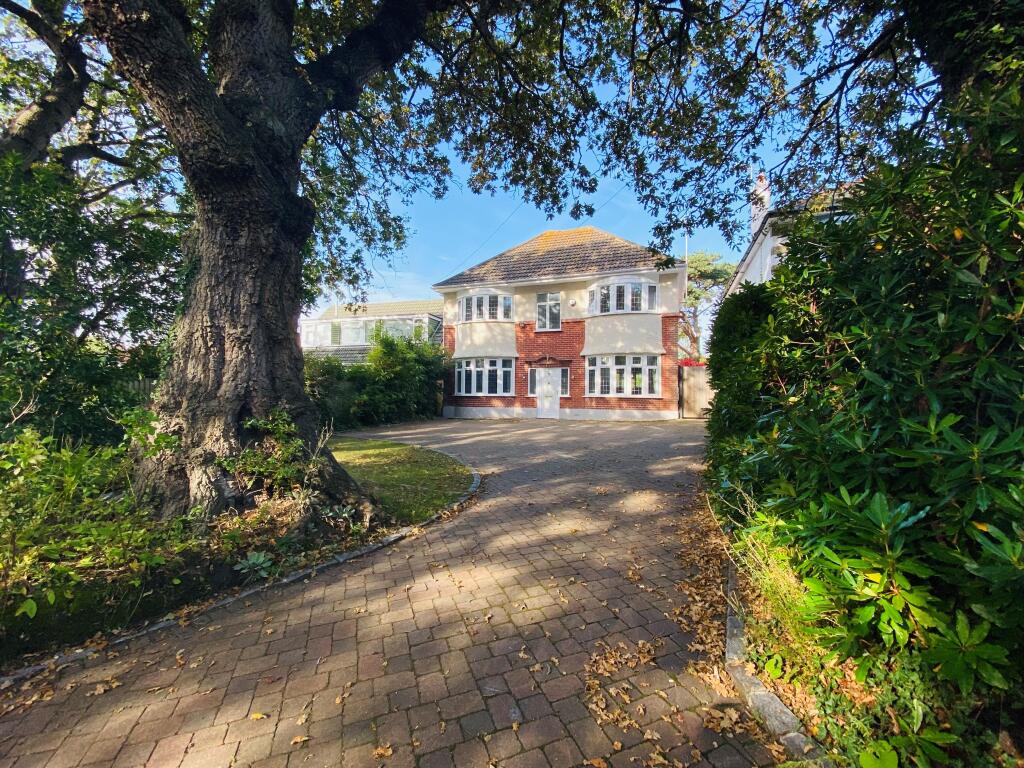
• Double garage and ample off-road parking
• Landscaped low-maintenance gardens with olive trees and outdoor lighting
• Approx 2670 sq.ft (248 sq.m.)
Location:
• Nearest Station: Branksome Station
• Distance to Station: 1.0246505132023909 miles
Agent Information:
• Address: 3a
Springfield Road
Parkstone
Poole
BH14 0LG
Full Description:
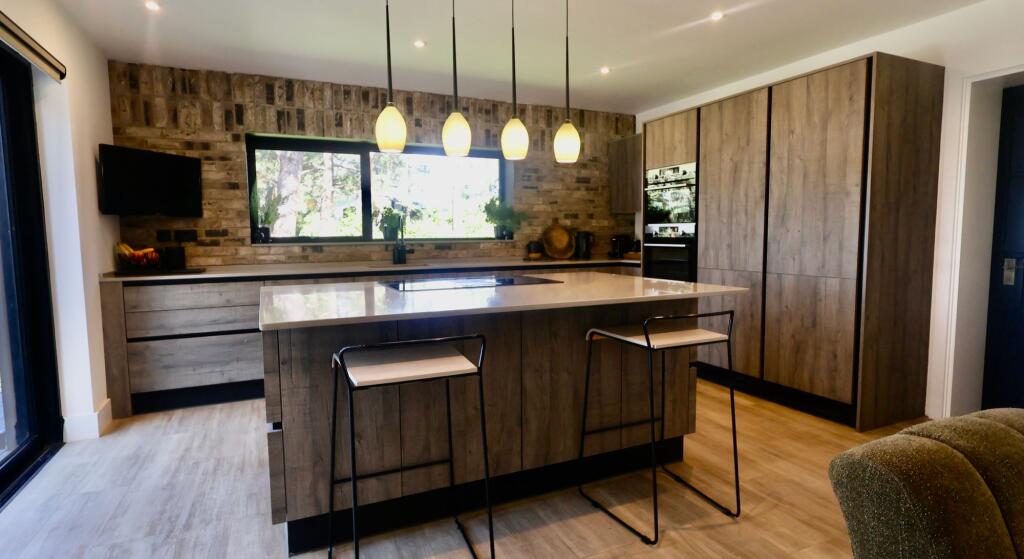
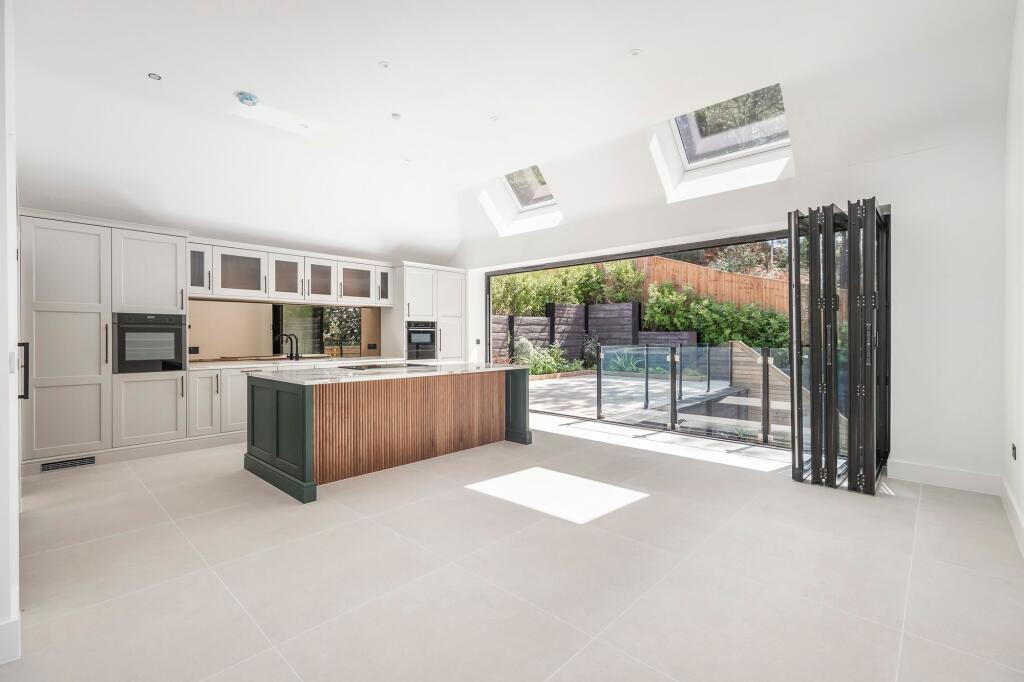
<p>Occupying an elevated position overlooking the driving range of Parkstone Golf Course, this architecturally distinctive home extends to approximately 2,670 sq ft and has been substantially rebuilt and remodelled to create a residence of exceptional style and versatility. Inspired by contemporary Scandinavian design, the interiors blend natural stone, warm timber finishes and carefully framed views, creating a calm, boutique-style atmosphere. Extensive wraparound decking with frameless glass balustrading enjoys uninterrupted views across the golf course and surrounding greenery, while beautifully landscaped, low-maintenance gardens feature olive trees, architectural planting and atmospheric lighting that enhances the setting after dark.</p><p>About the Property</p><p>A welcoming reception hall introduces the home's cohesive design aesthetic, where quality materials and thoughtful detailing continue throughout.</p><p>At the heart of the house is an impressive open-plan kitchen, dining and living space, arranged in distinct yet connected zones for modern family life and entertaining. Three sets of doors open directly onto the surrounding terraces, seamlessly linking indoor and outdoor living. The kitchen is centred around a substantial island with quartz worktops, while a bespoke feature unit incorporates display shelving, log storage and a double-sided wood-burning stove.</p><p>A particularly versatile wing of the house provides annexe-style accommodation whilst remaining fully integrated with the main home. This area includes a sitting room with kitchenette, double bedroom and luxury ensuite bathroom, ideal for guests, multi-generational living or independent family members.</p><p>Also on this level is a dedicated home office, with planning permission in place to incorporate the space into an enlarged fourth bedroom suite if required.</p><p>The first floor hosts two impressive bedroom suites, both benefitting from fitted wardrobes and direct access to a balcony overlooking the golf course. Large areas of glazing maximise natural light and enhance the connection to the surrounding landscape.</p><p>Outside</p><p>The outdoor spaces have been designed with entertaining and relaxation in mind. Extensive composite decking wraps around much of the property, creating a variety of seating and dining areas positioned to enjoy both daytime sunshine and evening sunsets. The landscaped gardens provide privacy and a tranquil setting, complemented by a detached home office, double garage and generous driveway parking.</p><p>Location</p><p>Enjoying a peaceful position adjoining Parkstone Golf Course, the property offers a rare sense of space whilst remaining close to the coast. Canford Cliffs Village is approximately 1.5 miles away, with its selection of cafés, restaurants and amenities, while the award-winning beaches of Canford Cliffs and Sandbanks are within approximately 2 miles.</p><br />EPC Rating: C<p> <b>Parking - Garage</b> </p> <p>Gated driveway and parking for several cars</p>