Locksbrook Road, Worle - 25' KITCHEN/DINING ROOM
About this home
Property Details: • Type: Detached • Tenure: N/A • Floor Area: N/A
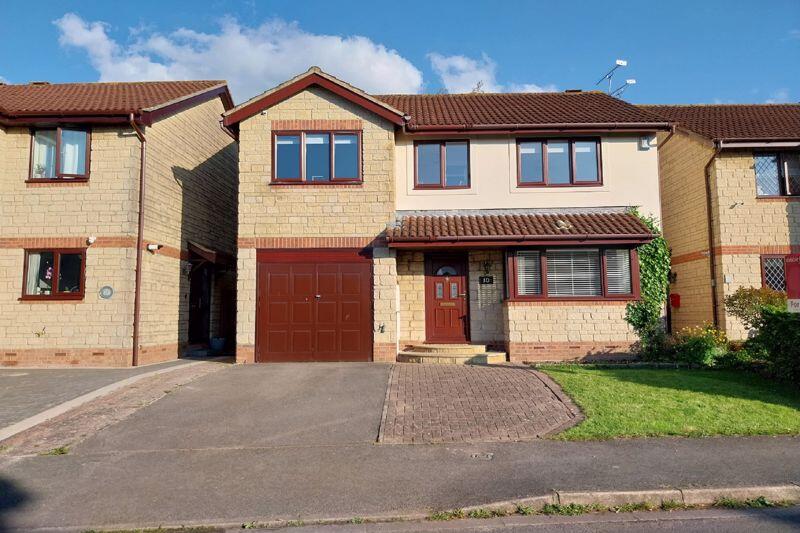
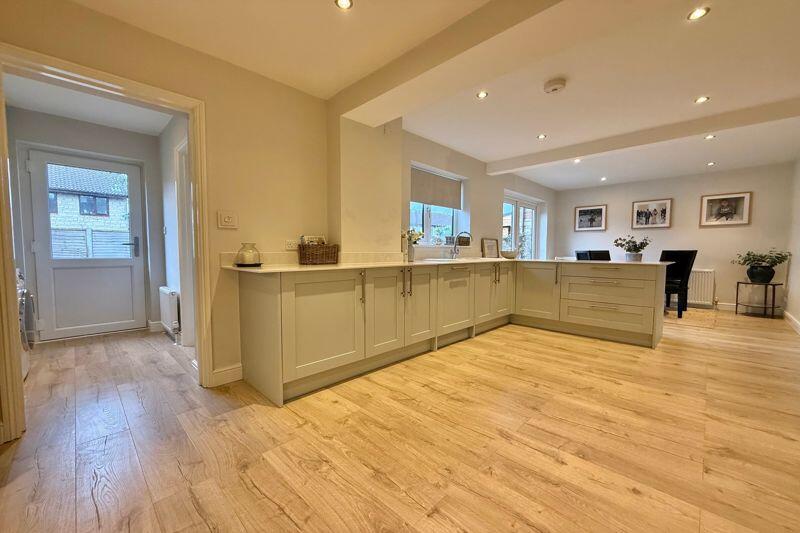
Key Features: • Extended Home in Level Position Close to Schools & Amenities • Extensively Improved & Re-fitted plus Smooth Ceiling Finish • 25'7" Re-Designed Kitchen/Dining Room in Grey Shaker Style • Flexible 4/5 Bedroom Configuration Available • Re-styled Utility Room & Downstairs Cloakroom • 17'5" x 8'8" Integral Garage with Potential to Convert • Southerly Facing Enclosed Rear Garden • Re-styled Bathroom • Driveway Parking • Gas Central Heating & Double Glazing
Location: • Nearest Station: N/A • Distance to Station: N/A
Agent Information: • Address: 114 High Street, Worle, Weston-Super-Mare, BS22 6HD
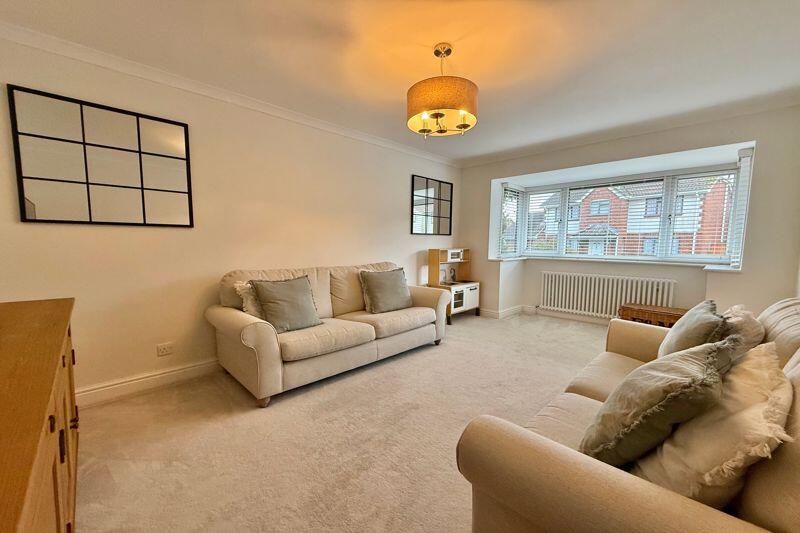
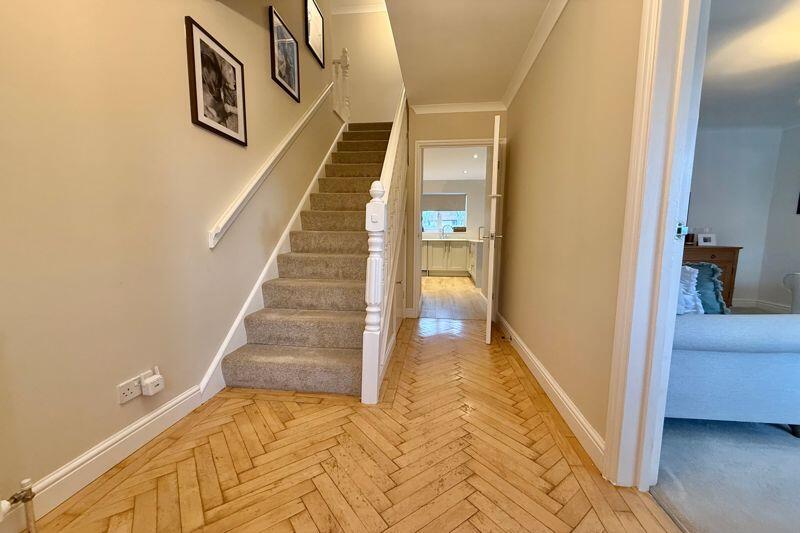
Full Description: EXTENDED & BEAUTIFULLY MAINTAINED plus Southerly Facing Rear Garden and Integral Garage with potential to convert. Up to 5 bedrooms available on the first floor, or 4 bedrooms plus study/dressing room. A useful utility and downstairs cloakroom complement the impressive re-styled 25' kitchen/dining room, ideal for family gatherings or socialising. North Worle is one of the best locations to have a wide range of amenities available locally and the Castlemead shopping centre is on the doorstep. Simply must be viewed to be appreciated!BrochuresFull Details
Property facts
Features & amenities
Location
Similar homes nearby