Marygate, Barton
Property facts
- Property type
- Cottage
- Bedrooms
- 2
- Bathrooms
- 1
Only details supplied with this listing are shown. Ask the listing contact to confirm measurements, taxes and costs.
About this home
Property Details: - Type: Cottage - Bedrooms: 2 - Bathrooms: 1
Agent: Carvers - Richmond Phone: 01748 329970
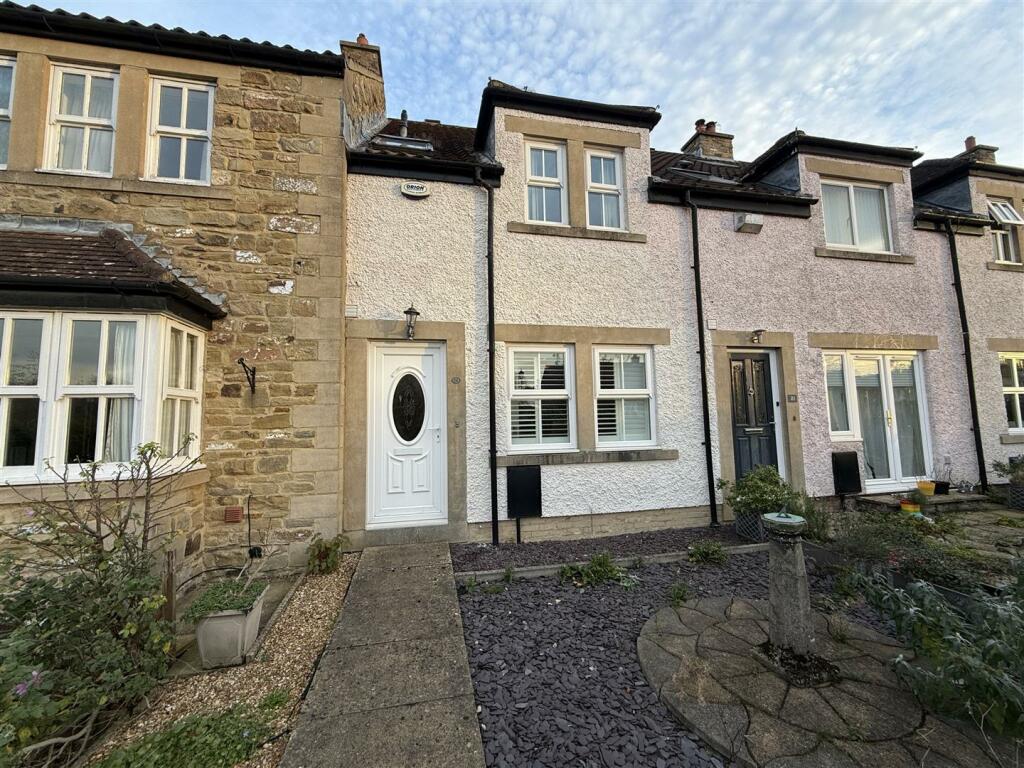
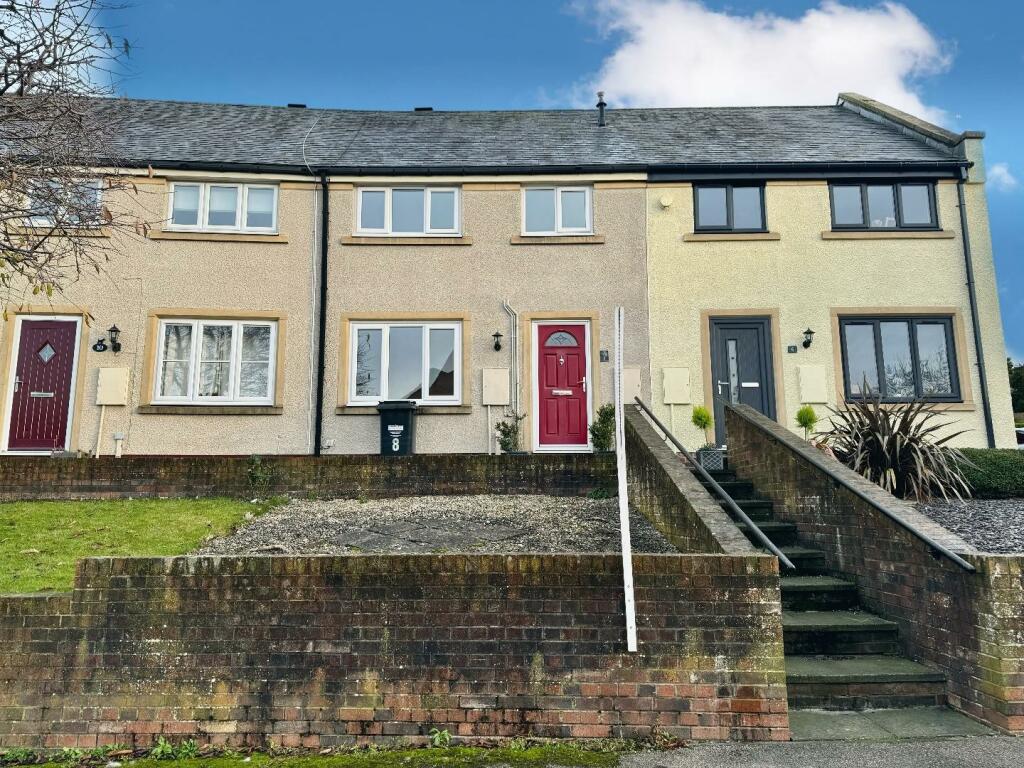
*Please read description thoroughly* <br/>Offered CHAIN FREE is this wonderful period cottage in the village of Barton. Built in the mid 1800s the property is what is known as a "gin gang", and was originally used to house horse-drawn equipment. Now fully modernised for use as a successful holiday let the property is ready for a new owner. With two storeys of accommodation, two bedrooms, a fantastic open living room kitchen, WC and bathroom the property is much bigger than first impressions show. Finished to an exacting standard with a solid fuel fire and double glazing the property is ready to be enjoyed. Please note: no outside space or parking is included with the property and an existing covenant means the property cannot be occupied by the same resident for more than 28 days at a time.<br/><br/><b>General Information</b> - Tenure: Freehold <br/>Services: Mains electric, water and drainage. <br/>Double glazing <br/>Local Authority: North Yorkshire Council (Tax Banding D)<br/><br/><b>Buyers Identification Checks</b> - Should a purchaser(s) have an offer accepted on a property marketed by Carver Residential they will need to undertake an identification check. This is done to meet our obligation under Anti Money Laundering Regulations (AML) and is a legal requirement. We use a specialist third party service to verify your identity, this is not a credit check and will have no effect on credit history. The cost of these checks is £36 inc. VAT per buyer, which is paid in advance, when an offer is agreed and prior to a sales memorandum being issued. This charge is non-refundable.<br/><br/><b>Property Size Reference</b> - Please note the property size is taken from the Energy Performance Certificate and may not take into account all rooms from the floorplan (due to unheated space not being calculated e.g. this may potentially exclude a conservatory and/or garage)<br/><br/>
Location
If the interactive map is unavailable, open the supplied location in maps.
Open location in mapsThe pin uses coordinates supplied with this listing. Confirm the exact location with the listing contact.
Listing information
- Original source
- www.onthemarket.com
- Added to Mirror
Added and updated dates describe the Mirror record. Source publication and verification dates are shown separately when known; none establishes time on market. Confirm current price and availability with the listing contact.
View original listingSimilar homes nearby